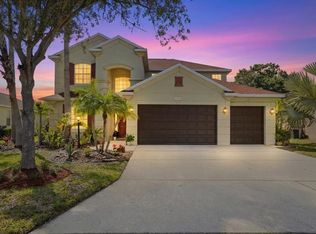
Experience the perfect blend of space, comfort, and Florida living in this beautiful River Plantation pool home. This welcoming neighborhood is renowned for its prime location, affordable amenities, and a vibrant social calendar that fosters a true sense of belonging. Residents enjoy the true Florida lifestyle with miles of scenic nature trails, a community pool, recreation room, tennis/basketball courts, and a private kayak launch where manatees and local wildlife are frequently spotted. At the heart of this idyllic setting is a stunning residence featuring 4 bedrooms, 3 bathrooms, and over 3,200 square feet of thoughtfully designed space. The home is an entertainer’s dream, boasting soaring 22-foot ceilings and a layout that includes a formal dining room, a separate living room, and a massive family room. The chef’s kitchen is perfectly equipped with 42” cabinets, two pantries and a casual breakfast nook for everyday meals. The ensuite master bedroom is located on the first floor, along with a flexible office space offer ultimate convenience. You will also find a massive storage closet under the stairs. The second floor serves as the grand entertainment hub, featuring a spacious loft and a vaulted bonus room alongside three generously sized bedrooms. Outside, the screened-in pool and fully fenced yard offer a private sanctuary; all within walking distance to A-rated Williams Elementary and just minutes from the Fort Hamer bridge and boat ramp. With a new roof installed in 2023, low HOA fees, and no CDD, this property perfectly captures the very best of Florida living.
For sale
Price cut: $10K (7/3)
$514,900
2343 126th Dr E, Parrish, FL 34219
4beds
3,275sqft
:
Get pre-qualified$3,428/mo
Single Family Residence
Built in 2006
7,488 Square Feet Lot
$-- Zestimate®
$157/sqft
$86/mo HOA
What's special
- 95 days |
- 1,980 |
- 157 |
Likely to sell faster than
Zillow last checked:
Listing updated:
Listed by:
Shaela Lollar 941-725-1434,
COLDWELL BANKER REALTY 941-383-6411
Source: Stellar MLS,MLS#: A4690248 Originating MLS: Sarasota - Manatee
Originating MLS: Sarasota - Manatee
Facts & features
Interior
Bedrooms & bathrooms
- Bedrooms: 4
- Bathrooms: 3
- Full bathrooms: 2
- 1/2 bathrooms: 1
Rooms
- Room types: Bonus Room, Den/Library/Office, Family Room, Dining Room, Loft
Primary bedroom
- Features: Ceiling Fan(s), En Suite Bathroom, Walk-In Closet(s)
- Level: First
- Area: 255 Square Feet
- Dimensions: 15x17
Bedroom 2
- Features: Ceiling Fan(s), Built-in Closet
- Level: Second
- Area: 121 Square Feet
- Dimensions: 11x11
Bedroom 3
- Features: Ceiling Fan(s), Built-in Closet
- Level: Second
- Area: 143 Square Feet
- Dimensions: 13x11
Bedroom 4
- Features: Ceiling Fan(s), Built-in Closet
- Level: Second
- Area: 144 Square Feet
- Dimensions: 12x12
Bonus room
- Features: No Closet
- Level: Second
- Area: 372 Square Feet
- Dimensions: 31x12
Den
- Features: Ceiling Fan(s)
- Level: First
- Area: 143 Square Feet
- Dimensions: 13x11
Dining room
- Level: First
- Area: 132 Square Feet
- Dimensions: 12x11
Family room
- Features: Storage Closet
- Level: First
- Area: 304 Square Feet
- Dimensions: 16x19
Kitchen
- Level: First
- Area: 228 Square Feet
- Dimensions: 12x19
Living room
- Features: Ceiling Fan(s)
- Level: First
- Area: 132 Square Feet
- Dimensions: 11x12
Loft
- Level: Second
- Area: 132 Square Feet
- Dimensions: 11x12
Heating
- Electric
Cooling
- Central Air
Appliances
- Included: Dishwasher, Disposal, Electric Water Heater, Microwave, Range, Refrigerator
- Laundry: Laundry Room
Features
- Cathedral Ceiling(s), Ceiling Fan(s), Crown Molding, High Ceilings, Kitchen/Family Room Combo, Open Floorplan, Primary Bedroom Main Floor, Solid Surface Counters, Solid Wood Cabinets, Split Bedroom, Thermostat, Vaulted Ceiling(s), Walk-In Closet(s)
- Flooring: Carpet, Tile
- Doors: Sliding Doors
- Windows: Window Treatments
- Has fireplace: No
Interior area
- Total structure area: 3,894
- Total interior livable area: 3,275 sqft
Property
Parking
- Total spaces: 2
- Parking features: Garage Door Opener
- Attached garage spaces: 2
Features
- Levels: Two
- Stories: 2
- Patio & porch: Covered, Enclosed, Patio, Rear Porch, Screened
- Exterior features: Irrigation System
- Has private pool: Yes
- Pool features: Gunite, In Ground, Screen Enclosure
- Fencing: Vinyl
Lot
- Size: 7,488 Square Feet
Details
- Parcel number: 505452659
- Zoning: PDR/CH/N
- Special conditions: None
Construction
Type & style
- Home type: SingleFamily
- Property subtype: Single Family Residence
Materials
- Block, Stucco
- Foundation: Slab
- Roof: Shingle
Condition
- Completed
- New construction: No
- Year built: 2006
Details
- Builder name: Taylor Morrison
Utilities & green energy
- Sewer: Public Sewer
- Water: Public
- Utilities for property: Cable Connected, Electricity Connected, Public, Water Connected
Community & HOA
Community
- Features: Community Boat Ramp, Fishing, Water Access, Clubhouse, Deed Restrictions, Irrigation-Reclaimed Water, Park, Playground, Pool, Sidewalks, Tennis Court(s)
- Pet fee: $0 monthly
- Subdivision: RIVER PLANTATION PH II
HOA
- Has HOA: Yes
- Amenities included: Basketball Court, Clubhouse, Fence Restrictions, Lobby Key Required, Park, Playground, Pool, Recreation Facilities, Tennis Court(s), Trail(s)
- Services included: Community Pool, Reserve Fund, Pool Maintenance, Recreational Facilities
- HOA fee: $86 monthly
- HOA name: Sentry Management Inc./Brittany Polston
- HOA phone: 941-361-1222
Location
- Region: Parrish
Financial & listing details
- Price per square foot: $157/sqft
- Tax assessed value: $492,566
- Annual tax amount: $4,114
- Date on market: 4/20/2026
- Cumulative days on market: 96 days
- Listing terms: Cash,Conventional,VA Loan
- Ownership: Fee Simple
- Total actual rent: 0
- Electric utility on property: Yes
- Road surface type: Paved
Estimated market value
Not available
Estimated sales range
Not available
Not available
Price history
| Date | Event | Price |
|---|---|---|
| 7/3/2026 | Price change | $514,900-1.9%$157/sqft |
Source:  Stellar MLS #A4690248 Report a problem Stellar MLS #A4690248 Report a problem | ||
| 6/9/2026 | Price change | $524,900-1.9%$160/sqft |
Source: Stellar MLS #A4690248 Report a problem | ||
| 4/20/2026 | Listed for sale | $535,000-0.7%$163/sqft |
Source: Stellar MLS #A4690248 Report a problem | ||
| 2/18/2026 | Listing removed | $539,000$165/sqft |
Source: Stellar MLS #A4659628 Report a problem | ||
| 2/6/2026 | Price change | $539,000-1.8%$165/sqft |
Source: Stellar MLS #A4659628 Report a problem | ||
| 11/28/2025 | Price change | $549,000-1.8%$168/sqft |
Source: Stellar MLS #A4659628 Report a problem | ||
| 11/3/2025 | Price change | $559,000-1.8%$171/sqft |
Source: Stellar MLS #A4659628 Report a problem | ||
| 10/19/2025 | Price change | $569,000-1.7%$174/sqft |
Source: Stellar MLS #A4659628 Report a problem | ||
| 9/15/2025 | Price change | $579,000-3.3%$177/sqft |
Source: Stellar MLS #A4659628 Report a problem | ||
| 8/28/2025 | Price change | $599,000-1.6%$183/sqft |
Source: Stellar MLS #A4659628 Report a problem | ||
| 8/17/2025 | Price change | $609,000-1.6%$186/sqft |
Source: Stellar MLS #A4659628 Report a problem | ||
| 8/7/2025 | Price change | $619,000-1%$189/sqft |
Source: Stellar MLS #A4659628 Report a problem | ||
| 7/28/2025 | Listed for sale | $625,000+105.9%$191/sqft |
Source: Stellar MLS #A4659628 Report a problem | ||
| 9/28/2017 | Sold | $303,500-6.6%$93/sqft |
Source: Public Record Report a problem | ||
| 8/4/2017 | Price change | $325,000-4.1%$99/sqft |
Source: COMPASS REAL ESTATE #U7817309 Report a problem | ||
| 6/26/2017 | Price change | $339,000-2.6%$104/sqft |
Source: COMPASS REAL ESTATE #U7817309 Report a problem | ||
| 6/14/2017 | Price change | $348,000-0.3%$106/sqft |
Source: COMPASS REAL ESTATE #U7817309 Report a problem | ||
| 5/3/2017 | Listed for sale | $349,000-10.1%$107/sqft |
Source: COMPASS REAL ESTATE #U7817309 Report a problem | ||
| 12/5/2006 | Sold | $388,000$118/sqft |
Source: Public Record Report a problem | ||
Public tax history
| Year | Property taxes | Tax assessment |
|---|---|---|
| 2025 | $4,242 +3.1% | $330,168 +2.9% |
| 2024 | $4,114 +1.4% | $320,863 +3% |
| 2023 | $4,057 +2.8% | $311,517 +3% |
| 2022 | $3,947 0% | $302,444 +3% |
| 2021 | $3,948 +2.5% | $293,635 +1.4% |
| 2020 | $3,851 +1.6% | $289,581 +2.3% |
| 2019 | $3,791 | $283,070 +1.9% |
| 2018 | $3,791 +0.9% | $277,792 +44.6% |
| 2017 | $3,756 +57.9% | $192,052 +2.1% |
| 2016 | $2,378 | $188,102 +0.7% |
| 2015 | $2,378 | $186,794 +0.8% |
| 2014 | $2,378 +0.3% | $185,312 +1.5% |
| 2013 | $2,371 +237003% | $182,573 +1.7% |
| 2012 | $1 | $179,521 -2.3% |
| 2011 | $1 | $183,766 -8.5% |
| 2010 | -- | $200,777 -12.5% |
| 2009 | $3,098 -19.7% | $229,590 -19.4% |
| 2008 | $3,860 -19.8% | $284,880 -15.9% |
| 2007 | $4,814 +3314.7% | $338,807 +3886% |
| 2006 | $141 | $8,500 |
Find assessor info on the county website
Monthly payment
Est. payment
Payment breakdown
Explore the cost of this home by adjusting the details. Changes won't be saved.Climate risks
Neighborhood: 34219
Nearby schools
GreatSchools rating
- 8/10Annie Lucy Williams Elementary SchoolGrades: PK-5Distance: 0.7 mi
- 5/10Buffalo Creek Middle SchoolGrades: 6-8Distance: 5.2 mi
- 5/10Parrish Community High SchoolGrades: 9-12Distance: 3.7 mi
Schools provided by the listing agent
- Elementary: Annie Lucy Williams Elementary
- Middle: Buffalo Creek Middle
- High: Parrish Community High
Source: Stellar MLS. This data may not be complete. We recommend contacting the local school district to confirm school assignments for this home.
- $378,1003 bd2 ba1.6k sqft2339 126th Dr E, Parrish, FL 34219Off Market

- $460,3003 bd3 ba2.1k sqft2347 126th Dr E, Parrish, FL 34219Off Market

- $356,9003 bd2 ba1.9k sqft2335 126th Dr E, Parrish, FL 34219Off Market
- $580,6005 bd2 ba3.2k sqft12519 24th St E, Parrish, FL 34219Off Market
- $433,4004 bd3 ba2.4k sqft2336 125th Dr E, Parrish, FL 34219Off Market
- $390,0003 bd2 ba1.8k sqft2334 125th Dr E, Parrish, FL 34219Off Market
- $315,1003 bd2 ba1.6k sqft2338 125th Dr E, Parrish, FL 34219Off Market
- $432,0004 bd2 ba2.6k sqft12515 24th St E, Parrish, FL 34219Off Market
A local agent can set up tours, give advice and negotiate with sellers.
Similar homes
- $575,0004 bd2 ba2.3k sqft13515 22nd Ct E, Parrish, FL 34219For Sale

 MLS ID #A4695725, Angie Graham, COLDWELL BANKER REALTY. Stellar MLS
 - $429,0004 bd3 ba2.2k sqft2910 127th Pl E, Parrish, FL 34219For Sale
 MLS ID #TB8512597, Jennifer Velez, REDFIN CORPORATION. Stellar MLS
 - $570,0004 bd4 ba3k sqft1416 Hickory View Cir, Parrish, FL 34219For Sale
 MLS ID #A4698933, Deb Ragan, MARCUS & COMPANY REALTY. Stellar MLS
 - $549,0003 bd3 ba2.9k sqft5809 Lexington Dr, Parrish, FL 34219For Sale
 MLS ID #A4689962, Jordan Chancey, PA, MATTHEW GUTHRIE AND ASSOCIATES REALTY LLC. Stellar MLS
 - $559,0004 bd3 ba3k sqft1121 Thornbury Dr, Parrish, FL 34219For SaleMLS ID #A4670135, Pat McMillan, PREMIER SOTHEBY'S INTERNATIONAL REALTY. Stellar MLS
- $620,0004 bd3 ba2.7k sqft13130 50th Ct E, Parrish, FL 34219For SaleMLS ID #A4671618, Diane Fogo Harter, MICHAEL SAUNDERS & COMPANY. Stellar MLS
- $765,0005 bd5 ba3.7k sqft2927 130th Ave E, Parrish, FL 34219For SaleMLS ID #A4687921, Stacey Bauer, LPT REALTY, LLC. Stellar MLS
- $635,0004 bd3 ba2.7k sqft5319 120th Ave E, Parrish, FL 34219For SaleMLS ID #A4695379, Meghan Keever, PREFERRED SHORE LLC. Stellar MLS
- $615,0003 bd2 ba2.1k sqft12815 Rainwashed Loop, Parrish, FL 34219For SaleMLS ID #A4689831, Brandi Furlan, KW COASTAL LIVING III. Stellar MLS
- $399,9004 bd3 ba2.3k sqft5220 119th Ter E, Parrish, FL 34219For SaleMLS ID #A4676769, Vicki Marsh, BERKSHIRE HATHAWAY HOMESERVICE. Stellar MLS
- $636,0004 bd3 ba3.1k sqft6008 113th Ter E, Parrish, FL 34219For SaleMLS ID #A4697801, Reid Gerletti, PREMIER SOTHEBY'S INTERNATIONAL REALTY. Stellar MLS
- $485,0003 bd2 ba2.1k sqft11406 Belvedere Ter, Bradenton, FL 34211For SaleMLS ID #A4700392, David Anthony, MICHAEL SAUNDERS & COMPANY. Stellar MLS
- $539,9004 bd3 ba2.5k sqft11869 Richmond Trl, Parrish, FL 34219For SaleMLS ID #A4649144, Heidi Gibson, COMPASS FLORIDA LLC. Stellar MLS
- $449,0004 bd3 ba2.3k sqft11710 Little River Way, Parrish, FL 34219For SaleMLS ID #A4690609, Svetlana Sokolovskiy, COLDWELL BANKER REALTY. Stellar MLS
- $515,0003 bd3 ba2k sqft8222 Haven Harbour Way, Bradenton, FL 34212For SaleMLS ID #A4693669, Mark Bruce, NEXTHOME LUXURY GOLF REALTY. Stellar MLS
- $535,0005 bd3 ba2.4k sqft10016 Big Marsh Ter, Parrish, FL 34219For SaleMLS ID #A4697216, Heidi Gibson, COMPASS FLORIDA LLC. Stellar MLS
- $429,9004 bd2 ba1.9k sqft9023 41st St E, Parrish, FL 34219For SaleMLS ID #TB8449261, Selyna Taddigs, TURNING LEAF REALTY. Stellar MLS
- $490,0004 bd2 ba2.2k sqft5409 Conch Shell Pl, Apollo Beach, FL 33572For SaleMLS ID #TB8528445, Mirella Reyes, LPT REALTY, LLC. Stellar MLS
- $395,0003 bd3 ba2.3k sqft8005 112th Ave E, Parrish, FL 34219For SaleMLS ID #TB8499096, Jared Rutherford, KELLER WILLIAMS TAMPA PROPERTIES. Stellar MLS
- $499,0004 bd3 ba2.3k sqft14239 59th Cir E, Bradenton, FL 34211For SaleMLS ID #A4694755, Olga Smith, IMPERIAL PROPERTY GROUP LLC. Stellar MLS
