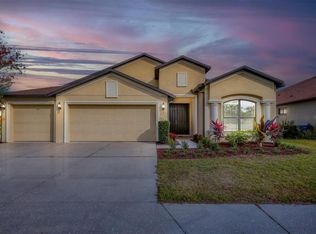
Virtually Staged. A PRIVATE POOLSIDE PARADISE WITH POND AND PRESERVE VIEWS, A NEW 2026 ROOF, AND ROOM TO LIVE BEAUTIFULLY! Welcome to a remarkable Lexington residence where impressive spaces, timeless details, and the best of Florida indoor-outdoor living come together. Set against a tranquil backdrop of shimmering water, lush palms, and protected greenery, this two-story, 4-bedroom, 3-bath home offers 2,909 square feet of heated living space, a three-car garage, and a setting that feels like your own personal getaway. The moment you arrive, mature trees, tropical landscaping, a graceful exterior, and a grand covered entry make an unforgettable first impression. Inside, a soaring two-story foyer sets the tone, opening to elegant formal living and dining areas with beautiful wood flooring, architectural arches, and abundant natural light. These welcoming spaces offer an ideal backdrop for celebrations, memorable dinners, or simply enjoying a little quiet. At the heart of the home, an expansive kitchen and family room create the easy connection everyone loves. Rich wood cabinetry, granite countertops, stainless steel appliances, a center island with double sink, generous counter space, a pantry, and a breakfast bar make the kitchen as functional as it is inviting. Just beyond, a sun-filled breakfast nook overlooks the pool, while the spacious family room offers an effortless place to gather. Sliding glass doors invite you outside, making every day feel a little more like a vacation. And what an outdoor escape it is! Beneath the soaring screened enclosure, a sparkling private swimming pool and raised spa take center stage, framed by a generous deck and covered lanai for shaded lounging, alfresco dining, and entertaining. Sip your morning coffee while overlooking the peaceful pond, spend afternoons poolside, and unwind as the evening light settles over the preserve. With no typical wall of rear neighbors in view, this gorgeous natural setting adds a special sense of openness and serenity. Designed with flexibility in mind, the main level includes a fourth bedroom and full bathroom—an outstanding option for guests, a home office, or a private retreat. Upstairs, a versatile loft opens up possibilities for a media lounge, game room, creative studio, or second living space. The spacious primary suite is a peaceful sanctuary with two walk-in closets and a beautifully appointed bath featuring dual vanities, a soaking tub, and a large walk-in shower. Two additional bedrooms, another full bath, and a convenient upstairs laundry room complete the layout. Additional highlights include fresh interior and exterior paint, a BRAND-NEW ROOF installed in March 2026, beautiful flooring, ceiling fans, generous windows, and three-car garage parking with room for everyday essentials. Low HOA fees add to the appeal. The thoughtfully arranged living areas offer both inviting shared spaces and the privacy to spread out. Lexington offers even more to enjoy beyond your front door, including a community pool with splash area and sports courts. Convenient to Parrish-area shopping, dining, and everyday amenities, and Parrish-area schools, this is a place where an exceptional home and a vibrant Florida lifestyle meet. From the dramatic arrival to the serene waterfront backdrop, every corner invites you to settle in, entertain, recharge, and make lasting memories. A home that truly stands apart. COME EXPERIENCE THE SPACE, THE VIEWS, AND THE POOLSIDE LIFESTYLE FOR YOURSELF!
For sale
$519,900
5809 LEXINGTON DRIVE, PARRISH, FL 34219
4beds
2,909sqft
Single Family Residence
Built in 2005
9,736 Square Feet Lot
$-- Zestimate®
$179/sqft
$106/mo HOA
What's special
Sparkling private swimming poolThree-car garageBreakfast barGranite countertopsAbundant natural lightMature treesGenerous windows
- 20 hours
- 463
- 66
Zillow last checked:
Listing updated:
Listed by:
Jay Travis, PA 941-812-7277,
RE/MAX ALLIANCE GROUP 941-758-7777,
Christy Travis 941-545-5284,
RE/MAX ALLIANCE GROUP
Source: Stellar MLS,MLS#: A4710160 Originating MLS: Sarasota - Manatee
Originating MLS: Sarasota - Manatee
Facts & features
Interior
Bedrooms & bathrooms
- Bedrooms: 4
- Bathrooms: 3
- Full bathrooms: 3
Rooms
- Room types: Loft
Primary bedroom
- Features: En Suite Bathroom, Walk-In Closet(s)
- Level: Second
Bedroom 2
- Features: Built-in Closet
- Level: Second
Bedroom 3
- Features: Built-in Closet
- Level: Second
Primary bathroom
- Features: Makeup/Vanity Space, Split Vanities, Tub with Separate Shower Stall, Water Closet/Priv Toilet
- Level: Second
Den
- Features: No Closet
- Level: First
Dining room
- Level: First
Kitchen
- Features: Kitchen Island
- Level: First
Living room
- Level: First
Loft
- Level: Second
Heating
- Central, Electric
Cooling
- Central Air
Appliances
- Included: Dishwasher, Disposal, Microwave, Range, Refrigerator
- Laundry: Inside, Laundry Room
Features
- Ceiling Fan(s), Eating Space In Kitchen, High Ceilings, Kitchen/Family Room Combo, Living Room/Dining Room Combo, Open Floorplan, PrimaryBedroom Upstairs, Solid Surface Counters, Thermostat, Walk-In Closet(s)
- Flooring: Ceramic Tile, Engineered Hardwood
- Doors: Sliding Doors
- Windows: Window Treatments
- Has fireplace: No
Interior area
- Total structure area: 3,883
- Total interior livable area: 2,909 sqft
Video & virtual tour
Property
Parking
- Total spaces: 3
- Parking features: Driveway
- Attached garage spaces: 3
- Has uncovered spaces: Yes
Features
- Levels: Two
- Stories: 2
- Patio & porch: Patio, Rear Porch, Screened
- Exterior features: Irrigation System
- Has private pool: Yes
- Pool features: In Ground, Gunite, Screen Enclosure
- Has view: Yes
- View description: Pond
- Has water view: Yes
- Water view: Pond
- Waterfront features: Pond, Pond Access
Lot
- Size: 9,736 Square Feet
- Features: Conservation Area, In County, Landscaped
Details
- Parcel number: 470947159
- Zoning: PDR
- Special conditions: None
Construction
Type & style
- Home type: SingleFamily
- Architectural style: Florida
- Property subtype: Single Family Residence
Materials
- Block, Stucco
- Foundation: Slab
- Roof: Shingle
Condition
- New construction: No
- Year built: 2005
Utilities & green energy
- Sewer: Public Sewer
- Water: Public
- Utilities for property: BB/HS Internet Available, Cable Available, Cable Connected, Electricity Connected, Phone Available, Public, Sewer Connected, Sprinkler Recycled, Street Lights, Underground Utilities, Water Connected
Community & HOA
Community
- Features: Association Recreation - Owned, Deed Restrictions, Irrigation-Reclaimed Water, No Truck/RV/Motorcycle Parking, Playground, Pool, Sidewalks, Special Community Restrictions
- Pet fee: $0 monthly
- Subdivision: LEXINGTON PH V, VI & VII
HOA
- Has HOA: Yes
- Services included: Common Area Taxes, Community Pool, Manager, Recreational Facilities
- HOA fee: $106 monthly
- HOA name: Colleen Finnegan
- HOA phone: 941-444-7090
Location
- Region: Parrish
Financial & listing details
- Price per square foot: $179/sqft
- Tax assessed value: $474,750
- Annual tax amount: $4,426
- Date on market: 10/21/2026
- Cumulative days on market: 136 days
- Listing terms: Cash,Conventional
- Ownership: Fee Simple
- Total actual rent: 0
- Electric utility on property: Yes
- Road surface type: Paved, Asphalt
Estimated market value
Not available
Estimated sales range
Not available
Not available
Price history
| Date | Event | Price |
|---|---|---|
| 10/21/2026 | Listed for sale | $519,900-1%$179/sqft |
Source:  Stellar MLS #A4710160 Report a problem Stellar MLS #A4710160 Report a problem | ||
| 10/21/2026 | Listing removed | $525,000$180/sqft |
Source: Stellar MLS #A4689962 Report a problem | ||
| 8/13/2026 | Price change | $525,000-1.7%$180/sqft |
Source: Stellar MLS #A4689962 Report a problem | ||
| 8/7/2026 | Price change | $534,000-2.7%$184/sqft |
Source: Stellar MLS #A4689962 Report a problem | ||
| 6/10/2026 | Price change | $549,000-5.2%$189/sqft |
Source: Stellar MLS #A4689962 Report a problem | ||
| 5/18/2026 | Price change | $579,000-2.7%$199/sqft |
Source: Stellar MLS #A4689962 Report a problem | ||
| 4/23/2026 | Listed for sale | $595,000+153.2%$205/sqft |
Source: Stellar MLS #A4689962 Report a problem | ||
| 1/15/2010 | Sold | $235,000$81/sqft |
Source: Public Record Report a problem | ||
| 11/6/2009 | Listed for sale | $235,000-48.9%$81/sqft |
Source: foreclosure.com Report a problem | ||
| 1/18/2006 | Sold | $459,900+787.8%$158/sqft |
Source: Public Record Report a problem | ||
| 4/21/2005 | Sold | $51,800$18/sqft |
Source: Public Record Report a problem | ||
Public tax history
| Year | Property taxes | Tax assessment |
|---|---|---|
| 2025 | $4,427 +2.7% | $296,528 +2.9% |
| 2024 | $4,309 +1.3% | $288,171 +3% |
| 2023 | $4,254 +2.4% | $279,778 +3% |
| 2022 | $4,153 +0.1% | $271,629 +3% |
| 2021 | $4,151 +2.3% | $263,717 +1.4% |
| 2020 | $4,056 +1.4% | $260,076 +2.3% |
| 2019 | $4,001 | $254,229 +2.7% |
| 2018 | $4,001 +1.6% | $247,534 +6.2% |
| 2017 | $3,938 +29% | $233,018 +4.9% |
| 2016 | $3,054 | $222,087 +1.9% |
| 2015 | $3,054 | $217,983 +21.3% |
| 2014 | $3,054 +0.2% | $179,746 +1.5% |
| 2013 | $3,048 +304698% | $177,090 +1.7% |
| 2012 | $1 | $174,130 -7.8% |
| 2011 | $1 | $188,929 -5.1% |
| 2010 | -- | $199,071 -13.9% |
| 2009 | $4,546 -0.2% | $231,110 -23.6% |
| 2008 | $4,553 -19.9% | $302,318 -18.4% |
| 2007 | $5,686 -7.2% | $370,624 +0.3% |
| 2006 | $6,129 +623.1% | $369,588 +646.6% |
| 2005 | $848 | $49,500 |
Find assessor info on the county website
Monthly payment
Est. payment
Payment breakdown
Explore the cost of this home by adjusting the details. Changes won't be saved.Climate risks
Neighborhood: 34219
Nearby schools
Schools provided by the listing agent
- Elementary: Virgil Mills Elementary
- Middle: Buffalo Creek Middle
- High: Parrish Community High
Source: Stellar MLS. This data may not be complete. We recommend contacting the local school district to confirm school assignments for this home.

Similar homes
- $557,0003 bd4 ba2.9k sqft5919 118TH TERRACE E, PARRISH, FL 34219For Sale

 MLS ID #TB8533954, Shujing Li, LPT REALTY, LLC. Stellar MLS
 - $465,0004 bd3 ba2.8k sqft9214 RAES CREEK PLACE, PALMETTO, FL 34221For Sale
 MLS ID #A4638423, Natalie Alfaro, COLDWELL BANKER REALTY. Stellar MLS
 - $549,0003 bd2 ba2k sqft3850 CREEKSIDE PARK DR, PARRISH, FL 34219For Sale
 MLS ID #TB8536763, Conor ONeill, BLAKE REAL ESTATE INC. Stellar MLS
 - $357,0004 bd2 ba2k sqft5328 LEXINGTON DRIVE, PARRISH, FL 34219For Sale
 MLS ID #A4697305, Lindsey Brudi, COLDWELL BANKER REALTY. Stellar MLS
 - $389,9004 bd3 ba2.3k sqft5220 119TH TERRACE E, PARRISH, FL 34219For SaleMLS ID #A4676769, Vicki Marsh, BERKSHIRE HATHAWAY HOMESERVICE. Stellar MLS
- $549,9004 bd3 ba2.2k sqft259 DAHLIA COURT, BRADENTON, FL 34212For SaleMLS ID #O6449748, Chevon Eaton, CHEVON EATON. Stellar MLS
- $537,0004 bd3 ba2k sqft7027 QUIET CREEK DRIVE, BRADENTON, FL 34212For SaleMLS ID #A4708446, Patti Reid, BETTER HOMES AND GARDENS REAL ESTATE ATCHLEY PROPE. Stellar MLS
- $519,0004 bd2 ba2k sqft5515 74TH PLACE E, ELLENTON, FL 34222For SaleMLS ID #A4686618, Jayne Carter, TIM LESTER INTERNAT'L REALTY. Stellar MLS
- $749,0004 bd3 ba2.8k sqft12619 50TH COURT E, PARRISH, FL 34219For SaleMLS ID #TB8538371, Steven Marshall, PREFERRED SHORE REAL ESTATE. Stellar MLS
- $699,9993 bd3 ba2.7k sqft2400 LITTLE COUNTRY ROAD, PARRISH, FL 34219For SaleMLS ID #TB8548876, Amanda LeGault, KELLER WILLIAMS ON THE WATER S. Stellar MLS
- $422,0003 bd2 ba2k sqft12506 25TH COURT E, PARRISH, FL 34219For SaleMLS ID #A4699029, Paula McCabe, COMPASS FLORIDA LLC. Stellar MLS
- $559,0004 bd3 ba2.9k sqft9123 RAES CREEK PLACE, PALMETTO, FL 34221For SaleMLS ID #TB8549323, Mari Colgan, LPT REALTY, LLC. Stellar MLS
- $269,0002 bd2 ba1.4k sqft11477 52ND COURT E, PARRISH, FL 34219For SaleMLS ID #A4701633, Mugsie Quinlan, PREMIER PROPERTIES OF SRQ LLC. Stellar MLS
- $575,0004 bd4 ba2.5k sqft8746 STONE HARBOUR LOOP, BRADENTON, FL 34212For SaleMLS ID #A4667940, Amanda Reichert, FINE PROPERTIES. Stellar MLS
- $479,0003 bd3 ba2k sqft8222 HAVEN HARBOUR WAY, BRADENTON, FL 34212For SaleMLS ID #A4693669, Mark Bruce, NEXTHOME LUXURY GOLF REALTY. Stellar MLS
- $749,9005 bd5 ba3.7k sqft2927 130TH AVENUE E, PARRISH, FL 34219For SaleMLS ID #A4687921, Stacey Bauer, LPT REALTY, LLC. Stellar MLS
- $659,9904 bd3 ba2.3k sqft522 RIVER CRANE STREET, BRADENTON, FL 34212For SaleMLS ID #V4951702, Melchire St. Ville, KARIZA CAPITAL REALTY, LLC. Stellar MLS
- $600,0004 bd3 ba2.4k sqft4958 60TH AVENUE CIRCLE E, ELLENTON, FL 34222For SaleMLS ID #V4950624, Pam Winger, PA, DALTON WADE INC. Stellar MLS
- $769,9005 bd3 ba3.3k sqft7440 RHUBARB DRIVE, PARRISH, FL 34219For SaleMLS ID #A4707254, Stephen Downes, ECO LUXE REALTY. Stellar MLS
- $585,0003 bd3 ba2.1k sqft3331 45TH AVENUE E, BRADENTON, FL 34203For SaleMLS ID #A4709250, Nidale Weber, THE SUNSHINE STATE COMPANY. Stellar MLS
