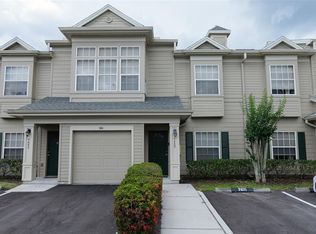
Property is now VACANT. Completely Renovated! Location, Location. Centrally located to ALL Sarasota has to experience! Close access to I-75 and the UTC area which features a large upscale mall, over 80 dining options ranging from fast-casual to upscale dining, Brand New Mote SEA Marine, the 600-acre Benderson Park, and a short drive to SRQ Beaches! This first floor, split, open-plan, 3 bed, 2 bath, 1 car garage is located in the highly desired/gated Parkridge Condominiums- location within the complex has both privacy and tons of parking for guests. ALL NEW: Samsung Bespoke slide in SS stove, counter-depth French-door refrigerator with dual ice maker, microwave- all come with 2-year manufacture warranty. New carpet, walls sanded/re-textured/painted throughout, 5 1/2 baseboards, Calacatta quartz countertops in kitchen/baths. Custom chevron backsplash. New sinks, faucets, toilets, garbage disposal, lighting, hardware, doors... The community has New exterior paint, roofs, and resurfaced roads. This is a maintenance free lifestyle with Low HOA that covers lawn/ground maintenance, pool, pest control, basic cable, and water. Not located in flood zone (No flood insurance needed). Must see to appreciate the level of detail!
For sale
$279,900
3635 PARKRIDGE CIRCLE #10-101, SARASOTA, FL 34243
3beds
1,210sqft
Condominium
Built in 2006
-- sqft lot
$-- Zestimate®
$231/sqft
$415/mo HOA
What's special
Completely renovatedNew carpetFirst floorSplit open-planCustom chevron backsplash
- 28 days |
- 286 |
- 12 |
Zillow last checked:
Listing updated:
Listed by:
Steven Koleno 804-656-5007,
BEYCOME OF FLORIDA LLC 804-656-5007
Source: Stellar MLS,MLS#: O6413418 Originating MLS: Orlando Regional
Originating MLS: Orlando Regional
Facts & features
Interior
Bedrooms & bathrooms
- Bedrooms: 3
- Bathrooms: 2
- Full bathrooms: 2
Primary bedroom
- Features: Built-in Closet
- Level: First
Bedroom 1
- Features: Built-in Closet
- Level: First
Bedroom 2
- Features: Built-in Closet
- Level: First
Primary bathroom
- Features: Linen Closet
- Level: First
Bathroom 1
- Features: No Closet
- Level: First
Dining room
- Features: No Closet
- Level: First
Kitchen
- Features: No Closet
- Level: First
Living room
- Features: No Closet
- Level: First
Heating
- Central, Electric
Cooling
- Central Air
Appliances
- Included: Dishwasher, Disposal, Electric Water Heater, Microwave, Range, Refrigerator
- Laundry: Inside
Features
- Ceiling Fan(s), Open Floorplan, Primary Bedroom Main Floor
- Flooring: Carpet, Ceramic Tile
- Doors: Sliding Doors
- Has fireplace: No
Interior area
- Total structure area: 1,210
- Total interior livable area: 1,210 sqft
Property
Parking
- Total spaces: 1
- Parking features: Garage - Attached
- Attached garage spaces: 1
Features
- Levels: Two
- Stories: 2
- Exterior features: Rain Gutters
Details
- Parcel number: 0020011091
- Zoning: RMF3
- Special conditions: None
Construction
Type & style
- Home type: Condo
- Property subtype: Condominium
Materials
- Block, Stucco
- Foundation: Concrete Perimeter, Slab
- Roof: Concrete,Tile
Condition
- Completed
- New construction: No
- Year built: 2006
Utilities & green energy
- Sewer: Public Sewer
- Water: Public
- Utilities for property: Electricity Connected, Sewer Connected, Water Connected
Community & HOA
Community
- Features: Buyer Approval Required, Deed Restrictions, Gated Community - No Guard, Pool, Sidewalks
- Pet fee: $0 monthly
- Subdivision: PARKRIDGE PH 33 & 19
HOA
- Has HOA: Yes
- Services included: Cable TV, Community Pool, Insurance, Internet, Maintenance Structure, Maintenance Grounds, Pest Control, Pool Maintenance, Sewer, Water
- HOA fee: $415 monthly
- HOA name: Advanced Managment
- HOA phone: 941-359-1134
Location
- Region: Sarasota
Financial & listing details
- Price per square foot: $231/sqft
- Tax assessed value: $222,000
- Annual tax amount: $2,545
- Date on market: 6/3/2026
- Cumulative days on market: 58 days
- Listing terms: Cash,Conventional,FHA,Other,VA Loan
- Ownership: Condominium
- Total actual rent: 0
- Electric utility on property: Yes
- Road surface type: Asphalt, Paved
Estimated market value
Not available
Estimated sales range
Not available
Not available
Price history
| Date | Event | Price |
|---|---|---|
| 7/30/2026 | Listed for sale | $279,900+3.7%$231/sqft |
Source:  Stellar MLS #O6413418 Report a problem Stellar MLS #O6413418 Report a problem | ||
| 7/2/2026 | Listing removed | $269,900$223/sqft |
Source: Stellar MLS #O6413418 Report a problem | ||
| 6/3/2026 | Listed for sale | $269,900+31.4%$223/sqft |
Source: Stellar MLS #O6413418 Report a problem | ||
| 7/11/2006 | Sold | $205,400$170/sqft |
Source: Public Record Report a problem | ||
Public tax history
| Year | Property taxes | Tax assessment |
|---|---|---|
| 2025 | $3,208 +1% | $221,664 +10% |
| 2024 | $3,178 +0.7% | $201,513 +10% |
| 2023 | $3,155 +79.6% | $183,194 +24.4% |
| 2022 | $1,756 +1.9% | $147,241 +3% |
| 2021 | $1,724 -24.2% | $142,952 -4.7% |
| 2020 | $2,275 +4.6% | $150,000 +3.4% |
| 2019 | $2,175 | $145,000 -2.5% |
| 2018 | $2,175 -1.2% | $148,700 +14.1% |
| 2017 | $2,201 +16.8% | $130,291 -9.4% |
| 2016 | $1,885 | $143,800 +20.9% |
| 2015 | $1,885 +5.9% | $118,900 +33.6% |
| 2014 | $1,780 +9.1% | $88,990 |
| 2013 | $1,632 +12.3% | $88,990 +10% |
| 2012 | $1,453 +1.3% | $80,900 |
| 2011 | $1,434 +44.5% | $80,900 |
| 2010 | $993 -50.7% | $80,900 -31.6% |
| 2009 | $2,014 | $118,300 -28.5% |
| 2008 | $2,014 -19.6% | $165,400 -15.2% |
| 2007 | $2,506 | $195,000 |
Find assessor info on the county website
Monthly payment
Est. payment
Payment breakdown
Explore the cost of this home by adjusting the details. Changes won't be saved.Climate risks
Neighborhood: 34243
Nearby schools
GreatSchools rating
- 4/10Emma E. Booker Elementary SchoolGrades: PK-5Distance: 2.5 mi
- 5/10Booker Middle SchoolGrades: 6-8Distance: 2 mi
- 3/10Booker High SchoolGrades: 9-12Distance: 2.8 mi
Schools provided by the listing agent
- Elementary: Emma E. Booker Elementary
- Middle: Booker Middle
- High: Booker High
Source: Stellar MLS. This data may not be complete. We recommend contacting the local school district to confirm school assignments for this home.
- $335,0003 bd3 ba1.7k sqft3793 Parkridge Cir #3-105, Sarasota, FL 34243Sold

- $1,9953 bd3 ba1.9k sqft3429 Parkridge Cir #19-103, Sarasota, FL 34243For Rent
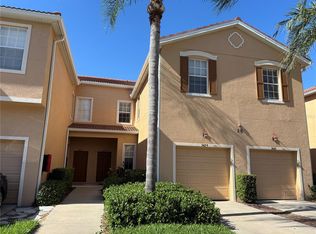
- $355,0003 bd3 ba1.9k sqft3790 Parkridge Cir #22-103, Sarasota, FL 34243Sold

- $338,0003 bd3 ba1.9k sqft3768 Parkridge Cir #23-104, Sarasota, FL 34243Sold
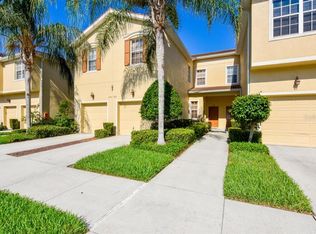
- $216,8002 bd2 ba1k sqft3464 Parkridge Cir, Sarasota, FL 34243Off Market
- $377,0003 bd3 ba1.9k sqft3410 Parkridge Cir #35-103, Sarasota, FL 34243Sold
- $259,4503 bd2 ba1.2k sqft3402 Parkridge Cir, Sarasota, FL 34243Sold
- $210,0002 bd2 ba1k sqft3774 Parkridge Cir #23-202, Sarasota, FL 34243Sold
- $222,5003 bd2 ba1.2k sqft3823 Parkridge Cir, Sarasota, FL 34243Sold
A local agent can set up tours, give advice and negotiate with sellers.
Similar homes
- $285,0001 bd1 ba742 sqft8377 38TH STREET CIRCLE E #106, SARASOTA, FL 34243For Sale
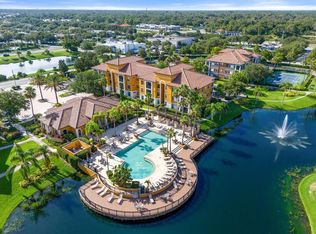
 MLS ID #A4691814, Scott Curtin, CHARLES RUTENBERG REALTY INC. Stellar MLS
 - $254,9003 bd2 ba1.3k sqft5655 BENTGRASS DRIVE #9-117, SARASOTA, FL 34235For Sale
 MLS ID #TB8532844, Tammy Londer, RE/MAX ACTION FIRST. Stellar MLS
 - $175,0003 bd3 ba1.4k sqft6814 WHITMAN PLACE #6814, SARASOTA, FL 34243For Sale
 MLS ID #A4703382, Jessica Rangel Marrero, WRA BUSINESS & REAL ESTATE. Stellar MLS
 - $275,0003 bd3 ba1.2k sqft7669 PLANTATION CIRCLE #7669, BRADENTON, FL 34201For Sale
 MLS ID #A4694542, Daniela Madrid-Bermejo, DALTON WADE INC. Stellar MLS
 - $249,9002 bd2 ba1k sqft1010 VILLAGIO CIRCLE #106, SARASOTA, FL 34237For SaleMLS ID #A4560093, Gloria Insua Massa, WHITE SANDS REALTY GROUP FL. Stellar MLS
- $245,0003 bd3 ba1.5k sqft4394 SANDNER DRIVE, SARASOTA, FL 34243For SaleMLS ID #A4696512, Gloria Insua Massa, WHITE SANDS REALTY GROUP FL. Stellar MLS
- $280,0003 bd3 ba1.2k sqft7702 PLANTATION CIRCLE, BRADENTON, FL 34201For SaleMLS ID #A4702468, Brandon Porter, INTEGRA REALTY GROUP INC. Stellar MLS
- $259,0002 bd2 ba1.2k sqft5691 BENTGRASS DRIVE #15-209, SARASOTA, FL 34235For SaleMLS ID #A4678888, Roger Coles, PA, TRIDENT PROPERTY CONSULTANTS LLC. Stellar MLS
- $295,0002 bd2 ba1.6k sqft5647 KEY LARGO COURT #C-07, BRADENTON, FL 34203For SaleMLS ID #A4686072, Brenda Landers, FINE PROPERTIES. Stellar MLS
- $314,9002 bd2 ba1k sqft4735 WOODBROOK DR, SARASOTA, FL 34243For SaleMLS ID #A4693683, Jennifer Herman, MOUNT VERNON PROPERTY MGMT INC. Stellar MLS
- $265,9002 bd2 ba1.2k sqft819 FAIRWAYCOVE LANE #102, BRADENTON, FL 34212For SaleMLS ID #A4699379, Polina Iakovleva, PREFERRED SHORE LLC. Stellar MLS
- $285,0003 bd3 ba1.2k sqft3603 45TH TERRACE W #101, BRADENTON, FL 34210For SaleMLS ID #TB8524812, Adriana Ortega De Quagliato, FINE PROPERTIES. Stellar MLS
- $250,0002 bd2 ba1.2k sqft3305 JOE LOUIS DRIVE, SARASOTA, FL 34234For SaleMLS ID #A4702839, Joey Lamielle, RE/MAX ALLIANCE GROUP. Stellar MLS
- $200,0002 bd2 ba1.2k sqft4751 TRAVINI CIRCLE #4-105, SARASOTA, FL 34235For SaleMLS ID #A4690758, Bradley Wilson, M&M PROPERTY MANAGEMENT GROUP. Stellar MLS
- $250,0002 bd3 ba1.2k sqft1146 GRANTHAM DRIVE, SARASOTA, FL 34234For SaleMLS ID #A4701703, Christy May, COLDWELL BANKER REALTY. Stellar MLS
- $205,0002 bd2 ba909 sqft7153 W COUNTRY CLUB DR N #145, SARASOTA, FL 34243For SaleMLS ID #A4698478, Jennifer Herman, MOUNT VERNON PROPERTY MGMT INC. Stellar MLS
- $279,6002 bd2 ba1.2k sqft4067 OVERTURE CIRCLE #340, BRADENTON, FL 34209For SaleMLS ID #O6393566, Steven Koleno, BEYCOME OF FLORIDA LLC. Stellar MLS
- $275,0003 bd1 ba864 sqft1598 29TH STREET, SARASOTA, FL 34234For SaleMLS ID #A4702956, Toni Zarghami, KW COASTAL LIVING III. Stellar MLS
- $289,0002 bd2 ba1.3k sqft4403 7TH STREET E #7, ELLENTON, FL 34222For SaleMLS ID #TB8525080, Sheriocha Lazo, ENTERPRISE REALTY SERVICES LLC. Stellar MLS
- $240,0002 bd2 ba977 sqft3606 BENEVA ROAD #504, SARASOTA, FL 34232For SaleMLS ID #L4962418, Corey Ayala, KELLER WILLIAMS REALTY. Stellar MLS
