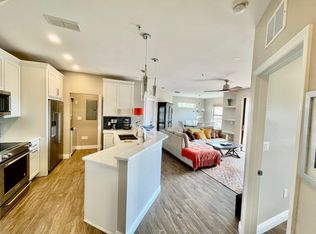
FIRST FLOOR. NO STAIRS !!! LOW HOA FEE !! LAKE VIEW condo in RESORT STYLE SETTING being sold FULLY FURNISHED. Complex has new roofs on all buildings. Welcome to this beautifully updated 1-bedroom, 1-bathroom condo perfectly located just off University Parkway and Tuttle Avenue. Situated in the gated community of Serenata Sarasota close to downtown Sarasota and Bradenton, this property offers convenience to shopping, dining, entertainment, and the world-renowned Gulf beaches. Inside, you’ll find a spacious open floor plan with high ceilings, luxury vinyl flooring FRESH NEW PAINT, NEW HVAC installed in 2024. The unit also features a private screened-in lanai with extra storage. This well-designed layout is ideal for comfortable and low-maintenance living. Residents enjoy resort-style amenities including a RESORT STYLE swimming pool, tennis courts, fitness center, and walking paths around the community. This pet-friendly community offers ample parking with boat parking also available, secure gated entry, making it a fantastic choice for a primary residence, investment property, or second home. Don’t miss the opportunity to enjoy the Florida lifestyle in one of Sarasota’s most convenient and desirable locations.
For sale
$285,000
8377 38TH STREET CIRCLE E #106, SARASOTA, FL 34243
1beds
742sqft
Condominium
Built in 2005
-- sqft lot
$268,200 Zestimate®
$384/sqft
$287/mo HOA
What's special
Gated communitySecure gated entryFully furnishedResort style swimming poolTennis courtsHigh ceilingsLake view condo
- 114 days |
- 206 |
- 8 |
Zillow last checked:
Listing updated:
Listed by:
Scott Curtin 941-756-7727,
CHARLES RUTENBERG REALTY INC 727-538-9200
Source: Stellar MLS,MLS#: A4691814 Originating MLS: Suncoast Tampa
Originating MLS: Suncoast Tampa
Facts & features
Interior
Bedrooms & bathrooms
- Bedrooms: 1
- Bathrooms: 1
- Full bathrooms: 1
Primary bedroom
- Features: Walk-In Closet(s)
- Level: First
- Area: 144 Square Feet
- Dimensions: 12x12
Balcony porch lanai
- Features: Storage Closet
- Level: First
Dining room
- Level: First
- Area: 72 Square Feet
- Dimensions: 8x9
Kitchen
- Level: First
- Area: 90 Square Feet
- Dimensions: 9x10
Laundry
- Level: First
- Area: 42 Square Feet
- Dimensions: 6x7
Living room
- Level: First
- Area: 192 Square Feet
- Dimensions: 12x16
Heating
- Electric
Cooling
- Central Air
Appliances
- Included: Dishwasher, Disposal, Dryer, Electric Water Heater, Ice Maker, Microwave, Range, Refrigerator
- Laundry: Electric Dryer Hookup, Inside, Laundry Closet, Laundry Room, Same Floor As Condo Unit, Washer Hookup
Features
- Ceiling Fan(s), Eating Space In Kitchen, High Ceilings, Living Room/Dining Room Combo, Open Floorplan, Primary Bedroom Main Floor, Thermostat, Walk-In Closet(s)
- Flooring: Ceramic Tile, Luxury Vinyl
- Doors: Outdoor Grill, Sliding Doors
- Windows: Window Treatments
- Has fireplace: No
- Furnished: Yes
Interior area
- Total structure area: 830
- Total interior livable area: 742 sqft
Video & virtual tour
Property
Features
- Levels: One
- Stories: 1
- Patio & porch: Covered, Enclosed, Screened
- Exterior features: Balcony, Irrigation System, Lighting, Outdoor Grill, Private Mailbox, Rain Gutters, Sidewalk, Storage, Tennis Court(s)
- Pool features: Heated, In Ground, Lighting, Outside Bath Access
- Has view: Yes
- View description: Water, Lake
- Has water view: Yes
- Water view: Water,Lake
- Waterfront features: Lake, Waterfront, Lake Front
Lot
- Size: 18.47 Acres
Details
- Parcel number: 2040831109
- Zoning: PDMU
- Special conditions: None
Construction
Type & style
- Home type: Condo
- Property subtype: Condominium
Materials
- Block, Stucco
- Foundation: Slab
- Roof: Tile
Condition
- New construction: No
- Year built: 2005
Utilities & green energy
- Sewer: Public Sewer
- Water: Public
- Utilities for property: BB/HS Internet Available, Cable Available, Electricity Connected, Fiber Optics, Phone Available, Sewer Connected, Water Connected
Community & HOA
Community
- Features: Lake, Waterfront, Clubhouse, Dog Park, Gated Community - No Guard, Golf Carts OK, Pool, Sidewalks, Tennis Court(s)
- Pet fee: $0 monthly
- Subdivision: SERENATA SARASOTA
HOA
- Has HOA: Yes
- Services included: Common Area Taxes, Community Pool, Reserve Fund, Maintenance Structure, Maintenance Grounds, Manager, Pest Control, Pool Maintenance, Private Road, Recreational Facilities, Security, Sewer, Trash
- HOA fee: $287 monthly
- HOA name: coral hospitality
Location
- Region: Sarasota
Financial & listing details
- Price per square foot: $384/sqft
- Tax assessed value: $170,000
- Annual tax amount: $2,729
- Date on market: 4/29/2026
- Cumulative days on market: 57 days
- Listing terms: Cash
- Ownership: Fee Simple
- Total actual rent: 0
- Electric utility on property: Yes
- Road surface type: Asphalt, Paved
Estimated market value
$268,200
$255,000 - $282,000
$1,727/mo
Price history
| Date | Event | Price |
|---|---|---|
| 5/7/2026 | Price change | $285,000-0.7%$384/sqft |
Source:  Stellar MLS #A4691814 Report a problem Stellar MLS #A4691814 Report a problem | ||
| 4/29/2026 | Listed for sale | $287,000+45.7%$387/sqft |
Source: Stellar MLS #A4691814 Report a problem | ||
| 5/8/2024 | Sold | $197,000+93.1%$265/sqft |
Source: Public Record Report a problem | ||
| 2/6/2013 | Sold | $102,000-1.9%$137/sqft |
Source: Public Record Report a problem | ||
| 12/15/2012 | Listed for sale | $104,000-25.7%$140/sqft |
Source: RE/MAX Alliance Group #A3970256 Report a problem | ||
| 9/7/2007 | Sold | $140,000$189/sqft |
Source: Public Record Report a problem | ||
Public tax history
| Year | Property taxes | Tax assessment |
|---|---|---|
| 2025 | $2,729 +46.4% | $170,000 +13% |
| 2024 | $1,864 +2.5% | $150,383 +3% |
| 2023 | $1,819 +3.6% | $146,003 +3% |
| 2022 | $1,755 -8.2% | $141,750 +28.9% |
| 2021 | $1,911 +6.9% | $110,000 +7.8% |
| 2020 | $1,788 +3.1% | $102,000 +4.7% |
| 2019 | $1,735 | $97,417 -8.1% |
| 2018 | $1,735 +0.9% | $106,000 |
| 2017 | $1,720 +52.9% | $106,000 +27.7% |
| 2016 | $1,125 | $83,000 +17.3% |
| 2015 | $1,125 | $70,750 +17% |
| 2014 | $1,125 +97.9% | $60,488 +14.9% |
| 2013 | $569 +56753% | $52,658 +1.7% |
| 2012 | $1 | $51,778 -1% |
| 2011 | $1 | $52,301 -2.1% |
| 2010 | -- | $53,400 -44.6% |
| 2009 | $1,071 -40.5% | $96,363 -14% |
| 2008 | $1,800 -18.4% | $112,050 -17% |
| 2007 | $2,206 +71.9% | $135,000 +84.9% |
| 2006 | $1,284 | $73,000 |
Find assessor info on the county website
Monthly payment
Est. payment
Payment breakdown
Explore the cost of this home by adjusting the details. Changes won't be saved.Climate risks
Neighborhood: 34243
Nearby schools
GreatSchools rating
- 7/10Kinnan Elementary SchoolGrades: PK-5Distance: 1 mi
- 4/10Braden River Middle SchoolGrades: 6-8Distance: 5.6 mi
- 3/10Southeast High SchoolGrades: 8-12Distance: 5.7 mi
- $195,0001 bd1 ba742 sqft8341 38th Street Cir E UNIT 305, Sarasota, FL 34243Sold

- $1,4501 bd1 ba768 sqft8341 38th Street Cir E UNIT 107, Sarasota, FL 34243For Rent

- $266,5002 bd2 ba1.1k sqft8319 38th Street Cir E UNIT 206, Sarasota, FL 34243Off Market
- $274,1003 bd2 ba1.2k sqft8325 38th Street Cir E UNIT 306, Sarasota, FL 34243Off Market
- $243,1002 bd2 ba1k sqft8357 38th Street Cir E UNIT 303, Sarasota, FL 34243Off Market
- $240,2002 bd2 ba1k sqft8357 38th Street Cir E UNIT 305, Sarasota, FL 34243Off Market
- $185,7001 bd1 ba768 sqft8387 38th Street Cir E UNIT 307, Sarasota, FL 34243Off Market
- $308,0003 bd2 ba1.3k sqft8325 38th Street Cir E UNIT 202, Sarasota, FL 34243Sold
A local agent can set up tours, give advice and negotiate with sellers.
Similar homes
- $210,0001 bd1 ba742 sqft8341 38TH STREET CIRCLE E #303, SARASOTA, FL 34243For Sale
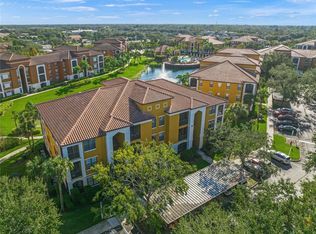
 MLS ID #A4674906, Kelli Movalson, FINE PROPERTIES. Stellar MLS
 - $270,0002 bd2 ba1k sqft5667 SHEFFIELD GREENE CIRCLE #59, SARASOTA, FL 34235For Sale
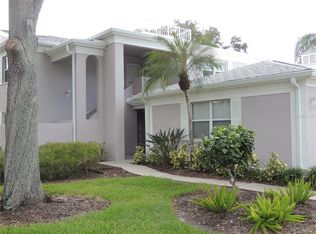 MLS ID #A4667845, Christine Glassburn, MEDWAY REALTY. Stellar MLS
 - $249,9002 bd2 ba1k sqft1010 VILLAGIO CIRCLE #106, SARASOTA, FL 34237For Sale
 MLS ID #A4560093, Gloria Insua Massa, WHITE SANDS REALTY GROUP FL. Stellar MLS
 - $265,0002 bd2 ba1k sqft3441 BEEKMAN PLACE #40, SARASOTA, FL 34235For Sale
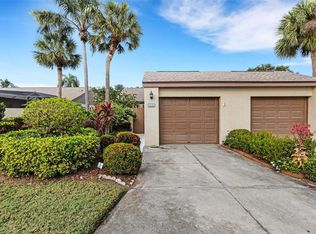 MLS ID #A4674297, Barbara Beasley, REALTY PLACE. Stellar MLS
 - $250,0002 bd2 ba930 sqft5366 ROYAL PALM AVENUE #5366, SARASOTA, FL 34234For SaleMLS ID #O6401221, Chevon Eaton, CHEVON EATON. Stellar MLS
- $250,0002 bd2 ba1k sqft5231 LAKE VILLAGE DRIVE #27, SARASOTA, FL 34235For SaleMLS ID #A4699351, Ciro Rocco, PREFERRED SHORE LLC. Stellar MLS
- $299,0002 bd2 ba784 sqft631 N ORANGE AVENUE #108, SARASOTA, FL 34236For SaleMLS ID #A4701634, Roger Pettingell, COLDWELL BANKER REALTY. Stellar MLS
- $255,0002 bd2 ba996 sqft8933 MANOR LOOP #104, BRADENTON, FL 34202For SaleMLS ID #A4695788, Brian Chapman, PREFERRED SHORE LLC. Stellar MLS
- $275,0003 bd1 ba864 sqft1598 29TH STREET, SARASOTA, FL 34234For SaleMLS ID #A4702956, Toni Zarghami, KW COASTAL LIVING III. Stellar MLS
- $145,0002 bd3 ba1.1k sqft3365 RAMBLEWOOD DRIVE N #35C8, SARASOTA, FL 34237For SaleMLS ID #A4703066, Lori Sabattini, KW COASTAL LIVING II. Stellar MLS
- $309,9002 bd2 ba784 sqft631 N ORANGE AVENUE #208, SARASOTA, FL 34236For SaleMLS ID #A4671326, Roger Pettingell, COLDWELL BANKER REALTY. Stellar MLS
- $155,0002 bd2 ba966 sqft4643 SUMMERWIND DRIVE #22, SARASOTA, FL 34234For SaleMLS ID #L4964216, Emily Evans, REMAX EXPERTS. Stellar MLS
- $314,9002 bd2 ba1k sqft4735 WOODBROOK DR, SARASOTA, FL 34243For SaleMLS ID #A4693683, Jennifer Herman, MOUNT VERNON PROPERTY MGMT INC. Stellar MLS
- $240,0002 bd2 ba964 sqft3215 BENEVA ROAD #204, SARASOTA, FL 34232For SaleMLS ID #A4689750, Thomas Hennerty, PALM REALTY & INVESTMENTS, INC.. Stellar MLS
- $159,9001 bd1 ba800 sqft972 LA COSTA CIRCLE #3, SARASOTA, FL 34237For SaleMLS ID #A4691419, Margie Kraft, BRIGHT REALTY. Stellar MLS
- $205,0002 bd2 ba909 sqft7153 W COUNTRY CLUB DR N #145, SARASOTA, FL 34243For SaleMLS ID #A4698478, Jennifer Herman, MOUNT VERNON PROPERTY MGMT INC. Stellar MLS
- $275,0002 bd2 ba954 sqft4628 ASHBERRY DRIVE, SARASOTA, FL 34234For SaleMLS ID #A4683659, Evan Weber, MICHAEL SAUNDERS & COMPANY. Stellar MLS
- $269,5002 bd2 ba1.1k sqft9630 CLUB SOUTH CIRCLE #6209, SARASOTA, FL 34238For SaleMLS ID #A4691242, Larry Brzostek, RE/MAX ALLIANCE GROUP. Stellar MLS
- $238,0002 bd2 ba1k sqft5124 HARPERS CROFT #7, SARASOTA, FL 34235For SaleMLS ID #A4679022, Janine Poppa, BARRETT REALTY, INC. Stellar MLS
- $216,0002 bd2 ba1.1k sqft4416 SPICEWOOD DRIVE #J, BRADENTON, FL 34208For SaleMLS ID #A4698226, Michael Peterson, OAKSTRAND REALTY. Stellar MLS
