Feel the dedication and passion instilled in this perfectly located, beautifully renovated single-story home in Carlyle at the Villages of Palm Aire. Except for the front door and garage door (although it was insulated), nothing is as it was. Outside, a new roof, paver driveway, new landscaping with an updated and expanded irrigation system, and low-voltage lighting; exterior painting, Impact windows, roll-down storm screen for the enclosed lanai, and a new screen enclosure with travertine pavers. The rear yard is fenced for privacy and beautifully landscaped, also with low-voltage lighting. Do note that there is ample grass for our furry friends. Inside, a Trane AC system with UV lights, a gas HW Tank, newer Kitchen Aid appliances plus a six-burner dual-fuel Zline range. All floors, apart from the two baths, are ½” Core-tec Vinyl plank flooring. The kitchen was completely redesigned, utilizing premium cabinetry with pullouts and extra-wide drawers, as well as under and over-cabinet lighting, and thick quartz countertops. The office, café, and family room have built-in storage for additional space. Not to be overlooked, all interior doors are solid core. There are many additional thoughtful designs too numerous to mention, but apparent when viewing. The Carlyle community offers no CDD fees, low HOA fees of $245 a quarter, a community space that includes a pool, tennis/pickleball courts and a playground. Palm Aire Country Club offers many levels of membership.
Sold for $525,000
$525,000
6722 W COUNTRY CLUB LANE, SARASOTA, FL 34243
2beds
1,904sqft
Single Family Residence
Built in 2001
7,200 Square Feet Lot
$525,100 Zestimate®
$276/sqft
$2,818 Estimated rent
Home value
$525,100
$483,000 - $567,000
$2,818/mo
Zestimate® history
Owner options
List your home for rent
$2,818/mo
Rent Zestimate®
Find your next renter with Zillow Rental Manager. Plus, with online applications, you can quickly screen prospective tenants – for free.
$2,818/mo
Rent Zestimate®
Refinance and save
$3,587/mo
Est. payment
Refinancing to a lower rate could help reduce your monthly payments and save thousands over the life of the loan.
$3,587/mo
Est. payment
Explore your selling options
Work with a Zillow partner agent
Leverage their expertise and Zillow's premium Showcase listings to get your home seen by more buyers.
Get startedList with your own agent
Get your home in front of millions of buyers by listing it on Zillow.
Learn how to do itSell it yourself
Take full control of how buyers see your home on Zillow by listing For Sale by Owner (FSBO).
List your homeWhat's special
New roofThick quartz countertopsExterior paintingImpact windowsSix-burner dual-fuel zline rangeNewer kitchen aid appliancesPaver driveway
Zillow last checked:
Listing updated:
Listed by:
Mugsie Quinlan 941-350-2833,
PREMIER PROPERTIES OF SRQ LLC 941-526-3113
Bought with:
Janice Litke, 3058448
MEDWAY REALTY
Source: Stellar MLS,MLS#: A4677387 Originating MLS: Sarasota - Manatee
Originating MLS: Sarasota - Manatee
Facts & features
Interior
Bedrooms & bathrooms
- Bedrooms: 2
- Bathrooms: 2
- Full bathrooms: 2
Rooms
- Room types: Den/Library/Office, Family Room, Utility Room
Primary bedroom
- Features: Ceiling Fan(s), Walk-In Closet(s)
- Level: First
- Area: 195 Square Feet
- Dimensions: 13x15
Bedroom 2
- Features: Built-in Closet
- Level: First
- Area: 168 Square Feet
- Dimensions: 14x12
Primary bathroom
- Features: Bidet, Shower No Tub, Water Closet/Priv Toilet, Walk-In Closet(s)
- Level: First
- Area: 143.75 Square Feet
- Dimensions: 12.5x11.5
Bathroom 2
- Features: Bidet, Built-in Closet
- Level: First
- Area: 42.5 Square Feet
- Dimensions: 8.5x5
Balcony porch lanai
- Level: First
- Area: 420 Square Feet
- Dimensions: 28x15
Dinette
- Level: First
- Area: 96 Square Feet
- Dimensions: 12x8
Dining room
- Level: First
- Area: 94.5 Square Feet
- Dimensions: 10.5x9
Family room
- Features: Ceiling Fan(s)
- Level: First
- Area: 236.25 Square Feet
- Dimensions: 17.5x13.5
Kitchen
- Features: Exhaust Fan, Built-in Closet
- Level: First
- Area: 135 Square Feet
- Dimensions: 10x13.5
Living room
- Features: Ceiling Fan(s)
- Level: First
- Area: 297 Square Feet
- Dimensions: 18x16.5
Office
- Features: Built-In Shelving
- Level: First
- Area: 156 Square Feet
- Dimensions: 12x13
Heating
- Central, Electric
Cooling
- Central Air
Appliances
- Included: Dishwasher, Disposal, Dryer, Gas Water Heater, Range Hood, Refrigerator, Washer
- Laundry: Electric Dryer Hookup, Gas Dryer Hookup, Inside, Washer Hookup
Features
- Ceiling Fan(s), High Ceilings, Living Room/Dining Room Combo, Open Floorplan, Primary Bedroom Main Floor, Solid Surface Counters, Solid Wood Cabinets, Split Bedroom, Thermostat
- Flooring: Luxury Vinyl, Porcelain Tile
- Doors: Sliding Doors
- Windows: Storm Window(s), Window Treatments, Shutters, Hurricane Shutters/Windows
- Has fireplace: No
Interior area
- Total structure area: 2,479
- Total interior livable area: 1,904 sqft
Property
Parking
- Total spaces: 2
- Parking features: Driveway, Garage Door Opener, Ground Level, Workshop in Garage
- Attached garage spaces: 2
- Has uncovered spaces: Yes
- Details: Garage Dimensions: 21x21
Features
- Levels: One
- Stories: 1
- Patio & porch: Covered, Rear Porch, Screened
- Exterior features: Irrigation System, Lighting, Private Mailbox, Private Yard
- Fencing: Vinyl
Lot
- Size: 7,200 Square Feet
- Features: In County, Landscaped, Level
- Residential vegetation: Trees/Landscaped
Details
- Parcel number: 1878807459
- Zoning: PDR/WPE/
- Special conditions: None
Construction
Type & style
- Home type: SingleFamily
- Architectural style: Contemporary
- Property subtype: Single Family Residence
Materials
- Block, Stucco
- Foundation: Slab
- Roof: Shingle
Condition
- New construction: No
- Year built: 2001
Utilities & green energy
- Sewer: Public Sewer
- Water: Public
- Utilities for property: BB/HS Internet Available, Cable Connected, Electricity Connected, Natural Gas Connected, Public, Sewer Connected, Water Connected
Green energy
- Energy efficient items: Lighting
Community & HOA
Community
- Pet fee: $0 monthly
- Subdivision: CARLYLE AT VILLAGES OF PALM-AIRE
HOA
- Has HOA: Yes
- HOA fee: $82 monthly
- HOA name: C & S - JENNIFER JOHNSON
- HOA phone: 941-377-3419
Location
- Region: Sarasota
Financial & listing details
- Price per square foot: $276/sqft
- Tax assessed value: $379,051
- Annual tax amount: $3,039
- Date on market: 1/10/2026
- Cumulative days on market: 32 days
- Listing terms: Cash,Conventional,VA Loan
- Ownership: Fee Simple
- Total actual rent: 0
- Electric utility on property: Yes
- Road surface type: Paved, Asphalt
Price history
| Date | Event | Price |
|---|---|---|
| 3/25/2026 | Sold | $525,000-4.3%$276/sqft |
Source:  Stellar MLS #A4677387 Report a problem Stellar MLS #A4677387 Report a problem | ||
| 2/12/2026 | Pending sale | $548,717$288/sqft |
Source: Stellar MLS #A4677387 Report a problem | ||
| 1/10/2026 | Listed for sale | $548,717+138.6%$288/sqft |
Source: Stellar MLS #A4677387 Report a problem | ||
| 8/21/2020 | Sold | $230,000-17.9%$121/sqft |
Source: Public Record Report a problem | ||
| 5/13/2020 | Pending sale | $280,000$147/sqft |
Source: EXIT KING REALTY #N6109945 Report a problem | ||
| 4/8/2020 | Listed for sale | $280,000+45.2%$147/sqft |
Source: EXIT KING REALTY #N6109945 Report a problem | ||
| 1/10/2002 | Sold | $192,900$101/sqft |
Source: Public Record Report a problem | ||
Public tax history
| Year | Property taxes | Tax assessment |
|---|---|---|
| 2025 | $3,039 +3.4% | $226,061 +2.9% |
| 2024 | $2,940 +2% | $219,690 +3% |
| 2023 | $2,883 +3.2% | $213,291 +3% |
| 2022 | $2,794 +2.9% | $207,079 +5% |
| 2021 | $2,714 +1.4% | $197,125 +1.2% |
| 2020 | $2,677 +5.2% | $194,842 +5.1% |
| 2019 | $2,545 | $185,407 +1.1% |
| 2018 | $2,545 +0.4% | $183,448 +2.7% |
| 2017 | $2,534 +18.5% | $178,605 +1.9% |
| 2016 | $2,138 | $175,275 +1.6% |
| 2015 | $2,138 | $172,530 +5.4% |
| 2014 | $2,138 +5.7% | $163,696 +5.5% |
| 2013 | $2,023 +301820.9% | $155,199 +8.4% |
| 2012 | $1 | $143,225 -14.3% |
| 2011 | $1 | $167,146 +1.4% |
| 2010 | -- | $164,899 -16% |
| 2009 | $2,730 -10.5% | $196,346 -9.4% |
| 2008 | $3,049 -25.5% | $216,707 -21.3% |
| 2007 | $4,093 -4.5% | $275,486 +2.5% |
| 2006 | $4,287 +13.1% | $268,767 +27.1% |
| 2005 | $3,789 +2.4% | $211,402 +3.8% |
| 2004 | $3,700 +1.7% | $203,568 +3.4% |
| 2003 | $3,639 +24.7% | $196,818 +19.9% |
| 2002 | $2,918 +429% | $164,214 +421.3% |
| 2001 | $552 -2% | $31,500 |
| 2000 | $563 | $31,500 |
Find assessor info on the county website
Neighborhood: 34243
Nearby homes
- $445,3004 bd2 ba2.1k sqft6718 W Country Club Ln, Sarasota, FL 34243Off Market
- $479,9003 bd2 ba1.8k sqft6726 W Country Club Ln, Sarasota, FL 34243For Sale
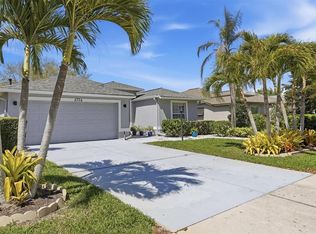
- $221,9403 bd2 ba1.8k sqft6726 W Country Club Ln, Sarasota, FL 34243Off Market
- $221,940-- bd-- ba1.8k sqft6726 W Country Club Ln, Sarasota, FL 34243Off Market
- $221,940-- bd-- ba1.8k sqft6726 W Country Club Ln, Sarasota, FL 34243Off Market
- $221,940-- bd-- ba1.8k sqft6726 W Country Club Ln, Sarasota, FL 34243Off Market
- $471,9004 bd2 ba2.1k sqft6711 Cheswick St, Sarasota, FL 34243Off Market
- $432,2004 bd2 ba1.9k sqft6714 W Country Club Ln, Sarasota, FL 34243Off Market
Nearby schools
GreatSchools rating
- 10/10Robert Willis Elementary SchoolGrades: PK-5Distance: 6.5 mi
- 4/10Braden River Middle SchoolGrades: 6-8Distance: 3.8 mi
- 4/10Braden River High SchoolGrades: 9-12Distance: 2.3 mi
Schools provided by the listing agent
- Elementary: Robert E Willis Elementary
- Middle: Braden River Middle
- High: Braden River High
Source: Stellar MLS. This data may not be complete. We recommend contacting the local school district to confirm school assignments for this home.
Get a cash offer in 3 minutes
Find out how much your home could sell for in as little as 3 minutes with a no-obligation cash offer.
Estimated market value
$525,100
Get a cash offer in 3 minutes
Find out how much your home could sell for in as little as 3 minutes with a no-obligation cash offer.
Estimated market value
$525,100
- Florida
- Manatee County
- Sarasota
- 34243
- 6722 W COUNTRY CLUB LANE
Nearby cities
Nearby neighborhoods
Nearby zip codes
Other Sarasota Topics
