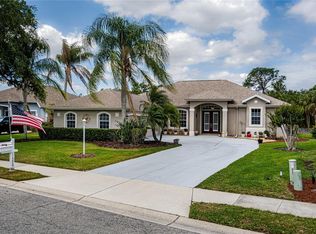
Tucked inside the gated community of Oak Creek, this 3 bedroom, 3 bath pool home sits on a rare double lot overlooking the lake just under half an acre of space, privacy, and beautiful views. Homes in this small, established neighborhood are known for their presence and curb appeal, and this property is no exception with its lush, mature landscaping that creates a peaceful, private setting. Inside, the home offers a spacious and functional layout with a true split floor plan. You’ll find a formal living room, dining room, and a comfortable family room that flows into an open kitchen—perfect for everyday living and entertaining. Crown molding runs throughout, adding a finished touch, and there is also an indoor laundry room for convenience. The third bedroom and full bath have direct access to the pool area, making it ideal for an in-law suite or private guest space. In addition, there is a separate den that could easily serve as a fourth bedroom, office, or flex space depending on your needs. The primary suite is generously sized and features a soaking tub, creating a relaxing retreat. Step outside to the screened pool and enjoy the lake views and the natural privacy the oversized lot provides. The setting truly feels tucked away while still being in a prime location. A brand new roof has already been completed, giving buyers a strong head start. This home is ready for its next owner to add their personal touches inside and out while enjoying the solid layout, exceptional lot, and highly desirable location. Convenient to I-75, shopping, dining, and within easy reach of St. Petersburg, Tampa, and Sarasota.
Pending
Price cut: $50K (7/13)
$549,000
3720 59TH AVENUE CIRCLE E, ELLENTON, FL 34222
3beds
2,475sqft
:
Get pre-qualified$3,722/mo
Single Family Residence
Built in 2000
0.47 Acres Lot
$531,200 Zestimate®
$222/sqft
$200/mo HOA
What's special
Screened poolLake viewsBeautiful viewsPeaceful private settingBrand new roofIndoor laundry roomSeparate den
- 101 days |
- 1,063 |
- 85 |
Zillow last checked:
Listing updated:
Listed by:
Tiffney Mosley 941-725-2636,
LESLIE WELLS REALTY, INC. 941-776-5571,
Rachel Bolyard 941-448-6001,
LESLIE WELLS REALTY, INC.
Source: Stellar MLS,MLS#: A4691829 Originating MLS: Sarasota - Manatee
Originating MLS: Sarasota - Manatee
Facts & features
Interior
Bedrooms & bathrooms
- Bedrooms: 3
- Bathrooms: 3
- Full bathrooms: 3
Primary bedroom
- Features: Walk-In Closet(s)
- Level: First
Bedroom 2
- Features: Built-in Closet
- Level: First
Bedroom 3
- Features: Built-in Closet
- Level: First
Primary bathroom
- Level: First
Bathroom 2
- Level: First
Bathroom 3
- Level: First
Dining room
- Level: First
Family room
- Level: First
Kitchen
- Level: First
Kitchen
- Level: First
Living room
- Level: First
Office
- Level: First
Heating
- Central
Cooling
- Central Air
Appliances
- Included: Dishwasher, Microwave, Range Hood, Refrigerator
- Laundry: Laundry Room
Features
- Ceiling Fan(s), Crown Molding, Eating Space In Kitchen, High Ceilings, Kitchen/Family Room Combo, Vaulted Ceiling(s), Walk-In Closet(s)
- Flooring: Carpet, Tile, Hardwood
- Windows: Window Treatments
- Has fireplace: No
Interior area
- Total structure area: 3,493
- Total interior livable area: 2,475 sqft
Video & virtual tour
Property
Parking
- Total spaces: 2
- Parking features: Garage - Attached
- Attached garage spaces: 2
Features
- Levels: One
- Stories: 1
- Exterior features: Private Yard
- Has private pool: Yes
- Pool features: In Ground
- Has view: Yes
- View description: Lake
- Has water view: Yes
- Water view: Lake
Lot
- Size: 0.47 Acres
Details
- Parcel number: 746502769
- Zoning: RSF3
- Special conditions: None
Construction
Type & style
- Home type: SingleFamily
- Property subtype: Single Family Residence
Materials
- Block
- Foundation: Block
- Roof: Shingle
Condition
- New construction: No
- Year built: 2000
Utilities & green energy
- Sewer: Public Sewer
- Water: Canal/Lake For Irrigation
- Utilities for property: Cable Connected, Electricity Connected
Community & HOA
Community
- Pet fee: $0 monthly
- Subdivision: OAK CREEK
HOA
- Has HOA: Yes
- HOA fee: $200 monthly
- HOA name: Oal Creek Brenda Malick
- HOA phone: 607-725-2660
Location
- Region: Ellenton
Financial & listing details
- Price per square foot: $222/sqft
- Tax assessed value: $564,212
- Annual tax amount: $4,839
- Date on market: 4/29/2026
- Cumulative days on market: 102 days
- Ownership: Fee Simple
- Total actual rent: 0
- Electric utility on property: Yes
- Road surface type: Paved
Estimated market value
$531,200
$505,000 - $558,000
$3,748/mo
Price history
| Date | Event | Price |
|---|---|---|
| 7/28/2026 | Pending sale | $549,000$222/sqft |
Source:  Stellar MLS #A4691829 Report a problem Stellar MLS #A4691829 Report a problem | ||
| 7/13/2026 | Price change | $549,000-8.3%$222/sqft |
Source: Stellar MLS #A4691829 Report a problem | ||
| 6/26/2026 | Price change | $599,000-4.9%$242/sqft |
Source: Stellar MLS #A4691829 Report a problem | ||
| 4/29/2026 | Listed for sale | $629,900+99.3%$255/sqft |
Source: Stellar MLS #A4691829 Report a problem | ||
| 10/26/2015 | Sold | $316,000-4.2%$128/sqft |
Source: Public Record Report a problem | ||
| 6/23/2015 | Price change | $329,900-5.5%$133/sqft |
Source: Coldwell Banker Residential Real Estate - Lakewood Ranch #A4120367 Report a problem | ||
| 5/23/2015 | Price change | $349,000-5.7%$141/sqft |
Source: Coldwell Banker Residential Real Estate - Lakewood Ranch #A4120367 Report a problem | ||
| 4/19/2015 | Listed for sale | $370,000$149/sqft |
Source: Coldwell Banker Residential Real Estate - Lakewood Ranch #A4120367 Report a problem | ||
Public tax history
| Year | Property taxes | Tax assessment |
|---|---|---|
| 2025 | $4,839 +6.5% | $380,201 +2.9% |
| 2024 | $4,542 +1.3% | $369,486 +3% |
| 2023 | $4,484 +1.3% | $358,724 +3% |
| 2022 | $4,427 -0.2% | $348,276 +3% |
| 2021 | $4,433 +0.9% | $338,132 +1.4% |
| 2020 | $4,392 +1.4% | $333,464 +2.2% |
| 2019 | $4,332 | $326,335 +1.9% |
| 2018 | $4,332 +0.9% | $320,250 +2.1% |
| 2017 | $4,295 +52.1% | $313,663 +2.1% |
| 2016 | $2,824 | $307,212 +40.7% |
| 2015 | $2,824 | $218,314 +0.8% |
| 2014 | $2,824 +0.4% | $216,581 +1.5% |
| 2013 | $2,813 +281237% | $213,380 +1.7% |
| 2012 | $1 | $209,813 -12.5% |
| 2011 | $1 | $239,722 -8.9% |
| 2010 | -- | $263,089 -15.7% |
| 2009 | $4,320 -16.7% | $312,114 -12.9% |
| 2008 | $5,185 +4.6% | $358,502 +3% |
| 2007 | $4,956 -5% | $348,060 +2.5% |
| 2006 | $5,217 0% | $339,571 +3% |
| 2005 | $5,217 +1.8% | $329,681 +3% |
| 2004 | $5,127 +0.3% | $320,079 +1.9% |
| 2003 | $5,113 +2.1% | $314,111 +2.4% |
| 2002 | $5,007 +3.2% | $306,749 +1.6% |
| 2001 | $4,850 +120.6% | $301,918 +145.5% |
| 2000 | $2,198 | $123,000 |
Find assessor info on the county website
Monthly payment
Est. payment
Payment breakdown
Explore the cost of this home by adjusting the details. Changes won't be saved.Climate risks
Neighborhood: 34222
Nearby schools
GreatSchools rating
- 7/10Virgil Mills Elementary SchoolGrades: PK-5Distance: 2.1 mi
- 5/10Buffalo Creek Middle SchoolGrades: 6-8Distance: 2.1 mi
- 2/10Palmetto High SchoolGrades: 8-12Distance: 4.7 mi
- $579,0002 bd3 ba2.2k sqft3712 59th Avenue Cir E, Ellenton, FL 34222Sold
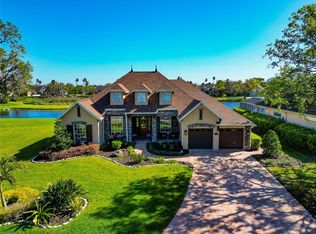
- $589,5003 bd2 ba2.6k sqft3728 59th Avenue Cir E, Ellenton, FL 34222Off Market
- $739,0004 bd3 ba2.8k sqft3719 59th Avenue Cir E, Ellenton, FL 34222Off Market
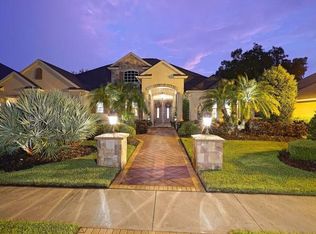
- $688,1003 bd2 ba2.4k sqft3723 59th Avenue Cir E, Ellenton, FL 34222Off Market
- $623,6003 bd2 ba2.1k sqft3715 59th Avenue Cir E, Ellenton, FL 34222Off Market
- $712,3003 bd3 ba2.4k sqft3704 59th Avenue Cir E, Ellenton, FL 34222Off Market
- $819,8003 bd3 ba3.3k sqft3762 59th Avenue Cir E, Ellenton, FL 34222Off Market
- $71,4000.26 acres3758 59th Avenue Cir E, Ellenton, FL 34222Off Market
A local agent can set up tours, give advice and negotiate with sellers.
Similar homes
- $624,9003 bd2 ba2.2k sqft3839 59TH AVENUE CIRCLE E, ELLENTON, FL 34222For Sale
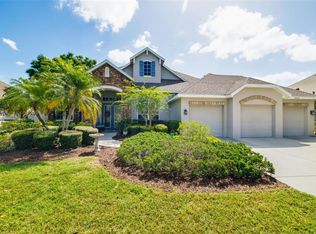
 MLS ID #A4689988, Keith Curcio, COLDWELL BANKER REALTY. Stellar MLS
 - $549,0005 bd3 ba3k sqft2745 62ND AVENUE E, ELLENTON, FL 34222For Sale
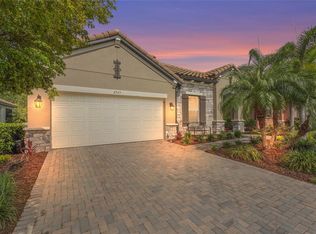 MLS ID #A4695067, Renne' Rupp, PLLC, COMPASS FLORIDA LLC. Stellar MLS
 - $549,0003 bd2 ba2.3k sqft11220 28TH STREET CIRCLE E, PARRISH, FL 34219For Sale
 MLS ID #A4690470, Michael Branco, LESLIE WELLS REALTY, INC.. Stellar MLS
 - $575,0003 bd3 ba2k sqft309 AMERICAS CUP BOULEVARD, BRADENTON, FL 34208For Sale
 MLS ID #N6144036, Karen Lehmann, RE/MAX ALLIANCE GROUP. Stellar MLS
 - $550,0004 bd3 ba2.4k sqft13502 22ND COURT E, PARRISH, FL 34219For SaleMLS ID #A4694708, Jose Ramirez Hernandez, FIDATA REAL ESTATE LLC. Stellar MLS
- $569,0004 bd2 ba2.2k sqft6215 90TH AVENUE CIRCLE E, PARRISH, FL 34219For SaleMLS ID #A4660261, Stephen Weeks, MICHAEL SAUNDERS & COMPANY. Stellar MLS
- $550,0003 bd3 ba2.2k sqft14110 18TH PLACE E, BRADENTON, FL 34212For SaleMLS ID #A4687115, Gina Serena, PA, KW SUNCOAST. Stellar MLS
- $539,0003 bd3 ba2.3k sqft758 PLANTERS MANOR WAY, BRADENTON, FL 34212For SaleMLS ID #A4690059, Pamela Strom, RE/MAX PALM. Stellar MLS
- $624,9003 bd3 ba2.2k sqft12344 LAVENDER LOOP, BRADENTON, FL 34212For SaleMLS ID #A4700124, Karina Primerano, REALTY HUB. Stellar MLS
- $599,0004 bd3 ba2.1k sqft6644 BUTLERS CREST DRIVE, BRADENTON, FL 34203For SaleMLS ID #A4657520, Paula Mapp, MAPP REALTY & INVESTMENT CO. Stellar MLS
- $550,0003 bd2 ba1.9k sqft12109 WHISPER LAKE DRIVE, BRADENTON, FL 34211For SaleMLS ID #A4697639, Alexis Zibolis, COLDWELL BANKER REALTY. Stellar MLS
- $520,0004 bd4 ba2.9k sqft9035 WILLOWBROOK CIRCLE, BRADENTON, FL 34212For SaleMLS ID #A4690943, Bruce Hearon, COLDWELL BANKER REALTY. Stellar MLS
- $489,0004 bd3 ba2.6k sqft11101 58TH STREET CIRCLE E, PARRISH, FL 34219For SaleMLS ID #A4698207, Melissa Velez, LPT REALTY, LLC. Stellar MLS
- $435,0004 bd3 ba2.4k sqft5723 114TH DRIVE E, PARRISH, FL 34219For SaleMLS ID #A4700200, Jennifer Young, INNOVATE REAL ESTATE. Stellar MLS
- $545,0002 bd2 ba1.9k sqft7163 SANDHILLS PLACE, LAKEWOOD RANCH, FL 34202For SaleMLS ID #A4701813, Marcia Frost, COLDWELL BANKER REALTY. Stellar MLS
- $699,0003 bd3 ba2.5k sqft15425 29TH LANE E, PARRISH, FL 34219For SaleMLS ID #A4701243, Kenia Rivas, PREFERRED SHORE LLC. Stellar MLS
- $575,0003 bd3 ba2k sqft7155 SPIKERUSH COURT, BRADENTON, FL 34202For SaleMLS ID #A4701129, Desiree Hanright, PREFERRED SHORE LLC. Stellar MLS
- $609,9003 bd3 ba2.1k sqft12287 LAVENDER LOOP, BRADENTON, FL 34212For SaleMLS ID #A4693729, Molly Laramie, PREMIER SOTHEBY'S INTERNATIONAL REALTY. Stellar MLS
- $600,0003 bd3 ba2.1k sqft6401 KYLIE CREEK WAY, SARASOTA, FL 34240For SaleMLS ID #A4700962, Chris Baylis, MICHAEL SAUNDERS & COMPANY. Stellar MLS
- $525,0002 bd2 ba1.9k sqft5231 97TH STREET E, BRADENTON, FL 34211For SaleMLS ID #A4691530, Debi Chaffee, FINE PROPERTIES. Stellar MLS
