Motivated Seller. Assumable Mortgage with 2.6% Interest. Lowest entry price to Oak Creek in years. Arriving at the arched gates adorned with fleur-de-lis, visitors are given a preview of the French country architecture and soaring pitched roofs that define this exclusive enclave of 33 homes spread across more than 50 acres. Each home showcasing its own unique architectural aesthetic. It is rare for anyone to visit this home for the first time without commenting on its striking beauty. At 2,270 square feet, this is an exceptional two-bedroom residence. The generous primary suite features a spacious bath, walk-in closet, and direct access to the expansive pool area. A large free-form pool, hot tub, and extensive entertainment space make outdoor living a dream. This home is one of only six positioned on the expansive pond and nature area, offering a level of privacy typically found only on much larger waterfront properties. Designed as a larger two-bedroom home, the guest room includes a half bath and walk-in closet, with an oversized full bath just a few steps away. A private office provides flexibility and can easily be converted into additional sleeping quarters for visiting family or guests. Upgrades include new pavers, a newly constructed front porch, and a walkway leading to the side door and pool entrances. A new roof was installed in January 2025. Includes a 20kW whole-house Generac generator. Additional improvements include a newer water softener, a reverse osmosis water purifier under the sink, and an on-demand outdoor water heater. Gas has been brought in for the generator, dryer, and range top. New gutters with downspout extensions and lawn pop-ups enhance drainage. A stunning new single-door front entry with sidelights, along with insulated garage doors, further elevate the home's curb appeal. Custom fully louvered shutters have been installed throughout, and custom-built flower boxes with an automatic watering system allow for vibrant seasonal displays. Enhanced outdoor lighting, including hanging fixtures over the front patio and farm-style lights at the gables, beautifully highlight the home's architecture after sunset. High ceilings throughout, including a cathedral ceiling in the family room, contribute to the spacious feel. The open kitchen, outfitted with high-end appliances, exquisite cabinetry, and stunning countertops, makes cooking and entertaining a pleasure. Ideal for those seeking a low-maintenance home, whether as a downsized primary residence, a second home, or a retreat in a gated community, this property deserves attention. It offers a perfect balance of comfort, style, and convenience. Located just minutes from I-75, with easy access to St. Petersburg, Sarasota, Tampa, and even a day trip to Orlando’s attractions. A new shopping complex with a variety of retail stores and restaurants is nearby, and the Outlets are just a short drive away. Beyond location, this home offers peace of mind, beautiful surroundings, and a welcoming ambiance that defines life in Oak Creek. No flood zone and the VA loan is ASSUMABLE. Call for details.
Sold for $579,000
$579,000
3712 59TH AVENUE CIRCLE E, ELLENTON, FL 34222
2beds
2,270sqft
Single Family Residence
Built in 1997
9,888 Square Feet Lot
$577,900 Zestimate®
$255/sqft
$3,440 Estimated rent
Home value
$577,900
$532,000 - $630,000
$3,440/mo
Zestimate® history
Owner options
List your home for rent
$3,440/mo
Rent Zestimate®
Find your next renter with Zillow Rental Manager. Plus, with online applications, you can quickly screen prospective tenants – for free.
$3,440/mo
Rent Zestimate®
Refinance and save
$3,902/mo
Est. payment
Refinancing to a lower rate could help reduce your monthly payments and save thousands over the life of the loan.
$3,902/mo
Est. payment
Explore your selling options
Work with a Zillow partner agent
Leverage their expertise and Zillow's premium Showcase listings to get your home seen by more buyers.
Get startedList with your own agent
Get your home in front of millions of buyers by listing it on Zillow.
Learn how to do itSell it yourself
Take full control of how buyers see your home on Zillow by listing For Sale by Owner (FSBO).
List your homeWhat's special
Private officeNew roofHigh ceilingsNew guttersGuest roomInsulated garage doorsExpansive pool area
Zillow last checked:
Listing updated:
Listed by:
Joey Lamielle 941-350-0016,
RE/MAX ALLIANCE GROUP 941-954-5454
Bought with:
Leslie Vasquez, 3610221
COLDWELL BANKER REALTY
Source: Stellar MLS,MLS#: A4643927 Originating MLS: Sarasota - Manatee
Originating MLS: Sarasota - Manatee
Facts & features
Interior
Bedrooms & bathrooms
- Bedrooms: 2
- Bathrooms: 3
- Full bathrooms: 2
- 1/2 bathrooms: 1
Rooms
- Room types: Den/Library/Office, Family Room, Utility Room
Primary bedroom
- Features: Garden Bath, Other, Tub with Separate Shower Stall, Walk-In Closet(s)
- Level: First
- Area: 243.2 Square Feet
- Dimensions: 12.8x19
Bedroom 2
- Features: Walk-In Closet(s)
- Level: First
- Area: 236.52 Square Feet
- Dimensions: 14.6x16.2
Primary bathroom
- Level: First
- Area: 152.66 Square Feet
- Dimensions: 10.11x15.1
Bathroom 2
- Level: First
- Area: 114.13 Square Feet
- Dimensions: 11.3x10.1
Bathroom 3
- Level: First
- Area: 31.86 Square Feet
- Dimensions: 5.9x5.4
Balcony porch lanai
- Level: First
- Area: 2024.99 Square Feet
- Dimensions: 44.9x45.1
Den
- Features: No Closet
- Level: First
- Area: 113.88 Square Feet
- Dimensions: 9.11x12.5
Dinette
- Level: First
- Area: 80.17 Square Feet
- Dimensions: 9.11x8.8
Dining room
- Level: First
- Area: 122 Square Feet
- Dimensions: 10x12.2
Family room
- Level: First
- Area: 243.27 Square Feet
- Dimensions: 15.3x15.9
Foyer
- Level: First
- Area: 95.04 Square Feet
- Dimensions: 10.8x8.8
Kitchen
- Features: Pantry
- Level: First
- Area: 222.72 Square Feet
- Dimensions: 12.8x17.4
Laundry
- Level: First
- Area: 90.95 Square Feet
- Dimensions: 10.7x8.5
Living room
- Level: First
- Area: 264.12 Square Feet
- Dimensions: 14.2x18.6
Heating
- Central, Electric
Cooling
- Central Air
Appliances
- Included: Dishwasher, Dryer, Gas Water Heater, Microwave, Range, Range Hood, Refrigerator, Tankless Water Heater, Washer
- Laundry: Inside, Laundry Room
Features
- Ceiling Fan(s), Crown Molding, Eating Space In Kitchen, High Ceilings, Kitchen/Family Room Combo, Living Room/Dining Room Combo, Other, Solid Wood Cabinets, Split Bedroom, Stone Counters, Tray Ceiling(s), Walk-In Closet(s)
- Flooring: Carpet, Ceramic Tile
- Doors: Outdoor Shower
- Windows: Window Treatments
- Has fireplace: No
Interior area
- Total structure area: 3,175
- Total interior livable area: 2,270 sqft
Property
Parking
- Total spaces: 2
- Parking features: Garage Door Opener, Other
- Attached garage spaces: 2
- Details: Garage Dimensions: 20x23
Features
- Levels: One
- Stories: 1
- Patio & porch: Covered, Deck, Patio, Porch, Screened
- Exterior features: Irrigation System, Lighting, Outdoor Shower, Rain Gutters
- Has private pool: Yes
- Pool features: Gunite, In Ground, Outside Bath Access
- Has spa: Yes
- Spa features: Heated
- Has view: Yes
- View description: Pool, Water, Lake
- Has water view: Yes
- Water view: Water,Lake
- Waterfront features: Lake Front
Lot
- Size: 9,888 Square Feet
- Features: In County, Near Public Transit, Sidewalk, Above Flood Plain
- Residential vegetation: Mature Landscaping, Trees/Landscaped
Details
- Parcel number: 746502707
- Zoning: RSF3
- Special conditions: None
Construction
Type & style
- Home type: SingleFamily
- Architectural style: Contemporary,French Provincial
- Property subtype: Single Family Residence
Materials
- Block, Stone, Stucco
- Foundation: Slab
- Roof: Shingle
Condition
- New construction: No
- Year built: 1997
Utilities & green energy
- Sewer: Public Sewer
- Water: Public
- Utilities for property: BB/HS Internet Available, Cable Available, Electricity Connected, Public, Sewer Connected, Street Lights, Underground Utilities, Water Connected
Green energy
- Indoor air quality: Ventilation, Whole House Vacuum System
Community & HOA
Community
- Features: Deed Restrictions, Special Community Restrictions
- Security: Gated Community, Smoke Detector(s), Fire/Smoke Detection Integration
- Pet fee: $0 monthly
- Subdivision: OAK CREEK SUB
HOA
- Has HOA: Yes
- Amenities included: Gated, Vehicle Restrictions
- Services included: Reserve Fund
- HOA fee: $100 monthly
- HOA name: Tony Hong
- HOA phone: 941-723-1828
Location
- Region: Ellenton
Financial & listing details
- Price per square foot: $255/sqft
- Tax assessed value: $491,074
- Annual tax amount: $3,865
- Date on market: 3/12/2025
- Cumulative days on market: 221 days
- Listing terms: Cash,Conventional,VA Loan
- Ownership: Fee Simple
- Total actual rent: 0
- Electric utility on property: Yes
- Road surface type: Paved
Price history
| Date | Event | Price |
|---|---|---|
| 11/17/2025 | Sold | $579,000-3.3%$255/sqft |
Source:  Stellar MLS #A4643927 Report a problem Stellar MLS #A4643927 Report a problem | ||
| 10/19/2025 | Pending sale | $599,000$264/sqft |
Source: Stellar MLS #A4643927 Report a problem | ||
| 9/16/2025 | Price change | $599,000-1%$264/sqft |
Source: Stellar MLS #A4643927 Report a problem | ||
| 8/12/2025 | Price change | $604,900-0.8%$266/sqft |
Source: Stellar MLS #A4643927 Report a problem | ||
| 6/27/2025 | Price change | $610,000-4.7%$269/sqft |
Source: Stellar MLS #A4643927 Report a problem | ||
| 5/27/2025 | Price change | $639,900-1.5%$282/sqft |
Source: Stellar MLS #A4643927 Report a problem | ||
| 4/12/2025 | Price change | $649,900-1.5%$286/sqft |
Source: Stellar MLS #A4643927 Report a problem | ||
| 3/25/2025 | Price change | $659,900-2.2%$291/sqft |
Source: Stellar MLS #A4643927 Report a problem | ||
| 3/12/2025 | Listed for sale | $674,900+104.5%$297/sqft |
Source: Stellar MLS #A4643927 Report a problem | ||
| 2/26/2015 | Sold | $330,000-4.3%$145/sqft |
Source: Stellar MLS #M5903698 Report a problem | ||
| 11/23/2014 | Listed for sale | $344,900+53.3%$152/sqft |
Source: Reynolds Realty Gulf Coast, Inc. #M5903698 Report a problem | ||
| 12/19/2011 | Sold | $225,000-13.1%$99/sqft |
Source: Public Record Report a problem | ||
| 10/19/2011 | Price change | $259,000-13.4%$114/sqft |
Source: Coldwell Banker Residential Real Estate - Manatee #M5820987 Report a problem | ||
| 5/6/2011 | Price change | $299,000-6.3%$132/sqft |
Source: Coldwell Banker Residential Real Estate - Manatee #M5820987 Report a problem | ||
| 4/19/2011 | Listed for sale | $319,000$141/sqft |
Source: Coldwell Banker Residential Real Estate - Manatee #M5820987 Report a problem | ||
Public tax history
| Year | Property taxes | Tax assessment |
|---|---|---|
| 2025 | $4,118 +6.5% | $322,986 +2.9% |
| 2024 | $3,865 +1.4% | $313,883 +3% |
| 2023 | $3,813 +1.1% | $304,741 +3% |
| 2022 | $3,771 -0.1% | $295,865 +3% |
| 2021 | $3,774 +1% | $287,248 +1.4% |
| 2020 | $3,738 +1.5% | $283,282 +2.3% |
| 2019 | $3,681 | $276,913 +1.9% |
| 2018 | $3,681 +0.9% | $271,750 +2.1% |
| 2017 | $3,649 +46.2% | $266,161 +2.1% |
| 2016 | $2,495 | $260,687 +32.9% |
| 2015 | $2,495 | $196,163 +0.8% |
| 2014 | $2,495 +0.4% | $194,606 +1.5% |
| 2013 | $2,485 +248402% | $191,730 +1.7% |
| 2012 | $1 | $188,525 -13.1% |
| 2011 | $1 | $216,924 -8.3% |
| 2010 | -- | $236,555 -5.7% |
| 2009 | $3,386 -3.6% | $250,848 +0.1% |
| 2008 | $3,511 +4.8% | $250,597 +3% |
| 2007 | $3,349 -4.9% | $243,298 +2.5% |
| 2006 | $3,522 +0.1% | $237,364 +3% |
| 2005 | $3,518 +1.9% | $230,450 +3% |
| 2004 | $3,453 +0.4% | $223,738 +1.9% |
| 2003 | $3,441 +2.2% | $219,566 +2.4% |
| 2002 | $3,366 +3.3% | $214,420 +1.6% |
| 2001 | $3,258 +1.3% | $211,043 +3% |
| 2000 | $3,215 | $204,896 |
Find assessor info on the county website
Neighborhood: 34222
Nearby homes
- $712,3003 bd3 ba2.4k sqft3704 59th Avenue Cir E, Ellenton, FL 34222Off Market

- $549,0003 bd3 ba2.4k sqft3720 59th Avenue Cir E, Ellenton, FL 34222Pending
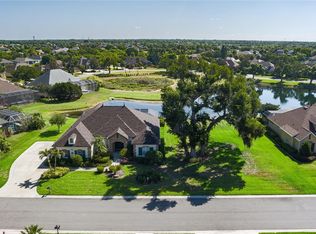
- $623,6003 bd2 ba2.1k sqft3715 59th Avenue Cir E, Ellenton, FL 34222Off Market
- $785,0004 bd3 ba2.6k sqft3709 59th Avenue Cir E, Ellenton, FL 34222Sold

- $739,0004 bd3 ba2.8k sqft3719 59th Avenue Cir E, Ellenton, FL 34222Off Market
- $--0.35 Acres3705 59th Avenue Cir E, Ellenton, FL 34222Off Market
- $589,5003 bd2 ba2.6k sqft3728 59th Avenue Cir E, Ellenton, FL 34222Off Market
- $199,9000.831 Acres3701 59th Avenue Cir E LOT 1, Ellenton, FL 34222Pending
Nearby schools
GreatSchools rating
- 7/10Virgil Mills Elementary SchoolGrades: PK-5Distance: 2.1 mi
- 5/10Buffalo Creek Middle SchoolGrades: 6-8Distance: 2.1 mi
- 2/10Palmetto High SchoolGrades: 8-12Distance: 4.7 mi
Schools provided by the listing agent
- Elementary: Virgil Mills Elementary
- Middle: Buffalo Creek Middle
- High: Palmetto High
Source: Stellar MLS. This data may not be complete. We recommend contacting the local school district to confirm school assignments for this home.
Get a cash offer in 3 minutes
Find out how much your home could sell for in as little as 3 minutes with a no-obligation cash offer.
Estimated market value
$577,900
Get a cash offer in 3 minutes
Find out how much your home could sell for in as little as 3 minutes with a no-obligation cash offer.
Estimated market value
$577,900
- Florida
- Manatee County
- Ellenton
- 34222
- 3712 59TH AVENUE CIRCLE E
Nearby cities
Nearby zip codes
Other Ellenton Topics
