Welcome home to this meticulously maintained 4 BEDROOM/3 FULL BATHROOM POOL HOME that boasts over 2,600 square feet! This home is located in the beautiful gated community of Oak Creek that features remarkable character and gorgeous foliage. Peace of mind is provided with a new roof (2022), newer multi-zone A/C (2018), tankless water heater and water conditioner. The split bedroom floor plan ensures privacy and convenience, with the primary suite secluded on one side of the house and the secondary bedrooms on the other, one secondary bedroom being an ensuite with private bathroom. The primary suite exudes tranquility and luxury, with a multi-level tray ceiling, dual walk-in closets, and sliding glass doors leading to the lanai. The newly renovated primary bathroom includes a walk-in shower, 6’ jacuzzi tub, and dual sinks with quartz counters. Enjoy cooking or entertaining in your DREAM KITCHEN that has been completely renovated and overlooks the spacious family room and provides a stunning view of your outdoor sanctuary. Your outdoor oasis is complete with a full outdoor kitchen featuring an 8 burner grill, cooktop, sink, refrigerator and granite countertops. Take a dip in your heated pool/spa which includes multi color programmable LED lighting or enjoy the large covered area perfect for relaxing or conversating with your loved ones. Upon exiting your screened area you step out into your fenced backyard with mature landscaping, including multiple banana trees as well as lemon and lime trees. This home is completely move-in ready and the features of this home are far too numerous to list! To fully appreciate this home you must see it in person! Check out this AMAZING 3-D tour: https://www.zillow.com/view-imx/888d916b-8264-4baa-b9d8-6e7442dab5d0?setAttribution=mls&wl=true&initialViewType=pano&utm_source=dashboard
Sold for $785,000
$785,000
3709 59TH AVENUE CIRCLE E, ELLENTON, FL 34222
4beds
2,682sqft
Single Family Residence
Built in 2000
0.34 Acres Lot
$780,400 Zestimate®
$293/sqft
$3,647 Estimated rent
Home value
$780,400
$741,000 - $827,000
$3,647/mo
Zestimate® history
Owner options
List your home for rent
$3,647/mo
Rent Zestimate®
Find your next renter with Zillow Rental Manager. Plus, with online applications, you can quickly screen prospective tenants – for free.
$3,647/mo
Rent Zestimate®
Refinance and save
$5,231/mo
Est. payment
Refinancing to a lower rate could help reduce your monthly payments and save thousands over the life of the loan.
$5,231/mo
Est. payment
Explore your selling options
Work with a Zillow partner agent
Leverage their expertise and Zillow's premium Showcase listings to get your home seen by more buyers.
Get startedList with your own agent
Get your home in front of millions of buyers by listing it on Zillow.
Learn how to do itSell it yourself
Take full control of how buyers see your home on Zillow by listing For Sale by Owner (FSBO).
List your homeWhat's special
Zillow last checked:
Listing updated:
Listed by:
Kayla Cerquozzi 941-914-2451,
CENTURY 21 INTEGRA 941-792-2111
Bought with:
Stephen Anderson, 3595203
FUTURE HOME REALTY INC
Source: Stellar MLS,MLS#: A4613858 Originating MLS: Sarasota - Manatee
Originating MLS: Sarasota - Manatee
Facts & features
Interior
Bedrooms & bathrooms
- Bedrooms: 4
- Bathrooms: 3
- Full bathrooms: 3
Primary bedroom
- Features: Dual Closets
- Level: First
- Dimensions: 13x16
Bedroom 2
- Features: Built-in Closet
- Level: First
- Dimensions: 13x11
Bedroom 3
- Features: Built-in Closet
- Level: First
- Dimensions: 13x10
Bedroom 4
- Features: Built-in Closet
- Level: First
- Dimensions: 13x10
Dining room
- Level: First
- Dimensions: 14x11
Family room
- Level: First
- Dimensions: 23x14
Kitchen
- Level: First
- Dimensions: 19x19
Living room
- Level: First
- Dimensions: 18x14
Heating
- Central, Electric, Natural Gas
Cooling
- Central Air
Appliances
- Included: Dishwasher, Disposal, Dryer, Exhaust Fan, Microwave, Range, Refrigerator, Tankless Water Heater, Washer, Water Filtration System, Water Softener
- Laundry: Inside, Laundry Room
Features
- Built-in Features, Ceiling Fan(s), Crown Molding, High Ceilings, Living Room/Dining Room Combo, Open Floorplan, Primary Bedroom Main Floor, Solid Wood Cabinets, Split Bedroom, Stone Counters, Thermostat, Tray Ceiling(s), Vaulted Ceiling(s), Walk-In Closet(s)
- Flooring: Ceramic Tile, Laminate
- Doors: Outdoor Kitchen, Sliding Doors
- Windows: Hurricane Shutters
- Has fireplace: Yes
- Fireplace features: Family Room, Gas
Interior area
- Total structure area: 3,901
- Total interior livable area: 2,682 sqft
Property
Parking
- Total spaces: 2
- Parking features: Garage - Attached
- Attached garage spaces: 2
Features
- Levels: One
- Stories: 1
- Exterior features: Irrigation System, Lighting, Outdoor Kitchen, Rain Gutters
- Has private pool: Yes
- Pool features: Child Safety Fence, Deck, Gunite, Heated, In Ground, Lighting, Screen Enclosure, Self Cleaning
- Has spa: Yes
- Spa features: Heated, In Ground
- Has view: Yes
- View description: Trees/Woods
Lot
- Size: 0.34 Acres
Details
- Parcel number: 746501154
- Zoning: RSF3
- Special conditions: None
Construction
Type & style
- Home type: SingleFamily
- Property subtype: Single Family Residence
Materials
- Block, Stucco
- Foundation: Slab
- Roof: Shingle
Condition
- New construction: No
- Year built: 2000
Utilities & green energy
- Sewer: Public Sewer
- Water: None
- Utilities for property: BB/HS Internet Available, Cable Available, Electricity Available, Electricity Connected, Natural Gas Available, Natural Gas Connected, Public, Sewer Available, Sewer Connected, Underground Utilities, Water Available, Water Connected
Community & HOA
Community
- Features: Gated Community - No Guard, Sidewalks
- Security: Gated Community
- Pet fee: $0 monthly
- Subdivision: OAK CREEK
HOA
- Has HOA: Yes
- HOA fee: $100 monthly
- HOA name: Oak Creek HOA/Tony Hong
- HOA phone: 941-723-1828
Location
- Region: Ellenton
Financial & listing details
- Price per square foot: $293/sqft
- Tax assessed value: $624,579
- Annual tax amount: $5,782
- Date on market: 6/14/2024
- Cumulative days on market: 69 days
- Listing terms: Cash,Conventional,FHA,VA Loan
- Ownership: Fee Simple
- Total actual rent: 0
- Electric utility on property: Yes
- Road surface type: Asphalt
Price history
| Date | Event | Price |
|---|---|---|
| 8/5/2024 | Sold | $785,000-1.8%$293/sqft |
Source:  Stellar MLS #A4613858 Report a problem Stellar MLS #A4613858 Report a problem | ||
| 7/3/2024 | Pending sale | $799,000$298/sqft |
Source: Stellar MLS #A4613858 Report a problem | ||
| 6/14/2024 | Listed for sale | $799,000-2%$298/sqft |
Source: Stellar MLS #A4613858 Report a problem | ||
| 6/12/2024 | Listing removed | -- |
Source: Stellar MLS #A4608064 Report a problem | ||
| 6/5/2024 | Price change | $815,500-1.7%$304/sqft |
Source: Stellar MLS #A4608064 Report a problem | ||
| 4/24/2024 | Listed for sale | $829,500+31.7%$309/sqft |
Source: Stellar MLS #A4608064 Report a problem | ||
| 6/16/2021 | Sold | $630,000+61.5%$235/sqft |
Source: Stellar MLS #T3300055 Report a problem | ||
| 3/14/2017 | Sold | $390,000-2.4%$145/sqft |
Source: Public Record Report a problem | ||
| 3/7/2017 | Listed for sale | $399,500$149/sqft |
Source: Ronnie DeWitt & Associates, Inc. #A4173123 Report a problem | ||
| 2/18/2017 | Pending sale | $399,500$149/sqft |
Source: Ronnie DeWitt & Associates, Inc. #A4173123 Report a problem | ||
| 1/31/2017 | Listed for sale | $399,500$149/sqft |
Source: RONNIE DEWITT AND ASSOCIATES #A4173123 Report a problem | ||
| 1/20/2017 | Pending sale | $399,500$149/sqft |
Source: Ronnie DeWitt & Associates, Inc. #A4173123 Report a problem | ||
| 12/30/2016 | Price change | $399,500-0.1%$149/sqft |
Source: RONNIE DEWITT AND ASSOCIATES #A4173123 Report a problem | ||
| 12/10/2016 | Price change | $399,900-7%$149/sqft |
Source: REYNOLDS REALTY GULF COAST INC #A4157733 Report a problem | ||
| 11/29/2016 | Price change | $429,900-1.4%$160/sqft |
Source: REYNOLDS REALTY GULF COAST INC #A4157733 Report a problem | ||
| 9/2/2016 | Price change | $435,900-2.9%$163/sqft |
Source: REYNOLDS REALTY GULF COAST INC #A4157733 Report a problem | ||
| 6/23/2016 | Listed for sale | $449,000+31.1%$167/sqft |
Source: REYNOLDS REALTY GULF COAST INC #A4157733 Report a problem | ||
| 4/24/2012 | Sold | $342,500-4.6%$128/sqft |
Source: Public Record Report a problem | ||
| 2/16/2012 | Listed for sale | $359,000-6.8%$134/sqft |
Source: Coldwell Banker Residential Real Estate - Lakewood Ranch #M5827215 Report a problem | ||
| 6/12/2008 | Sold | $385,000+413.3%$144/sqft |
Source: Public Record Report a problem | ||
| 2/1/2000 | Sold | $75,000$28/sqft |
Source: Public Record Report a problem | ||
Public tax history
| Year | Property taxes | Tax assessment |
|---|---|---|
| 2025 | $7,020 +47.1% | $533,175 -15.6% |
| 2024 | $4,771 -17.5% | $631,984 +2.4% |
| 2023 | $5,783 -27.5% | $617,100 +3% |
| 2022 | $7,972 +98.9% | $599,126 +97.7% |
| 2021 | $4,008 +0.9% | $303,032 +1.4% |
| 2020 | $3,971 +1.5% | $298,848 +2.3% |
| 2019 | $3,911 | $292,129 +1.9% |
| 2018 | $3,911 +0.9% | $286,682 -12.4% |
| 2017 | $3,878 +13.6% | $327,258 +25.9% |
| 2016 | $3,413 | $259,845 +0.7% |
| 2015 | $3,413 | $258,039 +0.8% |
| 2014 | $3,413 -5.5% | $255,991 +12% |
| 2013 | $3,613 +361159% | $228,563 +10.8% |
| 2012 | $1 | $206,211 -13% |
| 2011 | $1 | $237,103 -9.7% |
| 2010 | -- | $262,464 -14.5% |
| 2009 | $4,240 -26.6% | $306,866 -20.7% |
| 2008 | $5,779 -22% | $387,059 -19.8% |
| 2007 | $7,408 +8.8% | $482,889 +17.7% |
| 2006 | $6,807 +23.5% | $410,424 +18.3% |
| 2005 | $5,512 +1.7% | $346,905 +3% |
| 2004 | $5,418 +0.3% | $336,801 +1.9% |
| 2003 | $5,404 -3.8% | $330,521 +4.6% |
| 2002 | $5,617 +14.6% | $316,090 +13% |
| 2001 | $4,900 +357% | $279,800 +366.3% |
| 2000 | $1,072 | $60,000 |
Find assessor info on the county website
Neighborhood: 34222
Nearby homes
- $625,5003 bd2 ba2.1k sqft3715 59th Avenue Cir E, Ellenton, FL 34222Off Market
- $--0.35 Acres3705 59th Avenue Cir E, Ellenton, FL 34222Off Market
- $199,9000.831 Acres3701 59th Avenue Cir E LOT 1, Ellenton, FL 34222Lot/Land
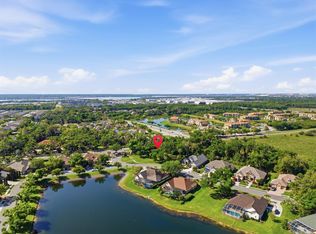
- $133,875-- bd-- ba-- sqft3701 59th Avenue Cir E, Ellenton, FL 34222Off Market
- $743,4004 bd3 ba2.8k sqft3719 59th Avenue Cir E, Ellenton, FL 34222Off Market
- $712,3003 bd3 ba2.4k sqft3704 59th Avenue Cir E, Ellenton, FL 34222Off Market
- $579,0002 bd3 ba2.2k sqft3712 59th Avenue Cir E, Ellenton, FL 34222Sold
- $688,1003 bd2 ba2.4k sqft3723 59th Avenue Cir E, Ellenton, FL 34222Off Market
Nearby schools
GreatSchools rating
- 7/10Virgil Mills Elementary SchoolGrades: PK-5Distance: 2.1 mi
- 5/10Buffalo Creek Middle SchoolGrades: 6-8Distance: 2.2 mi
- 2/10Palmetto High SchoolGrades: 8-12Distance: 4.7 mi
Schools provided by the listing agent
- Elementary: Virgil Mills Elementary
- Middle: Buffalo Creek Middle
- High: Palmetto High
Source: Stellar MLS. This data may not be complete. We recommend contacting the local school district to confirm school assignments for this home.
Get a cash offer in 3 minutes
Find out how much your home could sell for in as little as 3 minutes with a no-obligation cash offer.
Estimated market value
$780,400
Get a cash offer in 3 minutes
Find out how much your home could sell for in as little as 3 minutes with a no-obligation cash offer.
Estimated market value
$780,400
- Florida
- Manatee County
- Ellenton
- 34222
- 3709 59TH AVENUE CIRCLE E
Nearby cities
Nearby zip codes
Other Ellenton Topics
