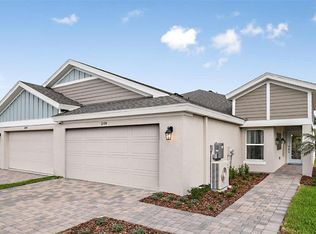
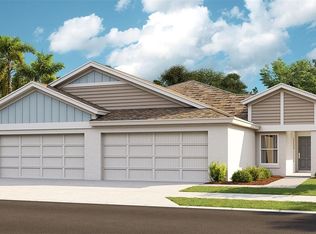
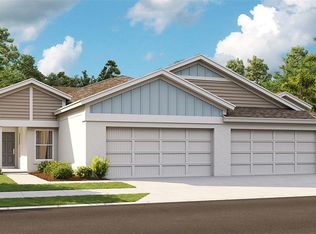
Under Construction. Bridgeport Discover the perfect balance of style, comfort, and convenience in this beautifully designed Bridgeport Quick Move-In home, currently under construction and estimated for completion in Nov/Dec. This thoughtfully designed one story paired villa offers the ideal combination of low maintenance living and elegant design. Inside, you'll find designer curated finishes throughout, including Sonoma Duraform Harbor cabinetry with a warm wood finish, Frost Whte MSI 2CM Quartz countertops, and stylish Polaris Plus Soft Beige luxury vinyl plank flooring, creating a timeless and inviting atmosphere. The open concept layout is enhanced by soaring vaulted ceilings that fill the home with natural light and create a bright, spacious feel. Featuring three well appointed bedrooms, this home provides the flexibility to accommodate family, overnight guests, or a dedicated home office. The beautifully appointed kitchen flows seamlessly into the dining area and great room, making it perfect for entertaining, hosting gatherings, or enjoying everyday living. Enjoy the Florida lifestyle from the covered lanai, an inviting outdoor space ideal for morning coffee, weekend brunch, or relaxing evenings year round. A private two car garage provides added convenience and storage, while the charming coastal inspired exterior offers lasting curb appeal. Combining luxury finishes, functional living spaces, and the ease of low maintenance living, this exceptional home is designed to complement every stage of life and offers an incredible opportunity to own a beautifully crafted new home. Images shown are for illustrative purposes only and may differ from actual home. Completion date subject to change.
Pending
$351,889
12589 OAK HILL WAY, PARRISH, FL 34219
3beds
1,534sqft
Villa
Built in 2026
8,088 Square Feet Lot
$348,900 Zestimate®
$229/sqft
$15/mo HOA
What's special
Designer curated finishes throughoutThree well appointed bedroomsCharming coastal inspired exteriorSoaring vaulted ceilingsOpen concept layoutBright spacious feelNatural light
- 122 days
- 52
- 0
Zillow last checked:
Listing updated:
Listed by:
Keri Albritton 813-438-3838,
HOMES BY WESTBAY REALTY 813-438-3838
Source: Stellar MLS,MLS#: TB8527410 Originating MLS: Suncoast Tampa
Facts & features
Interior
Bedrooms & bathrooms
- Bedrooms: 3
- Bathrooms: 2
- Full bathrooms: 2
Primary bedroom
- Features: Walk-In Closet(s)
- Level: First
- Dimensions: 14x13
Great room
- Level: First
- Dimensions: 14x15
Kitchen
- Level: First
Heating
- Central, Heat Pump
Cooling
- Central Air
Appliances
- Included: Dishwasher, Disposal, Microwave, Range
- Laundry: Laundry Room
Features
- High Ceilings, In Wall Pest System, Open Floorplan, Stone Counters, Walk-In Closet(s)
- Flooring: Carpet, Luxury Vinyl
- Doors: Sliding Doors
- Has fireplace: No
Interior area
- Total structure area: 2,206
- Total interior livable area: 1,534 sqft
Property
Parking
- Total spaces: 2
- Parking features: Garage - Attached
- Attached garage spaces: 2
Features
- Levels: One
- Stories: 1
Lot
- Size: 8,088 Square Feet
Details
- Parcel number: 426104459
- Zoning: RESI
- Special conditions: None
Construction
Type & style
- Home type: SingleFamily
- Property subtype: Villa
Materials
- Brick, Stucco
- Foundation: Slab
- Roof: Shingle
Condition
- Under Construction
- New construction: Yes
- Year built: 2026
Details
- Builder model: Bridgeport A
Utilities & green energy
- Sewer: Public Sewer
- Water: Public
- Utilities for property: Electricity Connected, Natural Gas Connected
Community & HOA
Community
- Features: Dog Park, Park, Pool
- Pet fee: $0 monthly
- Subdivision: CROSSWIND POINT
HOA
- Has HOA: Yes
- HOA fee: $15 monthly
- HOA name: Crosswind Community Association, Inc.
- HOA phone: 888-208-5008
Location
- Region: Parrish
Financial & listing details
- Price per square foot: $229/sqft
- Tax assessed value: $61,200
- Annual tax amount: $2,652
- Date on market: 7/9/2026
- Cumulative days on market: 122 days
- Ownership: Fee Simple
- Total actual rent: 0
- Electric utility on property: Yes
- Road surface type: Asphalt
Estimated market value
$348,900
$331,000 - $366,000
$2,421/mo
Price history
| Date | Event | Price |
|---|---|---|
| 10/22/2026 | Pending sale | $351,889$229/sqft |
Source:  Stellar MLS #TB8527410 Report a problem | ||
| 7/27/2026 | Price change | $351,889+0.3%$229/sqft |
Source: Stellar MLS #TB8527410 Report a problem | ||
| 7/3/2026 | Listed for sale | $350,926-2.6%$229/sqft |
Source:  Homes By WestBay Report a problem | ||
| 2/16/2024 | Sold | $360,200$235/sqft |
Source: Public Record Report a problem | ||
Public tax history
| Year | Property taxes | Tax assessment |
|---|---|---|
| 2025 | $2,540 -0.1% | $61,200 |
| 2024 | $2,543 -0.8% | $61,200 |
| 2023 | $2,562 +38.9% | $61,200 +593.9% |
| 2022 | $1,844 | $8,820 |
Find assessor info on the county website
Monthly payment
Est. payment
Payment breakdown
Explore the cost of this home by adjusting the details. Changes won't be saved.Climate risks
Neighborhood: 34219
Nearby schools
Schools provided by the listing agent
- Elementary: Annie Lucy Williams Elementary
- Middle: Buffalo Creek Middle
- High: Parrish Community High
Source: Stellar MLS. This data may not be complete. We recommend contacting the local school district to confirm school assignments for this home.
Similar homes
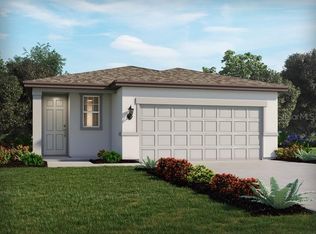
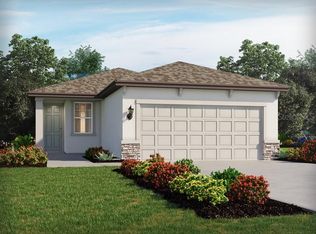
- $318,8303 bd2 ba1.4k sqft13807 OWEN PRESERVE RUN, PARRISH, FL 34219New Construction
 Stellar MLS
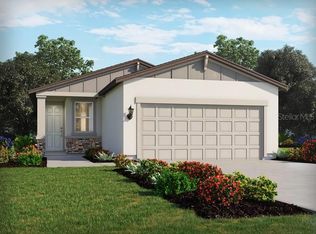
- $323,2304 bd2 ba1.6k sqft7919 LAKE POWELL PLACE, PARRISH, FL 34219New Construction
 Stellar MLS
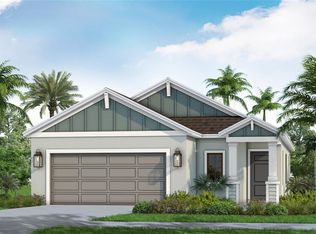
- $333,0704 bd2 ba1.6k sqft13827 OWEN PRESERVE RUN, PARRISH, FL 34219New Construction
 Stellar MLS
- $377,9903 bd2 ba1.4k sqft4327 SPOON BLADE DRIVE, PARRISH, FL 34219New Construction
 Stellar MLS
- $331,7203 bd2 ba1.2k sqft11349 BELLEWOOD TERRACE, PARRISH, FL 34219New ConstructionStellar MLS
- $369,9003 bd2 ba1.5k sqft7027 161ST TERRACE E, PARRISH, FL 34219New ConstructionStellar MLS
- $299,9902 bd2 ba1.6k sqft13007 SUNSEED STREET, PARRISH, FL 34219New ConstructionMLS ID #TB8504003, Candace Merry, MATTAMY REAL ESTATE SERVICES. Stellar MLS
- $410,9003 bd3 ba2.1k sqft7073 162ND PLACE E, PARRISH, FL 34219New ConstructionStellar MLS
