Skip main navigation
Pending
  • $354,978

    12581 Oak Hill Way, Parrish, FL 34219

    3beds
    1,534sqft
    : 
    Loading
    Get pre-qualified
    Villa
    Built in 2026
    5,505 Square Feet Lot
    $324,500 Zestimate®
    $231/sqft
    $15/mo HOA

    What's special

    Low-maintenance designBeautifully curated interiors
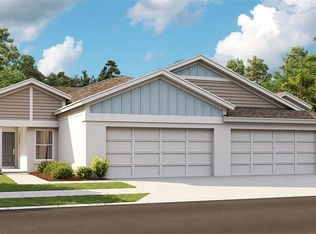
    Under Construction. Bridgeport A *FURNITURE AVAILABLE FOR PURCHASE SEPARATELY* Welcome to a home that captures the essence of elevated Florida living. This Bridgeport Quick Move-In paired villa, available now with an estimated July 2026 closing, offers a seamless blend of comfort, style, and effortless living in a beautifully designed one-story layout. From the moment you enter, natural light fills the space, highlighting a collection of carefully selected finishes that feel both fresh and timeless. The kitchen is a standout feature, showcasing Sonoma Duraform Linen cabinetry with a rich wood accent, Frost White MSI quartz countertops, and Polaris Plus Lighthouse luxury vinyl plank flooring. Together, these elements create a clean, inviting aesthetic that feels warm, modern, and refined. The open living areas flow gracefully, enhanced by vaulted ceilings that create a bright and expansive atmosphere. Every detail has been designed to make the home feel both welcoming and functional. Three spacious bedrooms provide flexibility for guests, a home office, or a private retreat, allowing you to tailor the space to your lifestyle. The connection between the kitchen, dining, and great room makes everyday living feel effortless while also offering the perfect setting for gathering and entertaining. Just beyond, the covered lanai invites you to enjoy Florida’s sunshine year-round, creating a peaceful outdoor escape that feels like a natural extension of the home. A private two car garage adds everyday ease, while the Mediterranean inspired exterior offers a timeless and eye-catching presence. With its low-maintenance design and beautifully curated interiors, this home delivers a lifestyle that feels relaxed, refined, and truly exceptional. Discover all that Parrish, FL has to offer at Crosswind Point, a 230-acre resort-style community conveniently located by US-301 and minutes from I-75. This new home community features scenic water and conservation views throughout the community with a pool and cabana amenity center. Be in the middle of it all--Crosswind Point is located just 30 minutes from downtown St. Petersburg and downtown Sarasota, 40 minutes from downtown Tampa, with convenient access to major commuter arteries. Join the VIP list to be the first to know of pricing and other updates. Images shown are for illustrative purposes only and may differ from actual home. Completion date subject to change.
    78 days
    |
    18
    |
    2
    |

    Likely to sell faster than

    Zillow last checked:

    Listing updated:

    Listed by:

    Keri Albritton 813-438-3838,

    HOMES BY WESTBAY REALTY 813-438-3838

    Source: Stellar MLS,MLS#: TB8504225MLS LogoOriginating MLS: Suncoast Tampa

      Facts & features

      Interior

      Bedrooms & bathrooms
      • Bedrooms: 3
      • Bathrooms: 2
      • Full bathrooms: 2
      Primary bedroom
      • Features: Walk-In Closet(s)
      • Level: First
      • Dimensions: 14x13
      Great room
      • Level: First
      • Dimensions: 14x15
      Kitchen
      • Level: First
      Heating
      • Central, Heat Pump
      Cooling
      • Central Air
      Appliances
      • Included: Dishwasher, Disposal, Microwave, Range
      • Laundry: Laundry Room
      Features
      • High Ceilings, In Wall Pest System, Open Floorplan, Stone Counters, Walk-In Closet(s)
      • Flooring: Carpet, Luxury Vinyl
      • Doors: Sliding Doors
      • Has fireplace: No
      Interior area
      • Total structure area: 2,159
      • Total interior livable area: 1,534 sqft

      Property

      Parking
      • Total spaces: 2
      • Parking features: Garage - Attached
      • Attached garage spaces: 2
      Features
      • Levels: One
      • Stories: 1
      Lot
      • Size: 5,505 Square Feet
      Details
      • Parcel number: 426104559
      • Zoning: RESI
      • Special conditions: None

      Construction

      Type & style
      • Home type: SingleFamily
      • Property subtype: Villa
      Materials
      • Brick, Stucco
      • Foundation: Slab
      • Roof: Shingle
      Condition
      • Under Construction
      • New construction: Yes
      • Year built: 2026
      Details
      • Builder model: Bridgeport

      Utilities & green energy

      • Sewer: Public Sewer
      • Water: Public
      • Utilities for property: Electricity Connected, Natural Gas Connected

      Community & HOA

      Community
      • Features: Dog Park, Park, Pool
      • Pet fee: $0 monthly
      • Subdivision: CROSSWIND POINT
      HOA
      • Has HOA: Yes
      • HOA fee: $15 monthly
      • HOA name: Rachel Welborn
      Location
      • Region: Parrish

      Financial & listing details

      • Price per square foot: $231/sqft
      • Tax assessed value: $61,200
      • Annual tax amount: $2,652
      • Date on market: 5/1/2026
      • Cumulative days on market: 79 days
      • Ownership: Fee Simple
      • Total actual rent: 0
      • Electric utility on property: Yes
      • Road surface type: Asphalt

        Estimated market value

        $324,500

        $308,000 - $341,000

        $2,467/mo

        Price history

        DateEventPrice
        6/2/2026Pending sale$354,978$231/sqft
        Source: Stellar MLS #TB8504225 Report a problem
        5/1/2026Listed for sale$354,978$231/sqft
        Source: Homes By WestBay Report a problem

        Public tax history

        YearProperty taxesTax assessment
        2025$2,881 +13.3%$61,200
        2024$2,543 -0.8%$61,200
        2023$2,562 +38.9%$61,200 +593.9%
        2022$1,844 $8,820
        Find assessor info on the county website

        Monthly payment

        Est. payment

        Payment breakdown

        Explore the cost of this home by adjusting the details. Changes won't be saved.
        All calculations are estimates and provided by Zillow, Inc. for informational purposes only. Actual amounts may vary.
        HOA fees may include property taxes on listings classified as Co-Ops. Contact the listing agent and/or owner for fee details.
        Mortgage interest rates are dependent on a number of factors, including credit score, down payment, and repayment length. Interest rate data provided by Zillow Group Marketplace, Inc. as of 1/1/1970 from various mortgage lenders with which we have lead or other similar arrangements; the Estimated Payment is an average of those rates.
        See how much you could borrow to make a competitive offer.

        Climate risks

        Neighborhood: 34219

        Getting around

        12 / 100
        Car-Dependent
        29 / 100
        Somewhat Bikeable

        Nearby schools

        GreatSchools rating
        Schools provided by the listing agent
        • Elementary: Annie Lucy Williams Elementary
        • Middle: Buffalo Creek Middle
        • High: Parrish Community High

        Source: Stellar MLS. This data may not be complete. We recommend contacting the local school district to confirm school assignments for this home.

        A local agent can set up tours, give advice and negotiate with sellers.

        Browse local experts

        Similar homes