Skip main navigation
Sold for $340,403
  • $340,403

    12369 OAK HILL WAY, PARRISH, FL 34219

    3beds
    1,534sqft
    Villa
    Built in 2026
    4,773 Square Feet Lot
    $343,000 Zestimate®
    $222/sqft
    $2,591 Estimated rent

    Home value

    $343,000

    $326,000 - $360,000

    $2,591/mo

    Zestimate® history
    Loading
    Loading...

    Owner options

    List your home for rent

    $2,591/mo

    Rent Zestimate®

    Find your next renter with Zillow Rental Manager. Plus, with online applications, you can quickly screen prospective tenants – for free.

    Learn more

    $2,591/mo

    Rent Zestimate®

    Refinance and save

    $2,302/mo

    Est. payment

    Refinancing to a lower rate could help reduce your monthly payments and save thousands over the life of the loan.

    See today's rates

    $2,302/mo

    Est. payment

    Explore your selling options

    Work with a Zillow partner agent

    Leverage their expertise and Zillow's premium Showcase listings to get your home seen by more buyers.

    Get started

    List with your own agent

    Get your home in front of millions of buyers by listing it on Zillow.

    Learn how to do it

    Sell it yourself

    Take full control of how buyers see your home on Zillow by listing For Sale by Owner (FSBO).

    List your home

    What's special

    Three versatile bedroomsBright contemporary atmosphere
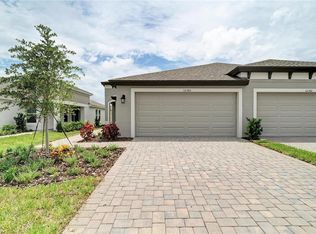
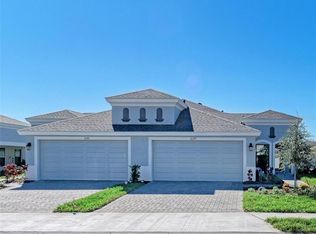
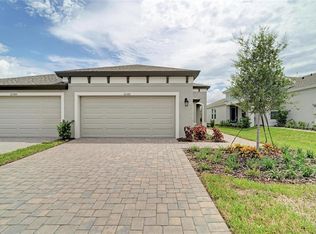
    Virtually Staged. Bridgeport Discover the perfect balance of style, comfort, and convenience in this beautifully designed Bridgeport Quick Move-In home, Ready Now! This one-story paired villa caters to those seeking a seamless lifestyle defined by grace and ease. The interior showcases a high end aesthetic featuring Sonoma Duraform Linen cabinetry with a rich wood finish, striking Frost Whte quartz countertops, and durable Polaris Plus Lighthouse flooring that flows throughout the main living areas. These intentional selections create a bright, contemporary atmosphere that remains warm and inviting for years to come. The open floor plan creates an expansive environment flooded with natural light, enhanced by vaulted ceilings that elevate the entire living experience. With three versatile bedrooms, the home easily adapts to your specific needs, whether you require a dedicated home office or a welcoming space for visitors. The integrated kitchen and great room layout ensures you are always part of the conversation, providing a graceful backdrop for hosting friends or relaxing after a long day. The transition to outdoor living is effortless through the covered lanai, a private sanctuary designed to capture the best of the Florida climate. This shaded retreat functions as an additional living room for morning coffee or alfresco dining. Complementing the interior, the coastal inspired exterior provides immediate curb appeal, while the two car garage ensures ample storage and security. This is a rare opportunity to secure a brand new, low maintenance residence that prioritizes both aesthetics and ease of living. Listing Price amount for this Pending Sale includes Design and Structural Options. Exterior image shown for illustrative purposes only and may differ from actual home.

    Zillow last checked:

    Listing updated:

    Listed by:

    Keri Albritton 813-438-3838,

    HOMES BY WESTBAY REALTY 813-438-3838

    Bought with:

    Jennifer Young, 3500228

    INNOVATE REAL ESTATE

    Source: Stellar MLS,MLS#: TB8485228MLS LogoOriginating MLS: Suncoast Tampa

    Facts & features

    Interior

    Bedrooms & bathrooms
    • Bedrooms: 3
    • Bathrooms: 2
    • Full bathrooms: 2
    Primary bedroom
    • Features: Walk-In Closet(s)
    • Level: First
    • Dimensions: 14x13
    Great room
    • Level: First
    • Dimensions: 14x15
    Kitchen
    • Level: First
    Heating
    • Central, Heat Pump
    Cooling
    • Central Air
    Appliances
    • Included: Dishwasher, Disposal, Microwave, Range
    • Laundry: Laundry Room
    Features
    • High Ceilings, In Wall Pest System, Open Floorplan, Stone Counters, Walk-In Closet(s)
    • Flooring: Carpet, Luxury Vinyl
    • Doors: Sliding Doors
    • Has fireplace: No
    Interior area
    • Total structure area: 2,206
    • Total interior livable area: 1,534 sqft

    Property

    Parking
    • Total spaces: 2
    • Parking features: Garage - Attached
    • Attached garage spaces: 2
    Features
    • Levels: One
    • Stories: 1
    Lot
    • Size: 4,773 Square Feet
    Details
    • Parcel number: 426106509
    • Zoning: RESI
    • Special conditions: None

    Construction

    Type & style
    • Home type: SingleFamily
    • Property subtype: Villa
    Materials
    • Brick, Stucco
    • Foundation: Slab
    • Roof: Shingle
    Condition
    • Completed
    • New construction: Yes
    • Year built: 2026
    Details
    • Builder model: Bridgeport

    Utilities & green energy

    • Sewer: Public Sewer
    • Water: Public
    • Utilities for property: Electricity Connected, Natural Gas Connected

    Community & HOA

    Community
    • Features: Dog Park, Park, Pool
    • Pet fee: $0 monthly
    • Subdivision: CROSSWIND POINT
    HOA
    • Has HOA: Yes
    • HOA fee: $15 monthly
    • HOA name: Crosswind Community Association, Inc.
    • HOA phone: 888-208-5008
    Location
    • Region: Parrish

    Financial & listing details

    • Price per square foot: $222/sqft
    • Tax assessed value: $61,200
    • Annual tax amount: $2,652
    • Date on market: 3/10/2026
    • Cumulative days on market: 143 days
    • Ownership: Fee Simple
    • Total actual rent: 0
    • Electric utility on property: Yes
    • Road surface type: Asphalt

    Price history

    DateEventPrice
    8/31/2026Sold$340,403-2%$222/sqft
    Source: Stellar MLS #TB8485228 Report a problem
    7/31/2026Pending sale$347,504$227/sqft
    Source: Stellar MLS #TB8485228 Report a problem
    7/28/2026Price change$347,504+0.3%$227/sqft
    Source: Stellar MLS #TB8485228 Report a problem
    2/27/2026Listed for sale$346,541$226/sqft
    Source: Homes By WestBay Report a problem

    Public tax history

    YearProperty taxesTax assessment
    2025$2,540 -0.1%$61,200
    2024$2,543 -0.8%$61,200
    2023$2,562 +38.9%$61,200 +593.9%
    2022$1,844 $8,820
    Find assessor info on the county website

    Neighborhood: 34219

    Nearby schools

    GreatSchools rating
    Schools provided by the listing agent
    • Elementary: Annie Lucy Williams Elementary
    • Middle: Buffalo Creek Middle
    • High: Parrish Community High

    Source: Stellar MLS. This data may not be complete. We recommend contacting the local school district to confirm school assignments for this home.

    Get a cash offer in 3 minutes
    Find out how much your home could sell for in as little as 3 minutes with a no-obligation cash offer.
    Estimated market value
    $343,000
    Get a cash offer in 3 minutes
    Find out how much your home could sell for in as little as 3 minutes with a no-obligation cash offer.
    Estimated market value
    $343,000