Skip main navigation
Sold for $315,000
  • $315,000

    1832 Atlantic Dr, Ruskin, FL 33570

    3beds
    1,551sqft
    Single Family Residence
    Built in 2007
    4,400 Square Feet Lot
    $279,700 Zestimate®
    $203/sqft
    $1,926 Estimated rent

    Home value

    $279,700

    $266,000 - $294,000

    $1,926/mo

    Zestimate® history
    Loading
    Loading...

    Owner options

    List your home for rent

    $1,926/mo

    Rent Zestimate®

    Find your next renter with Zillow Rental Manager. Plus, with online applications, you can quickly screen prospective tenants – for free.

    Learn more

    $1,926/mo

    Rent Zestimate®

    Refinance and save

    $2,217/mo

    Est. payment

    Refinancing to a lower rate could help reduce your monthly payments and save thousands over the life of the loan.

    See today's rates

    $2,217/mo

    Est. payment

    Explore your selling options

    Work with a Zillow partner agent

    Leverage their expertise and Zillow's premium Showcase listings to get your home seen by more buyers.

    Get started

    List with your own agent

    Get your home in front of millions of buyers by listing it on Zillow.

    Learn how to do it

    Sell it yourself

    Take full control of how buyers see your home on Zillow by listing For Sale by Owner (FSBO).

    List your home

    What's special

    Large walk-in closetsCrown moldingOpen floor planSplit bedroom floor plan
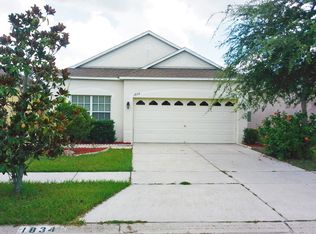
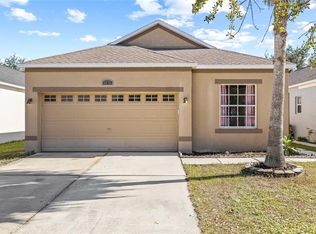
    UNDER CONTRACT - ACCEPTING BACK UP OFFERS!!! Welcome to your new haven of tranquility! This 3-bedroom, 2-bath home is a true gem, perfectly situated in a non-flood zone. The open floor plan effortlessly combines the living and dining areas, creating a spacious and inviting atmosphere for gatherings and everyday living. Crown molding in the main living space adds a touch of sophistication. The split bedroom floor plan offers privacy and flexibility, making it ideal for families or those needing a home office. With large walk-in closets this home provides ample storage space for all your needs. Step into the backyard, and you'll discover a fenced yard with a lovely lake view where you can unwind while watching ducks glide across the water. Whether you're hosting get-togethers or seeking a peaceful retreat, this home has it all. Don't miss the chance to make it yours!

    Zillow last checked:

    Listing updated:

    Listing Provided by:

    Ashlee Hazelwood 941-286-2183,

    RE/MAX PALM REALTY 941-743-5525

    Bought with:

    Terrell Smith, 3294581

    LPT REALTY, LLC

    Source: Stellar MLS,MLS#: C7480657MLS LogoOriginating MLS: Port Charlotte

    Facts & features

    Interior

    Bedrooms & bathrooms
    • Bedrooms: 3
    • Bathrooms: 2
    • Full bathrooms: 2
    Primary bedroom
    • Level: First
    • Dimensions: 15x12
    Kitchen
    • Level: First
    • Dimensions: 11x14
    Living room
    • Level: First
    • Dimensions: 16x13
    Heating
    • Central
    Cooling
    • Central Air
    Appliances
    • Included: Dishwasher, Disposal, Dryer, Electric Water Heater, Microwave, Range, Refrigerator, Washer
    Features
    • Crown Molding, Eating Space In Kitchen, Living Room/Dining Room Combo, Open Floorplan, Split Bedroom, Walk-In Closet(s)
    • Flooring: Vinyl
    • Has fireplace: No
    Interior area
    • Total structure area: 2,059
    • Total interior livable area: 1,551 sqft

    Property

    Parking
    • Total spaces: 2
    • Parking features: Garage - Attached
    • Attached garage spaces: 2
    Features
    • Levels: One
    • Stories: 1
    • Exterior features: Sidewalk
    Lot
    • Size: 4,400 sqft
    • Dimensions: 40 x 110
    Details
    • Parcel number: U04321985J00000300034.0
    • Zoning: PD
    • Special conditions: None

    Construction

    Type & style
    • Home type: SingleFamily
    • Property subtype: Single Family Residence
    Materials
    • Block, Stucco
    • Foundation: Slab
    • Roof: Shingle
    Condition
    • New construction: No
    • Year built: 2007

    Utilities & green energy

    • Sewer: Public Sewer
    • Water: Public
    • Utilities for property: Electricity Connected, Sewer Connected, Water Connected

    Community & neighborhood

    Location
    • Region: Ruskin
    • Subdivision: WELLINGTON SOUTH AT BAY PARK

    HOA & financial

    HOA
    • Has HOA: Yes
    • HOA fee: $43 monthly
    • Association name: Arkham Services, LLC
    • Association phone: 800-235-1478
    Other fees
    • Pet fee: $0 monthly
    Other financial information
    • Total actual rent: 0

    Other

    Other facts
    • Listing terms: Cash,Conventional,FHA,VA Loan
    • Ownership: Fee Simple
    • Road surface type: Asphalt

    Price history

    DateEventPrice
    10/24/2023Sold$315,000$203/sqft
    Source: Stellar MLS #C7480657 Report a problem
    9/23/2023Pending sale$315,000$203/sqft
    Source: Stellar MLS #C7480657 Report a problem
    9/19/2023Listed for sale$315,000+74.6%$203/sqft
    Source: Stellar MLS #C7480657 Report a problem
    11/19/2018Sold$180,400+0.2%$116/sqft
    Source: Public Record Report a problem
    10/6/2018Pending sale$179,990$116/sqft
    Source: CENTURY 21 Beggins Enterprises #T3134150 Report a problem
    10/2/2018Listed for sale$179,990+40.9%$116/sqft
    Source: CENTURY 21 Beggins Enterprises #T3134150 Report a problem
    4/7/2016Sold$127,750$82/sqft
    Source: Stellar MLS #T2780720 Report a problem
    2/22/2016Pending sale$127,750$82/sqft
    Source: Coldwell Banker Residential Real Estate - South Tampa #T2780720 Report a problem
    11/24/2015Listed for sale$127,750$82/sqft
    Source: Coldwell Banker Residential #T2780720 Report a problem
    10/21/2015Listing removed$127,750$82/sqft
    Source: Coldwell Banker Residential Real Estate - South Tampa #T2780720 Report a problem
    9/24/2015Listed for sale$127,750-31.8%$82/sqft
    Source: Coldwell Banker Residential Real Estate - South Tampa #T2780720 Report a problem
    9/5/2007Sold$187,400$121/sqft
    Source: Public Record Report a problem

    Public tax history

    YearProperty taxesTax assessment
    2025$5,002 +3.7%$222,087 -0.8%
    2024$4,823 +80.4%$223,877 +55.3%
    2023$2,673 +6.3%$144,132 +3%
    2022$2,515 +1.9%$139,934 +3%
    2021$2,469 +3.5%$135,858 +1.4%
    2020$2,386 +1.8%$133,982 +0.2%
    2019$2,345 $133,679 +21.7%
    2018$2,345 +23.7%$109,799 -7.3%
    2017$1,896 +1.7%$118,433 -5.2%
    2016$1,865 -37.5%$124,883 +14.1%
    2015$2,985 +145.5%$109,420 +57.4%
    2014$1,216 $69,516 +1.5%
    2013$1,216 -1.4%$68,489 +1.7%
    2012$1,233 -7.7%$67,344 -12.5%
    2011$1,335 -11.3%$76,989 -10.5%
    2010$1,505 -14.7%$86,049 -13.1%
    2009$1,765 -27.3%$98,996 -25%
    2008$2,428 +67.4%$131,984 +251.6%
    2007$1,450 +99.3%$37,536 +117.2%
    2006$728 $17,280

    Find assessor info on the county website

    Neighborhood: 33570

    Nearby schools

    GreatSchools rating
    Schools provided by the listing agent
    • Elementary: Thompson Elementary
    • Middle: Shields-HB
    • High: Lennard-HB

    Source: Stellar MLS. This data may not be complete. We recommend contacting the local school district to confirm school assignments for this home.

    Get a cash offer in 3 minutes
    Find out how much your home could sell for in as little as 3 minutes with a no-obligation cash offer.
    Estimated market value
    $279,700
    Get a cash offer in 3 minutes
    Find out how much your home could sell for in as little as 3 minutes with a no-obligation cash offer.
    Estimated market value
    $279,700