Skip main navigation
Sold for $285,000
  • $285,000

    1836 Atlantic Dr, Ruskin, FL 33570

    3beds
    1,568sqft
    Single Family Residence
    Built in 2006
    4,400 Square Feet Lot
    $281,600 Zestimate®
    $182/sqft
    $1,921 Estimated rent

    Home value

    $281,600

    $262,000 - $304,000

    $1,921/mo

    Zestimate® history
    Loading
    Loading...

    Owner options

    List your home for rent

    $1,921/mo

    Rent Zestimate®

    Find your next renter with Zillow Rental Manager. Plus, with online applications, you can quickly screen prospective tenants – for free.

    Learn more

    $1,921/mo

    Rent Zestimate®

    Refinance and save

    $2,013/mo

    Est. payment

    Refinancing to a lower rate could help reduce your monthly payments and save thousands over the life of the loan.

    See today's rates

    $2,013/mo

    Est. payment

    Explore your selling options

    Work with a Zillow partner agent

    Leverage their expertise and Zillow's premium Showcase listings to get your home seen by more buyers.

    Get started

    List with your own agent

    Get your home in front of millions of buyers by listing it on Zillow.

    Learn how to do it

    Sell it yourself

    Take full control of how buyers see your home on Zillow by listing For Sale by Owner (FSBO).

    List your home

    What's special

    Screened lanaiGenerous windowsNeutral tonesComfortable eat-in dining spaceFully fenced backyardWalk-in closetAmple cabinetry
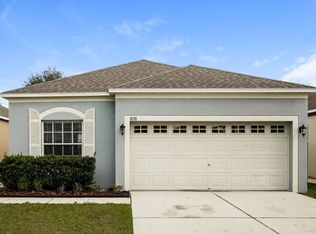
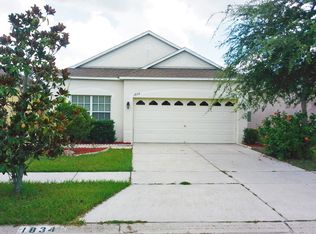
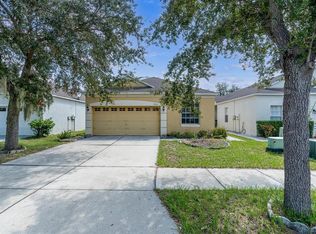
    Welcome to 1836 Atlantic Ave — a warm and inviting 3-bedroom, 2-bath single-story residence perfectly situated in the heart of Ruskin. This well-maintained home now offers an incredible opportunity with a 4.1 VA assumable mortgage rate, a $5,000 seller concession, and a recent price improvement, making it more affordable than ever. Step inside to a spacious, light-filled living area featuring an open-concept flow that seamlessly connects the living room, dining area, and kitchen — ideal for everyday living and entertaining. The main living space showcases neutral tones, generous windows, and a bright, airy atmosphere throughout. The kitchen is equipped with stainless steel appliances, ample cabinetry, and a comfortable eat-in dining space — perfect for casual meals or morning coffee. The primary suite provides a peaceful retreat with a generously sized bedroom, walk-in closet, and private bath. Two additional bedrooms offer flexibility for family, guests, or a home office. Enjoy Florida living year-round in the screened lanai overlooking a fully fenced backyard — ideal for relaxing, grilling, or creating your own outdoor oasis. Located in a quiet, established community with easy access to shopping, dining, parks, major highways, and Ruskin’s beautiful waterfront attractions. Move-in ready, full of potential, and now even more attractive with special financing options and motivated sellers — schedule your private tour today!

    Zillow last checked:

    Listing updated:

    Listed by:

    Javanni-Amar Dunnom 561-595-2638,

    GLADIATOR REALTY GROUP LLC 786-299-3804

    Bought with:

    Bryan Reyes, 3473877

    LPT REALTY, LLC

    Source: Stellar MLS,MLS#: TB8450032MLS LogoOriginating MLS: Suncoast Tampa

    Facts & features

    Interior

    Bedrooms & bathrooms
    • Bedrooms: 3
    • Bathrooms: 2
    • Full bathrooms: 2
    Primary bedroom
    • Features: Dual Sinks, En Suite Bathroom, Tub with Separate Shower Stall, Walk-In Closet(s)
    • Level: First
    Bedroom 1
    • Features: Built-in Closet
    • Level: First
    Bedroom 2
    • Features: Built-in Closet
    • Level: First
    Primary bathroom
    • Features: Dual Sinks, Exhaust Fan, Tub with Separate Shower Stall, Water Closet/Priv Toilet, No Closet
    • Level: First
    Bathroom 2
    • Features: No Closet
    • Level: First
    Dining room
    • Level: First
    Kitchen
    • Features: Pantry
    • Level: First
    Living room
    • Level: First
    Heating
    • Central, Electric
    Cooling
    • Central Air
    Appliances
    • Included: Dishwasher, Electric Water Heater, Microwave, Refrigerator
    • Laundry: Laundry Closet
    Features
    • Eating Space In Kitchen, Split Bedroom, Walk-In Closet(s)
    • Flooring: Laminate, Tile
    • Has fireplace: No
    Interior area
    • Total structure area: 2,060
    • Total interior livable area: 1,568 sqft

    Property

    Parking
    • Total spaces: 2
    • Parking features: Driveway
    • Attached garage spaces: 2
    • Has uncovered spaces: Yes
    Features
    • Levels: One
    • Stories: 1
    • Patio & porch: Screened
    • Exterior features: None
    • Has view: Yes
    • View description: Water, Pond
    • Has water view: Yes
    • Water view: Water,Pond
    Lot
    • Size: 4,400 Square Feet
    • Dimensions: 40 x 110
    Details
    • Parcel number: U04321985J00000300032.0
    • Zoning: PD
    • Special conditions: None

    Construction

    Type & style
    • Home type: SingleFamily
    • Property subtype: Single Family Residence
    Materials
    • Stucco
    • Foundation: Slab
    • Roof: Shingle
    Condition
    • New construction: No
    • Year built: 2006

    Utilities & green energy

    • Sewer: Public Sewer
    • Water: Public
    • Utilities for property: Other, Public

    Community & HOA

    Community
    • Pet fee: $0 monthly
    • Subdivision: WELLINGTON SOUTH AT BAY PARK
    HOA
    • Has HOA: Yes
    • HOA fee: $48 monthly
    • HOA name: Craig Margelowsky
    • HOA phone: 800-234-1478
    Location
    • Region: Ruskin

    Financial & listing details

    • Price per square foot: $182/sqft
    • Tax assessed value: $223,358
    • Annual tax amount: $3,041
    • Date on market: 11/21/2025
    • Cumulative days on market: 96 days
    • Listing terms: Assumable,Cash,Conventional,FHA,VA Loan
    • Ownership: Fee Simple
    • Total actual rent: 0
    • Road surface type: Concrete

    Price history

    DateEventPrice
    3/12/2026Sold$285,000$182/sqft
    Source: Stellar MLS #TB8450032 Report a problem
    2/26/2026Pending sale$285,000$182/sqft
    Source: Stellar MLS #TB8450032 Report a problem
    2/10/2026Price change$285,000-1.7%$182/sqft
    Source: Stellar MLS #TB8450032 Report a problem
    1/15/2026Price change$290,000-3.3%$185/sqft
    Source: Stellar MLS #TB8450032 Report a problem
    12/31/2025Price change$300,000-1.6%$191/sqft
    Source: Stellar MLS #TB8450032 Report a problem
    11/21/2025Listed for sale$305,000+64.9%$195/sqft
    Source: Stellar MLS #TB8450032 Report a problem
    6/4/2019Sold$185,000$118/sqft
    Source: Public Record Report a problem
    4/27/2019Pending sale$185,000$118/sqft
    Source: Keller Williams Realty South Shore #T3168152 Report a problem
    4/16/2019Price change$185,000-2.1%$118/sqft
    Source: Keller Williams Realty South Shore #T3168152 Report a problem
    4/11/2019Listed for sale$189,000+6.2%$121/sqft
    Source: KELLER WILLIAMS REALTY S.SHORE #T3168152 Report a problem
    5/25/2018Sold$178,000-1.1%$114/sqft
    Source: Public Record Report a problem
    4/17/2018Listed for sale$179,999-7.2%$115/sqft
    Source: OUT FAST REALTY & INVESTMENTS LLC #T3101451 Report a problem
    8/19/2011Listing removed$1,200$1/sqft
    Source: FloridaRentalAds.com Report a problem
    8/17/2011Price change$1,200+9.1%$1/sqft
    Source: FloridaRentalAds.com Report a problem
    8/5/2011Listed for rent$1,100$1/sqft
    Source: PRUDENTIAL TROPICAL REALTY #T2473415 Report a problem
    3/7/2007Sold$193,900$124/sqft
    Source: Public Record Report a problem

    Public tax history

    YearProperty taxesTax assessment
    2025$3,256 +7.1%$173,222 +2.9%
    2024$3,041 +4.1%$168,340 +3%
    2023$2,922 +6%$163,437 +3%
    2022$2,756 +1.9%$158,677 +3%
    2021$2,705 -13.6%$154,055 +15.4%
    2020$3,131 +1.2%$133,538 +0.2%
    2019$3,095 $133,241 +2.5%
    2018$3,095 +8%$130,034 +11.6%
    2017$2,866 +7.3%$116,486 +21.6%
    2016$2,670 +2.3%$95,796 +10%
    2015$2,609 +16.5%$87,087 +10%
    2014$2,241 $79,170 +10%
    2013$2,241 +17.1%$71,973 +10%
    2012$1,913 +47.9%$65,430 -12.6%
    2011$1,294 -12.7%$74,874 -11.8%
    2010$1,483 -14.2%$84,929 -12.6%
    2009$1,728 -27.5%$97,197 -25.1%
    2008$2,384 -38.1%$129,833 -15.6%
    2007$3,852 +429.2%$153,883 +790.5%
    2006$728 $17,280
    Find assessor info on the county website

    Neighborhood: 33570

    Nearby schools

    GreatSchools rating
    Schools provided by the listing agent
    • Elementary: Thompson Elementary
    • Middle: Shields-HB
    • High: Lennard-HB

    Source: Stellar MLS. This data may not be complete. We recommend contacting the local school district to confirm school assignments for this home.

    Get a cash offer in 3 minutes
    Find out how much your home could sell for in as little as 3 minutes with a no-obligation cash offer.
    Estimated market value
    $281,600
    Get a cash offer in 3 minutes
    Find out how much your home could sell for in as little as 3 minutes with a no-obligation cash offer.
    Estimated market value
    $281,600