Short Sale. Approved Short sale and Fixer upper, this 4-Bedroom 3 Full Bathroom townhome can be yours. CASH/Hard Money Loan. Built in 2014, the home boasts a bedroom and full bathroom on the main level. It is located in the Gated Community of Hawks Point, which is between I-75 and highway 41, making it great for an easy commute into Tampa, Saint Pete, beaches, Ellenton Outlet and so much more. The master bedroom is a true gem, complete with a walk-in closet and an on-suite bathroom that features a dual sink vanity and a spacious walk-in shower. The laundry room is conveniently located upstairs between the bedrooms. The amenities in the community include 2 pools, a clubhouse, a fitness center, a park, a playground, and a dog park. Tell your agent you want to see this one TODAY! Bank to approve offers. Realtors, read the private remarks.
For sale
$160,000
1432 HARBOUR BLUE STREET, RUSKIN, FL 33570
4beds
1,676sqft
Townhouse
Built in 2014
4,315 Square Feet Lot
$-- Zestimate®
$95/sqft
$223/mo HOA
What's special
On-suite bathroomFitness centerDog parkDual sink vanitySpacious walk-in showerWalk-in closetMaster bedroom
- 99 days
- 1,025
- 59
Zillow last checked:
Listing updated:
Listed by:
Tanisha Hubbard 813-598-4405,
NACA 813-454-3173
Source: Stellar MLS,MLS#: TB8529750 Originating MLS: Orlando Regional
Originating MLS: Orlando Regional
Facts & features
Interior
Bedrooms & bathrooms
- Bedrooms: 4
- Bathrooms: 3
- Full bathrooms: 3
Primary bedroom
- Features: Built-in Closet
- Level: Second
Bedroom 1
- Features: Built-in Closet
- Level: First
Bedroom 2
- Features: Built-in Closet
- Level: Second
Bedroom 3
- Features: Built-in Closet
- Level: Second
Bathroom 1
- Level: First
Bathroom 2
- Level: Second
Bathroom 3
- Level: Second
Kitchen
- Level: First
Living room
- Level: First
Heating
- Central, Electric
Cooling
- Central Air
Appliances
- Included: Oven, Dishwasher, Refrigerator
- Laundry: Electric Dryer Hookup, Laundry Closet, Upper Level, Washer Hookup
Features
- Ceiling Fan(s), Open Floorplan, PrimaryBedroom Upstairs
- Flooring: Carpet, Tile
- Doors: Sliding Doors
- Has fireplace: No
Interior area
- Total structure area: 1,818
- Total interior livable area: 1,676 sqft
Property
Features
- Levels: Two
- Stories: 2
- Exterior features: Sidewalk, Storage
- Has view: Yes
- View description: Pond
- Has water view: Yes
- Water view: Pond
Lot
- Size: 4,315 Square Feet
Details
- Parcel number: U0432199FI00002300006.0
- Zoning: PD
- Special conditions: Short Sale
Construction
Type & style
- Home type: Townhouse
- Property subtype: Townhouse
Materials
- Stucco
- Foundation: Slab
- Roof: Shingle
Condition
- New construction: No
- Year built: 2014
Utilities & green energy
- Sewer: Public Sewer
- Water: Public
- Utilities for property: Cable Available, Electricity Available, Public, Sewer Available, Street Lights, Water Available
Community & HOA
Community
- Features: Clubhouse, Gated Community - No Guard, Sidewalks
- Pet fee: $0 monthly
- Subdivision: HAWKS POINT PH 1C
HOA
- Has HOA: Yes
- Services included: Community Pool, Maintenance Structure, Pool Maintenance, Recreational Facilities
- HOA fee: $223 monthly
- HOA name: Hawks Point Homeowners Assn
- HOA phone: 941-870-4920
Location
- Region: Ruskin
Financial & listing details
- Price per square foot: $95/sqft
- Tax assessed value: $212,309
- Annual tax amount: $5,360
- Date on market: 7/15/2026
- Cumulative days on market: 101 days
- Listing terms: Cash,Other,Special Funding
- Ownership: Fee Simple
- Total actual rent: 0
- Electric utility on property: Yes
- Road surface type: Paved
Foreclosure details
Estimated market value
Not available
Estimated sales range
Not available
$2,113/mo
Price history
| Date | Event | Price |
|---|---|---|
| 7/23/2026 | Price change | $160,000+12.7%$95/sqft |
Source:  Stellar MLS #TB8529750 Report a problem Stellar MLS #TB8529750 Report a problem | ||
| 7/16/2026 | Listed for sale | $142,000-12.9%$85/sqft |
Source: Stellar MLS #TB8529750 Report a problem | ||
| 4/26/2026 | Listing removed | $163,000$97/sqft |
Source: Stellar MLS #TB8449522 Report a problem | ||
| 12/23/2025 | Price change | $163,000-18.5%$97/sqft |
Source: Stellar MLS #TB8449522 Report a problem | ||
| 11/19/2025 | Listed for sale | $200,000-13.4%$119/sqft |
Source: Stellar MLS #TB8449522 Report a problem | ||
| 8/30/2024 | Sold | $231,000+0.4%$138/sqft |
Source: Stellar MLS #O6208139 Report a problem | ||
| 6/9/2024 | Pending sale | $230,000$137/sqft |
Source: Stellar MLS #O6208139 Report a problem | ||
| 5/23/2024 | Listed for sale | $230,000-9.8%$137/sqft |
Source: Stellar MLS #O6208139 Report a problem | ||
| 11/28/2023 | Listing removed | -- |
Source: Stellar MLS #O6153235 Report a problem | ||
| 11/27/2023 | Listed for sale | $255,000+50.9%$152/sqft |
Source: Stellar MLS #O6153235 Report a problem | ||
| 8/20/2018 | Sold | $169,000-0.5%$101/sqft |
Source: Public Record Report a problem | ||
| 6/28/2018 | Pending sale | $169,900$101/sqft |
Source: Better Homes and Gardens Real Estate Atchley Properties #A4401843 Report a problem | ||
| 6/17/2018 | Price change | $169,900-2.9%$101/sqft |
Source: Better Homes and Gardens Real Estate Atchley Properties #A4401843 Report a problem | ||
| 5/20/2018 | Price change | $174,900-1.7%$104/sqft |
Source: Better Homes and Gardens Real Estate Atchley Properties #A4401843 Report a problem | ||
| 4/29/2018 | Listed for sale | $178,000+17.1%$106/sqft |
Source: Better Homes and Gardens Real Estate Atchley Properties #A4401843 Report a problem | ||
| 5/8/2014 | Sold | $152,000+0%$91/sqft |
Source: Public Record Report a problem | ||
| 3/8/2014 | Price change | $151,990+1.3%$91/sqft |
Source: LENNAR HOMES #T2607081 Report a problem | ||
| 3/6/2014 | Listed for sale | $149,990$89/sqft |
Source: LENNAR HOMES #T2607081 Report a problem | ||
| 1/22/2014 | Listing removed | $149,990$89/sqft |
Source: LENNAR HOMES #T2607081 Report a problem | ||
| 12/29/2013 | Listed for sale | $149,990$89/sqft |
Source: LENNAR HOMES #T2607081 Report a problem | ||
Public tax history
| Year | Property taxes | Tax assessment |
|---|---|---|
| 2025 | $4,984 -7% | $212,309 +9.1% |
| 2024 | $5,361 +6.8% | $194,669 +10% |
| 2023 | $5,019 +8.5% | $176,972 +10% |
| 2022 | $4,624 +8.1% | $160,884 +10% |
| 2021 | $4,277 +8.3% | $146,258 +10% |
| 2020 | $3,951 -3.4% | $132,962 -6.6% |
| 2019 | $4,091 | $142,311 +6.6% |
| 2018 | $4,091 +11.2% | $133,519 +21.3% |
| 2017 | $3,678 +9.5% | $110,079 -10% |
| 2016 | $3,360 -7.6% | $122,310 +9.5% |
| 2015 | $3,637 +134.2% | $111,695 +74.5% |
| 2014 | $1,553 | $64,019 +1043% |
| 2013 | $1,553 +58% | $5,601 +10% |
| 2012 | $983 +2.8% | $5,092 |
| 2011 | $957 +0.1% | $5,092 |
| 2010 | $956 -5.7% | $5,092 |
| 2009 | $1,013 +94.4% | $5,092 |
| 2008 | $521 | $5,092 |
Find assessor info on the county website
Monthly payment
Est. payment
Payment breakdown
Explore the cost of this home by adjusting the details. Changes won't be saved.Climate risks
Neighborhood: 33570


Similar homes
- $209,9002 bd3 ba1.5k sqft2246 GOLDEN FALCON DRIVE, RUSKIN, FL 33570For Sale
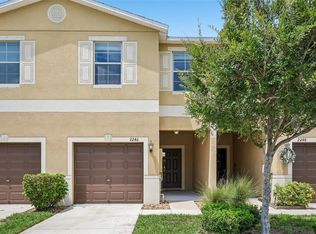
 MLS ID #TB8535464, Laura Fulwider, REDFIN CORPORATION. Stellar MLS
 - $213,0002 bd3 ba1.5k sqft2110 GOLDEN FALCON DRIVE, RUSKIN, FL 33570For Sale
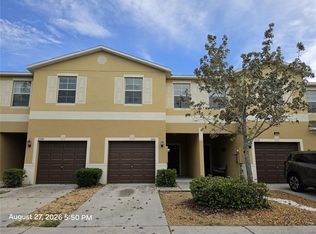 MLS ID #TB8548049, Lori Dozark, FUTURE HOME REALTY INC. Stellar MLS
 - $217,0002 bd3 ba1.5k sqft1702 IVORY GOOSE PLACE, RUSKIN, FL 33570For Sale
 MLS ID #A4701402, Walter Spikes, JR, COLDWELL BANKER REALTY. Stellar MLS
 - $229,9003 bd3 ba1.7k sqft817 ROYAL EMPRESS DRIVE, RUSKIN, FL 33570For Sale
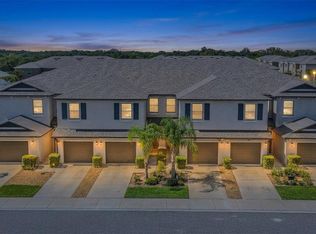 MLS ID #TB8510491, Dwight McDonald, PA, INTL. REALTY PLUS-TAMPA BAY. Stellar MLS
 - $169,9002 bd2 ba1.4k sqft2020 HULLHOUSE DRIVE, SUN CITY CENTER, FL 33573For SaleMLS ID #TB8554616, Helle Hartley, SMITH & ASSOCIATES REAL ESTATE. Stellar MLS
- $175,0003 bd3 ba1.4k sqft10917 BRICKSIDE COURT, RIVERVIEW, FL 33579For SaleMLS ID #O6392334, Ian Trumbach, FLORIDA PRESTIGIOUS HOMES INC. Stellar MLS
- $159,9002 bd2 ba1.1k sqft735 TREMONT GREENS LANE #48, SUN CITY CENTER, FL 33573For SaleMLS ID #TB8545898, Wanda Crain, KELLER WILLIAMS SOUTH SHORE. Stellar MLS
- $195,0002 bd2 ba1.1k sqft703 HUXLEY PLACE, SUN CITY CENTER, FL 33573For SaleMLS ID #TB8559468, Chris Spooner, EXP REALTY LLC. Stellar MLS
- $175,0003 bd3 ba1.6k sqft16624 MAUDE DRIVE, WIMAUMA, FL 33598For SaleMLS ID #A4705337, Jim Ahearn, NEXTHOME EXCELLENCE. Stellar MLS
- $135,0003 bd3 ba1.4k sqft10952 KEYS GATE DRIVE, RIVERVIEW, FL 33579For SaleMLS ID #TB8442631, LaShawn Milton, XCLUSIVE REALTY LLC. Stellar MLS
- $175,0002 bd3 ba1.3k sqft4824 CHATTERTON WAY, RIVERVIEW, FL 33578For SaleMLS ID #TB8538712, Geno Stopowenko, RE/MAX REALTY UNLIMITED. Stellar MLS
- $240,0003 bd3 ba1.7k sqft9754 PEMBROOKE PINES, SUN CITY CENTER, FL 33573For SaleMLS ID #TB8545544, Tricia Shotzberger, PA, SUN COVE REALTY INC. Stellar MLS
- $239,9003 bd3 ba1.6k sqft9640 MULBERRY MARSH LANE, SUN CITY CENTER, FL 33573For SaleMLS ID #O6435591, Andrey Bustamante, BUSTAMANTE REAL ESTATE INC. Stellar MLS
- $179,9002 bd3 ba1.1k sqft7006 TIMBERSIDE PLACE, RIVERVIEW, FL 33578For SaleMLS ID #A4708732, Travis Riley, RE/MAX DESTINATION REALTY. Stellar MLS
- $179,0002 bd3 ba1.4k sqft4951 WHITE SANDERLING COURT, TAMPA, FL 33619For SaleMLS ID #TB8539347, Jonathon McLeod, PA, NEXTHOME LUXE COASTAL. Stellar MLS
- $200,5002 bd3 ba1.5k sqft10815 BRICKSIDE COURT, RIVERVIEW, FL 33579For SaleMLS ID #TB8531375, Andrew Skidmore, ALL READY PROPERTY MANAGEMENT. Stellar MLS
- $239,9003 bd3 ba1.7k sqft15519 PRESTWICK ROSE PLACE, SUN CITY CENTER, FL 33573For SaleMLS ID #TB8479581, Darlene Colombo, 27NORTH REALTY. Stellar MLS
- $189,0002 bd3 ba1.3k sqft11082 WINTER CREST DRIVE, RIVERVIEW, FL 33569For SaleMLS ID #TB8536794, Carl Gresen, LPT REALTY, LLC. Stellar MLS
- $195,0002 bd3 ba1.3k sqft4652 CHATTERTON WAY, RIVERVIEW, FL 33578For SaleMLS ID #TB8544644, Walkis Cruz, FIRST FLA. RLTY. OF TAMPA BAY. Stellar MLS
