Short Sale. Welcome home to this spacious 3-bedroom, 2.5-bath townhome nestled in the heart of Riverview. This lovely property offers an incredible opportunity for a new owner to add their personal touch and make it truly shine. Step inside to find an open-concept living and dining area that’s perfect for entertaining. The kitchen features stainless steel appliances, plenty of cabinet space, and a breakfast bar that flows seamlessly into the main living area. Upstairs, you’ll find three generously sized bedrooms, including a large primary suite with a walk-in closet and private bath. The laundry room is conveniently located upstairs as well, making everyday chores a breeze. Enjoy the Florida sunshine on your private patio—ideal for morning coffee or evening relaxation. Located close to shopping, dining, major highways, and top-rated schools, this townhome combines convenience and comfort at an incredible value. Don’t miss out on this short sale opportunity—bring your vision and make this your new home today!
For sale
Price cut: $40K (10/11)
$135,000
10952 KEYS GATE DRIVE, RIVERVIEW, FL 33579
3beds
1,408sqft
Townhouse
Built in 2010
1,188 Square Feet Lot
$-- Zestimate®
$96/sqft
$383/mo HOA
What's special
Private patioGenerously sized bedroomsBreakfast barPlenty of cabinet space
- 347 days
- 476
- 46
Zillow last checked:
Listing updated:
Listed by:
LaShawn Milton 813-789-2472,
XCLUSIVE REALTY LLC 813-789-2472
Source: Stellar MLS,MLS#: TB8442631 Originating MLS: Suncoast Tampa
Originating MLS: Suncoast Tampa
Facts & features
Interior
Bedrooms & bathrooms
- Bedrooms: 3
- Bathrooms: 3
- Full bathrooms: 2
- 1/2 bathrooms: 1
Primary bedroom
- Features: Walk-In Closet(s)
- Level: Second
Bedroom 2
- Features: Built-in Closet
- Level: Second
Bedroom 3
- Features: Built-in Closet
- Level: Second
Bathroom 1
- Level: Second
Dining room
- Level: First
Kitchen
- Level: First
Living room
- Level: First
Heating
- Central
Cooling
- Central Air
Appliances
- Included: Dishwasher
- Laundry: Laundry Closet
Features
- High Ceilings
- Flooring: Carpet, Hardwood
- Doors: Sliding Doors
- Has fireplace: No
Interior area
- Total structure area: 1,408
- Total interior livable area: 1,408 sqft
Video & virtual tour
Property
Features
- Levels: Two
- Stories: 2
Lot
- Size: 1,188 Square Feet
Details
- Parcel number: U08312089T00002800009.0
- Zoning: PD
- Special conditions: Short Sale
Construction
Type & style
- Home type: Townhouse
- Property subtype: Townhouse
Materials
- Block
- Foundation: Block
- Roof: Shingle
Condition
- New construction: No
- Year built: 2010
Utilities & green energy
- Sewer: Public Sewer
- Water: Public
- Utilities for property: Cable Available
Community & HOA
Community
- Features: Pool
- Pet fee: $0 monthly
- Subdivision: SUMMERFIELD VILLAGE 1 TR 2
HOA
- Has HOA: Yes
- Services included: None
- HOA fee: $383 monthly
- HOA name: Summer Field Town Homes
- Second HOA name: Summer Feild Town Homes
Location
- Region: Riverview
Financial & listing details
- Price per square foot: $96/sqft
- Tax assessed value: $195,107
- Annual tax amount: $2,714
- Date on market: 10/28/2025
- Cumulative days on market: 151 days
- Ownership: Fee Simple
- Total actual rent: 0
- Road surface type: Asphalt
Foreclosure details
Estimated market value
Not available
Estimated sales range
Not available
Not available
Price history
| Date | Event | Price |
|---|---|---|
| 10/11/2026 | Price change | $135,000-22.9%$96/sqft |
Source:  Stellar MLS #TB8442631 Report a problem Stellar MLS #TB8442631 Report a problem | ||
| 9/25/2026 | Price change | $175,000-4.9%$124/sqft |
Source: Stellar MLS #TB8442631 Report a problem | ||
| 7/29/2026 | Listed for sale | $184,000$131/sqft |
Source: Stellar MLS #TB8442631 Report a problem | ||
| 7/8/2026 | Contingent | $184,000$131/sqft |
Source: Stellar MLS #TB8442631 Report a problem | ||
| 1/15/2026 | Pending sale | $184,000$131/sqft |
Source: Stellar MLS #TB8442631 Report a problem | ||
| 12/31/2025 | Price change | $184,000-2.6%$131/sqft |
Source: Stellar MLS #TB8442631 Report a problem | ||
| 11/11/2025 | Price change | $189,000-17.8%$134/sqft |
Source: Stellar MLS #TB8442631 Report a problem | ||
| 10/29/2025 | Listed for sale | $230,000-2.5%$163/sqft |
Source: Stellar MLS #TB8442631 Report a problem | ||
| 8/25/2022 | Sold | $236,000+101.7%$168/sqft |
Source: Public Record Report a problem | ||
| 10/18/2017 | Sold | $117,000-2.5%$83/sqft |
Source: Public Record Report a problem | ||
| 8/24/2017 | Pending sale | $120,000+3.4%$85/sqft |
Source: South Tampa #T2899840 Report a problem | ||
| 8/18/2017 | Listed for sale | $116,000+13.7%$82/sqft |
Source: KELLER WILLIAMS SOUTH TAMPA #T2899840 Report a problem | ||
| 1/7/2015 | Sold | $102,000-1.8%$72/sqft |
Source: Public Record Report a problem | ||
| 12/12/2014 | Pending sale | $103,900$74/sqft |
Source: CENTURY 21 Beggins Enterprises #T2728957 Report a problem | ||
| 12/3/2014 | Listed for sale | $103,900+20.8%$74/sqft |
Source: CENTURY 21 Beggins Enterprises #T2728957 Report a problem | ||
| 12/28/2010 | Sold | $86,000-23.9%$61/sqft |
Source: Public Record Report a problem | ||
| 11/10/2010 | Price change | $112,980+3.7%$80/sqft |
Source: Lennar Report a problem | ||
| 10/2/2010 | Price change | $108,990+0.9%$77/sqft |
Source: NewHomeSource.com Report a problem | ||
| 9/15/2010 | Listed for sale | $107,990+5.9%$77/sqft |
Source: NewHomeSource.com Report a problem | ||
| 6/22/2010 | Listing removed | $101,990$72/sqft |
Source: Lennar #us2015743 Report a problem | ||
| 2/12/2010 | Price change | $101,990+3%$72/sqft |
Source: Lennar #us2015743 Report a problem | ||
| 12/18/2009 | Price change | $98,990-10.8%$70/sqft |
Source: Lennar #us2015743 Report a problem | ||
| 12/12/2009 | Listed for sale | $110,990$79/sqft |
Source: Lennar #us2015743 Report a problem | ||
Public tax history
| Year | Property taxes | Tax assessment |
|---|---|---|
| 2025 | $2,954 +8.8% | $192,443 +2.9% |
| 2024 | $2,714 +3.3% | $187,019 +3% |
| 2023 | $2,627 -2.2% | $181,572 +39.1% |
| 2022 | $2,686 +15.5% | $130,573 +10% |
| 2021 | $2,326 -1.3% | $118,703 +4.4% |
| 2020 | $2,356 -0.5% | $113,741 +0.4% |
| 2019 | $2,368 | $113,263 +21.5% |
| 2018 | $2,368 +103.6% | $93,233 +13.6% |
| 2017 | $1,163 +9.9% | $82,104 |
| 2016 | $1,058 -0.9% | $82,104 +13.7% |
| 2015 | $1,068 +35.4% | $72,196 +35.1% |
| 2014 | $788 | $53,447 +1.5% |
| 2013 | $788 -1.7% | $52,657 -2.8% |
| 2012 | $802 -6.9% | $54,157 -9.6% |
| 2011 | $861 +36.9% | $59,913 +322.4% |
| 2010 | $629 +36.1% | $14,184 |
| 2009 | $462 -0.3% | $14,184 |
| 2008 | $464 +0.8% | $14,184 |
| 2007 | $460 +41.9% | $14,184 |
| 2006 | $324 | $14,184 |
Find assessor info on the county website
Monthly payment
Est. payment
Payment breakdown
Explore the cost of this home by adjusting the details. Changes won't be saved.Climate risks
Neighborhood: Summerfield

Similar homes
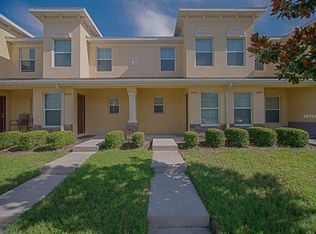
- $199,9002 bd3 ba1.5k sqft10734 KEYS GATE DRIVE, RIVERVIEW, FL 33579For Sale

 MLS ID #TB8553879, Julie Koch, REAL BROKER, LLC. Stellar MLS
 - $186,0003 bd3 ba1.4k sqft10917 BRICKSIDE COURT, RIVERVIEW, FL 33579For Sale
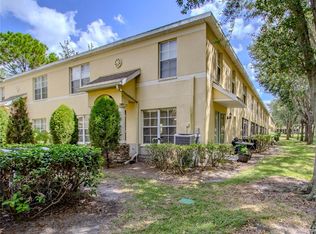 MLS ID #O6392334, Ian Trumbach, FLORIDA PRESTIGIOUS HOMES INC. Stellar MLS
 - $198,9003 bd3 ba1.4k sqft10805 KEYS GATE DRIVE, RIVERVIEW, FL 33579For Sale
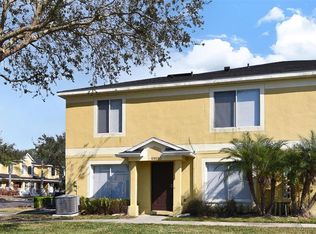 MLS ID #TB8473693, Samuel Rodriguez, PEOPLE'S CHOICE REALTY SVC LLC. Stellar MLS
 - $199,9002 bd3 ba1.2k sqft12224 FOXMOOR PEAK DRIVE, RIVERVIEW, FL 33579For Sale
 MLS ID #TB8408820, Joy Jacobs, JACOBS REALTY GROUP LLC. Stellar MLS
 - $200,0002 bd3 ba1.3k sqft11009 WINTER CREST DRIVE, RIVERVIEW, FL 33569For SaleMLS ID #TB8533538, Tatum Peterson, MCBRIDE KELLY & ASSOCIATES. Stellar MLS
- $189,0002 bd3 ba1.3k sqft11082 WINTER CREST DRIVE, RIVERVIEW, FL 33569For SaleMLS ID #TB8536794, Carl Gresen, LPT REALTY, LLC. Stellar MLS
- $129,8902 bd1 ba899 sqft1010 N PEBBLE BEACH BOULEVARD, SUN CITY CENTER, FL 33573For SaleMLS ID #TB8492132, Joanne Durann, KELLER WILLIAMS SOUTH SHORE. Stellar MLS
- $155,0003 bd2 ba1.1k sqft6007 SKYDALE WAY #201, RIVERVIEW, FL 33578For SaleMLS ID #TB8517726, Claudia Forero, WEICHERT REALTORS EXCLUSIVE PROPERTIES. Stellar MLS
- $195,0002 bd3 ba1.3k sqft4652 CHATTERTON WAY, RIVERVIEW, FL 33578For SaleMLS ID #TB8544644, Walkis Cruz, FIRST FLA. RLTY. OF TAMPA BAY. Stellar MLS
- $139,9002 bd2 ba1.2k sqft1305 SPRY COURT, SUN CITY CENTER, FL 33573For SaleMLS ID #TB8447556, Herlon Cannon, CENTURY 21 BEGGINS ENTERPRISES. Stellar MLS
- $140,0002 bd2 ba1k sqft304 KELSEY WAY, SUN CITY CENTER, FL 33573For SaleMLS ID #TB8545442, Lisa Kirkpatrick, CENTURY 21 LIST WITH BEGGINS. Stellar MLS
- $129,9002 bd2 ba960 sqft704 RADFORD PLACE, SUN CITY CENTER, FL 33573For SaleMLS ID #TB8541823, David Lovitch, KELLER WILLIAMS SOUTH SHORE. Stellar MLS
- $190,0002 bd3 ba1k sqft6236 OSPREY LAKE CIRCLE, RIVERVIEW, FL 33578For SaleMLS ID #TB8519320, Zulma Machain, MARK SPAIN REAL ESTATE. Stellar MLS
- $140,0002 bd3 ba1.2k sqft1910 W SLIGH AVENUE #E102, TAMPA, FL 33604For SaleMLS ID #TB8543707, Andrei Dovgopolyi, FUTURE HOME REALTY INC. Stellar MLS
- $124,9002 bd2 ba1.1k sqft1828 FOXHUNT DRIVE #A, SUN CITY CENTER, FL 33573For SaleMLS ID #TB8528327, Sheila Sanford, DALTON WADE INC. Stellar MLS
- $150,0003 bd3 ba1.8k sqft762 Ashentree Dr, Plant City, FL 33563Active
 MLS ID #10869727, Jamie L Boone, Federa. GAMLS
 - $129,9002 bd2 ba1k sqft317 KNOTTWOOD COURT #317, SUN CITY CENTER, FL 33573For SaleMLS ID #TB8542912, Rina Rivera, IMPACT REALTY TAMPA BAY. Stellar MLS
- $199,9003 bd2 ba1.2k sqft211 S PORT ROYAL LANE #523, APOLLO BEACH, FL 33572For SaleMLS ID #TB8553928, Terry Brown, WALLS REALTY & ASSOCIATES, LLC. Stellar MLS
- $185,0002 bd3 ba1.3k sqft4824 CHATTERTON WAY, RIVERVIEW, FL 33578For SaleMLS ID #TB8538712, Geno Stopowenko, RE/MAX REALTY UNLIMITED. Stellar MLS
- $122,0002 bd2 ba960 sqft302 CANTON COURT #56, SUN CITY CENTER, FL 33573For SaleMLS ID #TB8552616, Cindy Arnold, BHHS FLORIDA REALTY. Stellar MLS
