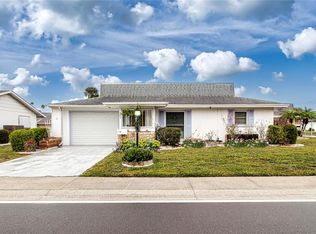
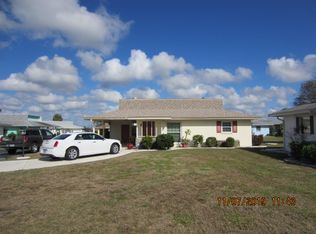
Welcome to this charming 2-bedroom, 1.5-bathroom home located in the desirable 55+ community of Sun City Center, offering an incredible opportunity for buyers or investors looking to customize a property to their exact taste. The exterior features vibrant green accents, stone-faced planter beds, a mature palm tree, an extended curved driveway, and a covered carport with an attached storage closet. Inside, you will find a bright, spacious living room, two generous bedrooms with ceiling fans and ample bi-fold closet space, and a functional primary suite with a half-bath. The layout is anchored by a retro eat-in kitchen complete with extensive wall-to-wall cabinetry, vintage appliances, and sliding glass door access out to the back. A dedicated interior utility room with washer/dryer hookups and built-in shelving adds extra convenience. Brimming with character and solid bones, this home is ready for your modern vision—all while placing you minutes from Sun City Center's premier golf courses, community pools, clubhouses, and local amenities.
For sale
$129,900
704 RADFORD PLACE, SUN CITY CENTER, FL 33573
2beds
960sqft
Single Family Residence
Built in 1975
2,000 Square Feet Lot
$124,100 Zestimate®
$135/sqft
$130/mo HOA
What's special
Vibrant green accentsExtensive wall-to-wall cabinetryMature palm treeRetro eat-in kitchenVintage appliancesStone-faced planter bedsExtended curved driveway
- 45 days
- 592
- 23
Likely to sell faster than
Zillow last checked:
Listing updated:
Listed by:
David Lovitch 845-629-7804,
KELLER WILLIAMS SOUTH SHORE 813-641-8300,
Flo Vachon 813-500-0529,
KELLER WILLIAMS SOUTH SHORE
Source: Stellar MLS,MLS#: TB8541823 Originating MLS: Suncoast Tampa
Originating MLS: Suncoast Tampa
Facts & features
Interior
Bedrooms & bathrooms
- Bedrooms: 2
- Bathrooms: 2
- Full bathrooms: 1
- 1/2 bathrooms: 1
Rooms
- Room types: Utility Room
Primary bedroom
- Features: En Suite Bathroom, Built-in Closet
- Level: First
- Area: 171.52 Square Feet
- Dimensions: 12.8x13.4
Bedroom 2
- Features: Built-in Closet
- Level: First
- Area: 143.51 Square Feet
- Dimensions: 12.7x11.3
Kitchen
- Level: First
- Area: 158.12 Square Feet
- Dimensions: 11.8x13.4
Living room
- Level: First
- Area: 251.37 Square Feet
- Dimensions: 17.1x14.7
Utility room
- Level: First
- Area: 37.33 Square Feet
- Dimensions: 6.11x6.11
Heating
- Central
Cooling
- Central Air
Appliances
- Included: Dishwasher, Range, Range Hood, Refrigerator
- Laundry: Inside, Laundry Room
Features
- Ceiling Fan(s), Eating Space In Kitchen, High Ceilings, Living Room/Dining Room Combo, Open Floorplan, Solid Surface Counters, Solid Wood Cabinets
- Flooring: Carpet, Laminate
- Doors: Sliding Doors
- Has fireplace: No
Interior area
- Total structure area: 1,348
- Total interior livable area: 960 sqft
Video & virtual tour
Property
Parking
- Total spaces: 1
- Parking features: Covered, Driveway
- Carport spaces: 1
- Has uncovered spaces: Yes
Features
- Levels: One
- Stories: 1
- Patio & porch: Covered
Lot
- Size: 2,000 Square Feet
- Dimensions: 40 x 50
- Features: City Lot, In County, Level
- Residential vegetation: Mature Landscaping
Details
- Parcel number: U073220ZZZ00000321210.0
- Zoning: PD
- Special conditions: None
Construction
Type & style
- Home type: SingleFamily
- Property subtype: Single Family Residence
Materials
- Block, Stucco
- Foundation: Slab
- Roof: Shingle
Condition
- New construction: No
- Year built: 1975
Details
- Warranty included: Yes
Utilities & green energy
- Sewer: Public Sewer
- Water: Public
- Utilities for property: Cable Available, Electricity Available
Community & HOA
Community
- Features: Deed Restrictions, Fitness Center, Golf Carts OK, Golf, Pool, Special Community Restrictions, Tennis Court(s)
- Pet fee: $0 monthly
- Senior community: Yes
- Subdivision: UNPLATTED
HOA
- Has HOA: Yes
- Amenities included: Fitness Center, Golf Course, Pool, Recreation Facilities, Tennis Court(s)
- Services included: Community Pool, Manager, Pool Maintenance, Recreational Facilities
- HOA fee: $130 monthly
- HOA name: Bryant Pomrenke/President
- HOA phone: 813-647-0791
Location
- Region: Ruskin
Financial & listing details
- Price per square foot: $135/sqft
- Tax assessed value: $111,062
- Annual tax amount: $2,516
- Date on market: 8/27/2026
- Cumulative days on market: 46 days
- Listing terms: Cash
- Ownership: Fee Simple
- Total actual rent: 0
- Electric utility on property: Yes
- Road surface type: Asphalt
Estimated market value
$124,100
$118,000 - $130,000
$1,702/mo
Price history
| Date | Event | Price |
|---|---|---|
| 8/27/2026 | Listed for sale | $129,900+176.4%$135/sqft |
Source:  Stellar MLS #TB8541823 Report a problem Stellar MLS #TB8541823 Report a problem | ||
| 6/11/1999 | Sold | $47,000$49/sqft |
Source: Public Record Report a problem | ||
Public tax history
| Year | Property taxes | Tax assessment |
|---|---|---|
| 2025 | $2,516 +6.6% | $111,062 +3% |
| 2024 | $2,360 +6.9% | $107,843 +10% |
| 2023 | $2,206 +7.7% | $98,039 +10% |
| 2022 | $2,048 +12.4% | $89,126 +10% |
| 2021 | $1,822 +11.7% | $81,024 +10% |
| 2020 | $1,631 +3.8% | $73,658 +3.9% |
| 2019 | $1,571 | $70,883 +5% |
| 2018 | $1,571 +7.8% | $67,494 +15.2% |
| 2017 | $1,457 +9.1% | $58,581 +2.3% |
| 2016 | $1,335 +1% | $57,280 +10% |
| 2015 | $1,322 +7% | $52,073 -0.6% |
| 2014 | $1,236 | $52,371 +10% |
| 2013 | $1,236 +9.3% | $47,610 +5.5% |
| 2012 | $1,131 -9.5% | $45,121 -11.4% |
| 2011 | $1,251 -8% | $50,917 -10.3% |
| 2010 | $1,360 -8% | $56,746 -9.5% |
| 2009 | $1,478 -10.8% | $62,675 -12.8% |
| 2008 | $1,658 -21% | $71,864 -24.8% |
| 2007 | $2,099 -8.1% | $95,532 -0.9% |
| 2006 | $2,283 +36.6% | $96,418 +45.3% |
| 2005 | $1,672 | $66,376 +24% |
| 2004 | -- | $53,536 -10.9% |
| 2003 | -- | $60,098 +14.2% |
| 2002 | -- | $52,630 +2.6% |
| 2001 | -- | $51,289 +11.5% |
| 2000 | $1,259 | $46,013 |
Find assessor info on the county website
Monthly payment
Est. payment
Payment breakdown
Explore the cost of this home by adjusting the details. Changes won't be saved.Climate risks
Neighborhood: 33573
Similar homes
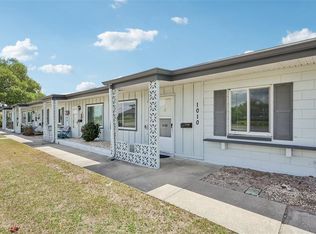
- $129,8902 bd1 ba899 sqft1010 N PEBBLE BEACH BOULEVARD, SUN CITY CENTER, FL 33573For Sale
 MLS ID #TB8492132, Joanne Durann, KELLER WILLIAMS SOUTH SHORE. Stellar MLS
 - $122,0002 bd2 ba960 sqft302 CANTON COURT #56, SUN CITY CENTER, FL 33573For Sale
 MLS ID #TB8552616, Cindy Arnold, BHHS FLORIDA REALTY. Stellar MLS
 - $140,0002 bd2 ba960 sqft205 KINGS BOULEVARD #64, SUN CITY CENTER, FL 33573For Sale
 MLS ID #TB8546738, Dick Wilson, CENTURY 21 BEGGINS ENTERPRISES. Stellar MLS
 - $124,9002 bd2 ba1.1k sqft1828 FOXHUNT DRIVE #A, SUN CITY CENTER, FL 33573For Sale
 MLS ID #TB8528327, Sheila Sanford, DALTON WADE INC. Stellar MLS
 - $129,9002 bd2 ba1k sqft317 KNOTTWOOD COURT #317, SUN CITY CENTER, FL 33573For SaleMLS ID #TB8542912, Rina Rivera, IMPACT REALTY TAMPA BAY. Stellar MLS
- $125,0002 bd2 ba979 sqft1908 CANTERBURY LANE #20, SUN CITY CENTER, FL 33573For SaleMLS ID #TB8434514, Bob Pasquarello, CENTURY 21 BEGGINS ENTERPRISES. Stellar MLS
- $114,9002 bd2 ba960 sqft1802 BEDFORD TERRACE #180, SUN CITY CENTER, FL 33573For SaleMLS ID #TB8545956, Vicki Carden, MARZUCCO REAL ESTATE. Stellar MLS
- $99,9902 bd2 ba960 sqft1811 BEDFORD LANE #153, SUN CITY CENTER, FL 33573For SaleMLS ID #TB8452497, Serena Johnson, DALTON WADE INC. Stellar MLS
- $114,0001 bd2 ba800 sqft1814 FOXHUNT DRIVE #A, SUN CITY CENTER, FL 33573For SaleMLS ID #TB8555592, Jennifer Jordan, CENTURY 21 BEGGINS ENTERPRISES. Stellar MLS
- $154,9002 bd2 ba992 sqft1329 NEW BEDFORD DRIVE, SUN CITY CENTER, FL 33573For SaleMLS ID #TB8530285, David Lovitch, KELLER WILLIAMS SOUTH SHORE. Stellar MLS
- $140,0002 bd2 ba1k sqft304 KELSEY WAY, SUN CITY CENTER, FL 33573For SaleMLS ID #TB8545442, Lisa Kirkpatrick, CENTURY 21 LIST WITH BEGGINS. Stellar MLS
- $150,0002 bd2 ba984 sqft409 FELTHAM TRAIL #B, SUN CITY CENTER, FL 33573For SaleMLS ID #TB8547433, Shannon Minsch, LPT REALTY, LLC. Stellar MLS
- $119,0002 bd2 ba960 sqft1802 BEDFORD TERRACE #184, SUN CITY CENTER, FL 33573For SaleMLS ID #TB8499929, Jacqueline Pope, CENTURY 21 BEGGINS ENTERPRISES. Stellar MLS
- $139,9002 bd2 ba1.2k sqft1305 SPRY COURT, SUN CITY CENTER, FL 33573For SaleMLS ID #TB8447556, Herlon Cannon, CENTURY 21 BEGGINS ENTERPRISES. Stellar MLS
- $135,5002 bd2 ba1.1k sqft2122 HEREFORD DRIVE #511, SUN CITY CENTER, FL 33573For SaleMLS ID #TB8432073, Anita Frank, REAL BROKER, LLC. Stellar MLS
- $149,0002 bd2 ba1k sqft417 GLADSTONE PLACE, SUN CITY CENTER, FL 33573For SaleMLS ID #TB8496048, Cisco Hernandez, FRANK ALBERT REALTY. Stellar MLS
- $170,0002 bd2 ba1.1k sqft112 GLOUCESTER BOULEVARD #345, SUN CITY CENTER, FL 33573For SaleMLS ID #TB8542501, Madeline Richards-Paslay, KELLER WILLIAMS SOUTH SHORE. Stellar MLS
- $104,5002 bd2 ba960 sqft1901 CANTERBURY LANE #19, SUN CITY CENTER, FL 33573For SaleMLS ID #TB8480872, Julie Koch, REAL BROKER, LLC. Stellar MLS
- $89,9002 bd2 ba960 sqft201 KINGS BOULEVARD #13, SUN CITY CENTER, FL 33573For SaleMLS ID #TB8446711, Bill Dalton, Jr., KELLER WILLIAMS SOUTH SHORE. Stellar MLS
- $107,0001 bd2 ba820 sqft401 DORCHESTER PLACE #49, SUN CITY CENTER, FL 33573For SaleMLS ID #TB8517736, Amber Dahlberg, CENTURY 21 BEGGINS ENTERPRISES. Stellar MLS
