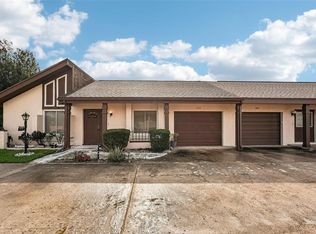
This charming 2-bedroom, 1-bath villa in the heart of Sun City Center has been completely updated with new high-quality laminate flooring and a modern, neutral paint scheme throughout. The kitchen and bathroom feature new countertops, new sink, and a clean tub enclosure. Enjoy the Florida lifestyle on your private enclosed back patio. This home offers a low-maintenance lifestyle with a rear-facing garage and easy access. You’ll love Sun City Center with its amazing facilities, pools, and clubs just waiting for you to enjoy. Nestled between Sarasota and Tampa, this location offers a convenient ride to airports, great shopping, dining, and professional entertainment. With easy access to award-winning, sandy beaches, this home provides the best of all worlds without the stress of big city life. Leave it all behind and enjoy your new life here in one of Florida’s most affordable 55-and-better communities!
For sale
$139,900
1010 N PEBBLE BEACH BOULEVARD, SUN CITY CENTER, FL 33573
2beds
899sqft
:
Get pre-qualified$1,226/mo
Townhouse
Built in 1962
1,394 Square Feet Lot
$133,700 Zestimate®
$156/sqft
$229/mo HOA
What's special
Private enclosed back patioRear-facing garage
- 60 days |
- 272 |
- 7 |
Zillow last checked:
Listing updated:
Listed by:
Joanne Durann 267-980-6427,
KELLER WILLIAMS SOUTH SHORE 813-641-8300,
David Lovitch 845-629-7804,
KELLER WILLIAMS SOUTH SHORE
Source: Stellar MLS,MLS#: TB8492132 Originating MLS: Suncoast Tampa
Originating MLS: Suncoast Tampa
Facts & features
Interior
Bedrooms & bathrooms
- Bedrooms: 2
- Bathrooms: 1
- Full bathrooms: 1
Rooms
- Room types: Utility Room
Primary bedroom
- Features: Built-in Closet
- Level: First
- Area: 208.12 Square Feet
- Dimensions: 17.2x12.1
Bedroom 2
- Features: Built-in Closet
- Level: First
- Area: 170.82 Square Feet
- Dimensions: 14.6x11.7
Balcony porch lanai
- Level: First
- Area: 73.94 Square Feet
- Dimensions: 7.11x10.4
Kitchen
- Level: First
- Area: 120.12 Square Feet
- Dimensions: 9.1x13.2
Living room
- Level: First
- Area: 225.72 Square Feet
- Dimensions: 17.1x13.2
Utility room
- Level: First
- Area: 16.12 Square Feet
- Dimensions: 5.2x3.1
Heating
- Central
Cooling
- Central Air
Appliances
- Included: Microwave, Range, Refrigerator
- Laundry: Inside, Laundry Room
Features
- Ceiling Fan(s), Eating Space In Kitchen, Kitchen/Family Room Combo, Living Room/Dining Room Combo, Open Floorplan
- Flooring: Laminate
- Doors: Sliding Doors
- Has fireplace: No
Interior area
- Total structure area: 1,297
- Total interior livable area: 899 sqft
Property
Parking
- Total spaces: 1
- Parking features: Garage Faces Rear
- Attached garage spaces: 1
Features
- Levels: One
- Stories: 1
- Patio & porch: Covered, Front Porch
- Exterior features: Sidewalk
Lot
- Size: 1,394 Square Feet
- Features: City Lot, In County, Level
- Residential vegetation: Mature Landscaping
Details
- Parcel number: U123219ZZZ00000178490.0
- Zoning: PD
- Special conditions: None
Construction
Type & style
- Home type: Townhouse
- Architectural style: Contemporary
- Property subtype: Townhouse
Materials
- Block, Stucco
- Foundation: Slab
- Roof: Built-Up
Condition
- New construction: No
- Year built: 1962
Details
- Warranty included: Yes
Utilities & green energy
- Sewer: Public Sewer
- Water: Public
- Utilities for property: Cable Available, Electricity Available
Community & HOA
Community
- Features: Deed Restrictions, Fitness Center, Golf Carts OK, Golf, Pool, Special Community Restrictions, Tennis Court(s)
- Pet fee: $0 monthly
- Senior community: Yes
- Subdivision: UNPLATTED
HOA
- Has HOA: Yes
- Amenities included: Fence Restrictions, Fitness Center, Golf Course, Handicap Modified, Recreation Facilities, Tennis Court(s)
- Services included: Community Pool, Maintenance Grounds, Manager, Pool Maintenance, Recreational Facilities, Sewer, Trash, Water
- HOA fee: $229 monthly
- HOA name: First Pebble Beach, POA John Ragland
- HOA phone: 574-532-6857
Location
- Region: Sun City Center
Financial & listing details
- Price per square foot: $156/sqft
- Tax assessed value: $133,703
- Annual tax amount: $2,868
- Date on market: 4/2/2026
- Cumulative days on market: 99 days
- Listing terms: Cash,Conventional
- Ownership: Fee Simple
- Total actual rent: 0
- Electric utility on property: Yes
- Road surface type: Asphalt
Estimated market value
$133,700
$127,000 - $140,000
$1,499/mo
Price history
| Date | Event | Price |
|---|---|---|
| 6/10/2026 | Listed for sale | $139,900$156/sqft |
Source:  Stellar MLS #TB8492132 Report a problem Stellar MLS #TB8492132 Report a problem | ||
| 5/10/2026 | Listing removed | $139,900$156/sqft |
Source: Stellar MLS #TB8492132 Report a problem | ||
| 4/2/2026 | Listed for sale | $139,900+47.3%$156/sqft |
Source: Stellar MLS #TB8492132 Report a problem | ||
| 5/20/2020 | Sold | $95,000$106/sqft |
Source: Stellar MLS #T3229026 Report a problem | ||
| 3/27/2020 | Pending sale | $95,000$106/sqft |
Source: Keller Williams Realty South Shore #T3229026 Report a problem | ||
| 3/6/2020 | Listed for sale | $95,000+93.9%$106/sqft |
Source: KELLER WILLIAMS REALTY S.SHORE #T3229026 Report a problem | ||
| 11/1/2011 | Sold | $49,000+104.2%$55/sqft |
Source: Public Record Report a problem | ||
| 1/18/2011 | Sold | $24,000-69.4%$27/sqft |
Source: Public Record Report a problem | ||
| 4/28/2006 | Sold | $78,500$87/sqft |
Source: Stellar MLS #T2156503 Report a problem | ||
Public tax history
| Year | Property taxes | Tax assessment |
|---|---|---|
| 2025 | $2,868 +14.3% | $124,368 +10% |
| 2024 | $2,509 +0.1% | $113,062 +10% |
| 2023 | $2,506 +17.6% | $102,784 +10% |
| 2022 | $2,132 +12.3% | $93,440 +10% |
| 2021 | $1,899 +43.2% | $84,945 +52.6% |
| 2020 | $1,326 +8.2% | $55,676 +10% |
| 2019 | $1,226 | $50,615 -5.7% |
| 2018 | $1,226 +6.4% | $53,652 +28.3% |
| 2017 | $1,152 +11.7% | $41,831 |
| 2016 | $1,031 -0.5% | $41,831 +8.6% |
| 2015 | $1,036 +2.5% | $38,535 -3.5% |
| 2014 | $1,011 | $39,931 +3.5% |
| 2013 | $1,011 +107% | $38,581 +1.7% |
| 2012 | $489 -58.1% | $37,936 -19.4% |
| 2011 | $1,166 -14.6% | $47,040 -5.9% |
| 2010 | $1,366 +21.6% | $49,994 +10% |
| 2009 | $1,124 -30.4% | $45,449 -35.1% |
| 2008 | $1,615 +362.2% | $70,050 +110.6% |
| 2007 | $349 +7.4% | $33,266 +2.5% |
| 2006 | $325 +5.1% | $32,455 +3% |
| 2005 | $309 | $31,510 +3% |
| 2004 | -- | $30,592 +1.9% |
| 2003 | -- | $30,022 +2.4% |
| 2002 | -- | $29,318 |
| 2001 | -- | $29,318 |
| 2000 | $256 | $29,318 |
Find assessor info on the county website
Monthly payment
Est. payment
Payment breakdown
Explore the cost of this home by adjusting the details. Changes won't be saved.Climate risks
Neighborhood: 33573
Nearby schools
GreatSchools rating
- 3/10Cypress Creek Elementary SchoolGrades: PK-5Distance: 1.9 mi
- 2/10Shields Middle SchoolGrades: 6-8Distance: 2 mi
- NALennard Adult & Community CenterGrades: Distance: 3.2 mi
- $153,0002 bd1 ba899 sqft1008 N Pebble Beach Blvd #5, Sun City Center, FL 33573Sold

- $141,6002 bd1 ba899 sqft1006 N Pebble Beach Blvd, Sun City Center, FL 33573Off Market
- $124,3002 bd1 ba899 sqft1012 N Pebble Beach Blvd, Sun City Center, FL 33573Off Market
- $153,0002 bd1 ba899 sqft1008 N Pebble Beach Blvd, Sun City Center, FL 33573Sold
- $143,7002 bd1 ba899 sqft1014 N Pebble Beach Blvd, Sun City Center, FL 33573Off Market
- $125,0002 bd1 ba899 sqft1016 N Pebble Beach Blvd, Sun City Center, FL 33573Sold
- $122,2672 bd1 ba899 sqft1004 N Pebble Beach Blvd, Sun City Center, FL 33573Off Market
- $130,0002 bd1 ba899 sqft1002 N Pebble Beach Blvd #1002, Sun City Center, FL 33573Sold
A local agent can set up tours, give advice and negotiate with sellers.
Similar homes
- $154,9002 bd2 ba992 sqft1329 NEW BEDFORD DRIVE, SUN CITY CENTER, FL 33573For Sale
 MLS ID #TB8530285, David Lovitch, KELLER WILLIAMS SOUTH SHORE. Stellar MLS
 - $138,5002 bd2 ba1.1k sqft1828 FOXHUNT DRIVE #A, SUN CITY CENTER, FL 33573For Sale
 MLS ID #TB8528327, Sheila Sanford, DALTON WADE INC. Stellar MLS
 - $130,0002 bd2 ba960 sqft1802 BEDFORD TERRACE #184, SUN CITY CENTER, FL 33573For Sale
 MLS ID #TB8499929, Jacqueline Pope, CENTURY 21 BEGGINS ENTERPRISES. Stellar MLS
 - $95,0002 bd2 ba960 sqft202 BEDFORD TRAIL #112, SUN CITY CENTER, FL 33573For Sale
 MLS ID #TB8536122, Gary Waldron, FLORIDA'S 1ST CHOICE RLTY LLC. Stellar MLS
 - $159,0002 bd2 ba1k sqft417 GLADSTONE PLACE, SUN CITY CENTER, FL 33573For SaleMLS ID #TB8496048, Cisco Hernandez, FRANK ALBERT REALTY. Stellar MLS
- $114,5002 bd2 ba960 sqft1902 ANDOVER STREET #201, SUN CITY CENTER, FL 33573For SaleMLS ID #TB8519815, Michaelene Tracey, SUNCOAST ELITE REALTY, INC.. Stellar MLS
- $125,0002 bd2 ba984 sqft1904 CANTERBURY LANE #13, SUN CITY CENTER, FL 33573For SaleMLS ID #TB8495310, Debra Valdes, COASTAL PROPERTIES GROUP INTER. Stellar MLS
- $119,9002 bd2 ba984 sqft2304 GLENMORE CIRCLE #327, SUN CITY CENTER, FL 33573For SaleMLS ID #OM726336, Angie Mangiapane, LPT REALTY, LLC. Stellar MLS
- $125,0002 bd2 ba979 sqft1908 CANTERBURY LANE #20, SUN CITY CENTER, FL 33573For SaleMLS ID #TB8434514, Bob Pasquarello, CENTURY 21 BEGGINS ENTERPRISES. Stellar MLS
- $129,9002 bd2 ba1.2k sqft1616 LAYTON COURT, SUN CITY CENTER, FL 33573For SaleMLS ID #TB8512304, Dick Wilson, CENTURY 21 BEGGINS ENTERPRISES. Stellar MLS
- $160,0002 bd2 ba1.2k sqft1760 ATRIUM DRIVE, SUN CITY CENTER, FL 33573For SaleMLS ID #TB8523808, Cathy Griggs, KELLER WILLIAMS SOUTH SHORE. Stellar MLS
- $145,0002 bd2 ba1.1k sqft2122 HEREFORD DRIVE #511, SUN CITY CENTER, FL 33573For SaleMLS ID #TB8432073, Anita Frank, REAL BROKER, LLC. Stellar MLS
- $130,0001 bd2 ba800 sqft201 BEDFORD STREET #79, SUN CITY CENTER, FL 33573For SaleMLS ID #TB8401490, Corey Huttson, LLC, FUTURE HOME REALTY INC. Stellar MLS
- $98,5001 bd2 ba960 sqft1902 DANDRIDGE STREET #29, SUN CITY CENTER, FL 33573For SaleMLS ID #TB8536051, Bill Dalton, Jr., KELLER WILLIAMS SOUTH SHORE. Stellar MLS
- $99,9902 bd2 ba960 sqft1811 BEDFORD LANE #153, SUN CITY CENTER, FL 33573For SaleMLS ID #TB8452497, Serena Johnson, DALTON WADE INC. Stellar MLS
- $170,0002 bd2 ba1k sqft1905 HANSON COURT #305, SUN CITY CENTER, FL 33573For SaleMLS ID #TB8526065, Trevar Salva, Y REALTY FLORIDA. Stellar MLS
- $110,0001 bd2 ba800 sqft1801 BEDFORD TERRACE #227, SUN CITY CENTER, FL 33573For SaleMLS ID #TB8513692, Geno Stopowenko, RE/MAX REALTY UNLIMITED. Stellar MLS
- $174,9002 bd2 ba1.1k sqft109 GLENDOWER CIRCLE, SUN CITY CENTER, FL 33573For SaleMLS ID #TB8512802, Kimberly Evans, CENTURY 21 BEGGINS ENTERPRISES. Stellar MLS
- $110,0001 bd2 ba800 sqft301 ANDOVER PLACE S #170, SUN CITY CENTER, FL 33573For SaleMLS ID #TB8524317, Tamara Bushnell, DALTON WADE INC. Stellar MLS
- $109,9921 bd2 ba800 sqft205 ANDOVER PLACE N #119, SUN CITY CENTER, FL 33573For SaleMLS ID #P4938098, Jennifer Daniell, J&T PROPERTY SOLUTIONS GROUP LLC. Stellar MLS
