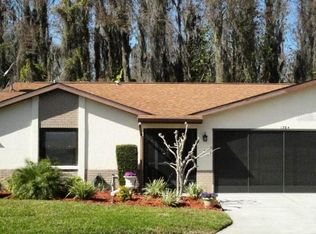
Investor's Special: This 2-bed, 2-bath home in the highly desirable 55+ community of Sun City Center has incredible potential! A little elbow grease and TLC would really make this house a remarkable home. Featuring an ATTACHED GARAGE with space for a car and a golf cart, driveway, guest parking, a COVERED/SCREENED FRONT PORCH, NO CARPET throughout, and an enclosed FLORIDA ROOM! This OPEN CONCEPT floorplan greets you with a spacious living area and one of the three sets of sliders into the Florida Room. The kitchen includes a breakfast/bistro space and all STAINLESS STEEL appliances! The primary bedroom features a WALK-IN CLOSET and EN-SUITE BATHROOM with a single-sink extended vanity and shower stall. The secondary bedroom is positioned near the Laundry Closet and second full bathroom, complete with a single-sink vanity and tub/shower combination. Enjoy all the amenities and activities Sun City Center provides in this great location. Schedule your showing today!
20 days
|
1,029
|
42
|
Likely to sell faster than
Zillow last checked:
Listing updated:
Listed by:
Cathy Griggs813-392-9166,
KELLER WILLIAMS SOUTH SHORE813-641-8300
Source: Stellar MLS,MLS#: TB8523808Originating MLS: Suncoast Tampa
Loading...
Facts & features
Interior
Bedrooms & bathrooms
Bedrooms: 2
Bathrooms: 2
Full bathrooms: 2
Rooms
Room types: Florida Room
Primary bedroom
Features: Ceiling Fan(s), En Suite Bathroom, Walk-In Closet(s)
Level: First
Area: 176 Square Feet
Dimensions: 11x16
Bedroom 2
Features: Ceiling Fan(s), Built-in Closet
Level: First
Area: 150 Square Feet
Dimensions: 10x15
Primary bathroom
Features: Shower No Tub, Single Vanity
Level: First
Area: 56 Square Feet
Dimensions: 7x8
Bathroom 2
Features: Single Vanity, Tub With Shower
Level: First
Area: 45 Square Feet
Dimensions: 5x9
Florida room
Features: Ceiling Fan(s)
Level: First
Area: 126 Square Feet
Dimensions: 7x18
Foyer
Features: Coat Closet
Level: First
Area: 49 Square Feet
Dimensions: 7x7
Kitchen
Features: Ceiling Fan(s)
Level: First
Area: 168 Square Feet
Dimensions: 12x14
Living room
Features: Ceiling Fan(s)
Level: First
Area: 240 Square Feet
Dimensions: 15x16
Heating
Central
Cooling
Central Air
Appliances
Included: Dishwasher, Disposal, Dryer, Electric Water Heater, Microwave, Range, Refrigerator, Washer
Laundry: Inside, Laundry Closet
Features
Ceiling Fan(s), Open Floorplan, Thermostat, Walk-In Closet(s)
Explore the cost of this home by adjusting the details. Changes won't be saved.
Principal & interest
$1,547
Mortgage insurance
$0
Property taxes
$170
Home insurance
$105
HOA fees
$0
Utilities
Not included
All calculations are estimates and provided by Zillow, Inc. for informational purposes only. Actual amounts may vary.
HOA fees may include property taxes on listings classified as Co-Ops. Contact the listing agent and/or owner for fee details.
Mortgage interest rates are dependent on a number of factors, including credit score, down payment, and repayment length. Interest rate data provided by Zillow Group Marketplace, Inc. as of 1/1/1970 from various mortgage lenders with which we have lead or other similar arrangements; the Estimated Payment is an average of those rates.
See how much you could borrow to make a competitive offer.