Skip main navigation
Sold for $235,000
  • $235,000

    1762 Atrium Dr, Sun City Center, FL 33573

    2beds
    1,227sqft
    Single Family Residence
    Built in 1988
    5,775 Square Feet Lot
    $230,900 Zestimate®
    $192/sqft
    $1,795 Estimated rent

    Home value

    $230,900

    Estimated sales range

    Not available

    $1,795/mo

    Zestimate® history
    Loading
    Loading...

    Owner options

    List your home for rent

    $1,795/mo

    Rent Zestimate®

    Find your next renter with Zillow Rental Manager. Plus, with online applications, you can quickly screen prospective tenants – for free.

    Learn more

    $1,795/mo

    Rent Zestimate®

    Refinance and save

    $1,877/mo

    Est. payment

    Refinancing to a lower rate could help reduce your monthly payments and save thousands over the life of the loan.

    See today's rates

    $1,877/mo

    Est. payment

    Explore your selling options

    Work with a Zillow partner agent

    Leverage their expertise and Zillow's premium Showcase listings to get your home seen by more buyers.

    Get started

    List with your own agent

    Get your home in front of millions of buyers by listing it on Zillow.

    Learn how to do it

    Sell it yourself

    Take full control of how buyers see your home on Zillow by listing For Sale by Owner (FSBO).

    List your home

    What's special

    Secondary bedroomEn-suite bathroomFlex spaceConservation viewOpen-concept great roomWell-appointed kitchenWood-look laminate flooring
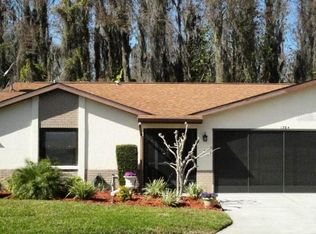
    Motivated Seller is replacing roof prior to closing! Don't miss the opportunity to own this inviting 2-bedroom, 2-bathroom, 1.5-car garage home nestled in the heart of the active 55+ community of Sun City Center! HVAC replaced in 2024, FRESHLY PAINTED, NEW interior doors, NEW garage door opener, 15 square feet of NEW cedar planking in main closet, skylights, and so much more! Step through the COVERED & SCREENED FRONT PORCH into the foyer with convenient coat closet. Inside, you'll find CERAMIC TILE FLOORING throughout, except for the wood-look laminate flooring in each bedroom. NO CARPET to contend with in this adorable villa! The open-concept great room houses the living room, dining room with its scenic view of the mature landscaping outside, and of course the well-appointed kitchen, featuring newer STAINLESS STEEL appliances and an island! Rest and recharge in the primary bedroom retreat, complete with an EN-SUITE BATHROOM boasting a single sink vanity, SHOWER STALL, linen closet, and plentiful cabinet storage! The primary also includes a WALK-IN CLOSET and sliders to the COVERED/SCREENED LANAI where the conservation view provides privacy and attracts beautiful butterflies! The secondary bedroom has double-doors and makes an excellent flex space, and the secondary bathroom has a single sink vanity and tub/shower combination. Don't miss your chance to make this charming home yours and enjoy all the amenities and activities this vibrant community provides. Schedule your showing today!

    Zillow last checked:

    Listing updated:

    Listed by:

    Cathy Griggs 813-392-9166,

    KELLER WILLIAMS SOUTH SHORE 813-641-8300

    Bought with:

    Cristina Romero, 3419820

    CENTURY 21 BEGGINS ENTERPRISES

    Maritza Ortiz, 3371723

    CENTURY 21 BEGGINS ENTERPRISES

    Source: Stellar MLS,MLS#: TB8388632MLS LogoOriginating MLS: Suncoast Tampa

    Facts & features

    Interior

    Bedrooms & bathrooms
    • Bedrooms: 2
    • Bathrooms: 2
    • Full bathrooms: 2
    Primary bedroom
    • Features: Ceiling Fan(s), En Suite Bathroom, Walk-In Closet(s)
    • Level: First
    • Area: 165 Square Feet
    • Dimensions: 11x15
    Bedroom 2
    • Features: Ceiling Fan(s), Built-in Closet
    • Level: First
    • Area: 150 Square Feet
    • Dimensions: 10x15
    Primary bathroom
    • Features: Shower No Tub, Single Vanity, Linen Closet
    • Level: First
    • Area: 56 Square Feet
    • Dimensions: 7x8
    Bathroom 2
    • Features: Single Vanity, Tub With Shower
    • Level: First
    • Area: 45 Square Feet
    • Dimensions: 5x9
    Balcony porch lanai
    • Features: Ceiling Fan(s)
    • Level: First
    • Area: 216 Square Feet
    • Dimensions: 12x18
    Dining room
    • Level: First
    • Area: 140 Square Feet
    • Dimensions: 7x20
    Foyer
    • Features: Coat Closet
    • Level: First
    • Area: 42 Square Feet
    • Dimensions: 6x7
    Kitchen
    • Features: Kitchen Island, Pantry
    • Level: First
    • Area: 182 Square Feet
    • Dimensions: 13x14
    Laundry
    • Level: First
    • Area: 18 Square Feet
    • Dimensions: 3x6
    Living room
    • Features: Ceiling Fan(s)
    • Level: First
    • Area: 256 Square Feet
    • Dimensions: 16x16
    Heating
    • Central
    Cooling
    • Central Air
    Appliances
    • Included: Dishwasher, Dryer, Microwave, Range, Refrigerator, Washer
    • Laundry: Inside, Laundry Closet
    Features
    • Ceiling Fan(s), Living Room/Dining Room Combo, Thermostat, Walk-In Closet(s)
    • Flooring: Laminate, Tile
    • Doors: Sliding Doors
    • Windows: Skylight(s), Window Treatments
    • Has fireplace: No
    Interior area
    • Total structure area: 1,800
    • Total interior livable area: 1,227 sqft

    Property

    Parking
    • Total spaces: 1
    • Parking features: Driveway, Guest
    • Attached garage spaces: 1
    • Has uncovered spaces: Yes
    Features
    • Levels: One
    • Stories: 1
    • Patio & porch: Covered, Front Porch, Rear Porch, Screened
    • Exterior features: Irrigation System, Sidewalk
    • Has view: Yes
    • View description: Trees/Woods
    Lot
    • Size: 5,775 Square Feet
    • Dimensions: 55 x 105
    • Features: In County, Landscaped, Sidewalk
    • Residential vegetation: Trees/Landscaped
    Details
    • Parcel number: U0132191U500000100038.0
    • Zoning: PD-MU
    • Special conditions: None

    Construction

    Type & style
    • Home type: SingleFamily
    • Property subtype: Single Family Residence
    Materials
    • Block, Stucco
    • Foundation: Slab
    • Roof: Shingle
    Condition
    • New construction: No
    • Year built: 1988

    Utilities & green energy

    • Sewer: Public Sewer
    • Water: Public
    • Utilities for property: Electricity Connected, Public

    Community & HOA

    Community
    • Features: Association Recreation - Owned, Clubhouse, Deed Restrictions, Fitness Center, Golf Carts OK, Pool, Sidewalks, Tennis Court(s), Wheelchair Access
    • Pet fee: $0 monthly
    • Senior community: Yes
    • Subdivision: CYPRESSVIEW PH I UNIT 2
    HOA
    • Has HOA: Yes
    • HOA fee: $155 monthly
    • HOA name: Cypressview/Donna Collins
    • HOA phone: 813-980-1000
    • Second HOA name: Sun City Center Community Association
    • Second HOA phone: 813-633-3500
    Location
    • Region: Sun City Center

    Financial & listing details

    • Price per square foot: $192/sqft
    • Tax assessed value: $215,321
    • Annual tax amount: $3,507
    • Date on market: 5/23/2025
    • Cumulative days on market: 142 days
    • Listing terms: Cash,Conventional,FHA,VA Loan
    • Ownership: Fee Simple
    • Total actual rent: 0
    • Electric utility on property: Yes
    • Road surface type: Paved

    Price history

    DateEventPrice
    11/26/2025Sold$235,000-0.8%$192/sqft
    Source: Stellar MLS #TB8388632 Report a problem
    10/21/2025Pending sale$237,000$193/sqft
    Source: Stellar MLS #TB8388632 Report a problem
    9/30/2025Price change$237,000-0.8%$193/sqft
    Source: Stellar MLS #TB8388632 Report a problem
    9/24/2025Listed for sale$239,000$195/sqft
    Source: Stellar MLS #TB8388632 Report a problem
    9/16/2025Pending sale$239,000$195/sqft
    Source: Stellar MLS #TB8388632 Report a problem
    8/26/2025Price change$239,000-0.8%$195/sqft
    Source: Stellar MLS #TB8388632 Report a problem
    7/18/2025Price change$241,000-1.1%$196/sqft
    Source: Stellar MLS #TB8388632 Report a problem
    6/10/2025Price change$243,700-2.5%$199/sqft
    Source: Stellar MLS #TB8388632 Report a problem
    5/23/2025Listed for sale$250,000-2.7%$204/sqft
    Source: Stellar MLS #TB8388632 Report a problem
    10/24/2022Sold$257,000+185.9%$209/sqft
    Source: Public Record Report a problem
    5/17/2004Sold$89,900$73/sqft
    Source: Public Record Report a problem

    Public tax history

    YearProperty taxesTax assessment
    2025$3,765 +7.3%$215,321 +1.6%
    2024$3,507 +4.1%$211,980 +3%
    2023$3,369 +255.3%$205,806 +193.6%
    2022$948 0%$70,099 +3%
    2021$948 +6.6%$68,057 +1.4%
    2020$889 +6.8%$67,117 +2.3%
    2019$832 $65,608 +1.9%
    2018$832 +4.2%$64,385 -31.2%
    2017$799 +0.9%$93,544 +51.5%
    2016$792 +0.9%$61,764 +1.3%
    2015$785 +3.4%$60,977 +4.6%
    2014$759 $58,290 +1.5%
    2013$759 -2.1%$57,429 +1.7%
    2012$776 -6.8%$56,469 -11.1%
    2011$833 -49.4%$63,507 -10.5%
    2010$1,646 -9.1%$70,989 -9%
    2009$1,811 -10.8%$77,975 -12.5%
    2008$2,030 -18.4%$89,084 -21.7%
    2007$2,487 -3.1%$113,793 +5%
    2006$2,568 +18.2%$108,398 +24%
    2005$2,172 $87,423 +5.4%
    2004-- $82,915 +12.3%
    2003-- $73,852 +25.1%
    2002-- $59,048 +1.6%
    2001-- $58,118 -8.1%
    2000$977 $63,274
    Find assessor info on the county website

    Neighborhood: 33573

    Nearby schools

    GreatSchools rating
    Get a cash offer in 3 minutes
    Find out how much your home could sell for in as little as 3 minutes with a no-obligation cash offer.
    Estimated market value
    $230,900
    Get a cash offer in 3 minutes
    Find out how much your home could sell for in as little as 3 minutes with a no-obligation cash offer.
    Estimated market value
    $230,900