Virtually Staged. CHECK OUT THE 3D VIRTUAL TOUR A MUST SEE! This beautifully renovated 2-bedroom, 2-bath home is completely move-in ready. With no furniture currently in place, the home has been virtually staged to help you envision its full potential. Enjoy peace of mind with a brand-new 2-ton A/C system ($15,000), along with fresh interior paint, all-new lighting and ceiling fans (with timers), and brand-new stainless steel appliances, including a counter-depth refrigerator. The fully updated kitchen features new soft-close cabinetry, stunning granite countertops, and a new sink and garbage disposal. Additional upgrades include new laminate flooring throughout, updated bathrooms with new vanities and countertops, chair-height toilets, a new washer and dryer, new window screens, and a brand-new front door. Where else can you find a fully renovated home with all-new major systems and appliances at this price? Located in Kings Point, a gated 55+ golf cart community offering a true resort lifestyle like a cruise ship on land. Residents enjoy indoor and outdoor pools, a tiki bar, tennis, pickleball, lawn bowling, spa services, multiple fitness centers, a movie theater, and an on-site restaurant with indoor, bar, and terrace dining (plus curbside pickup). Conveniently located near shopping, dining, and Florida's award-winning beaches. This home truly has it all at an exceptional value. Schedule your private showing today before its gone.
For sale
Price cut: $4.5K (7/15)
$130,000
1802 BEDFORD TERRACE #184, SUN CITY CENTER, FL 33573
2beds
960sqft
:
Get pre-qualified$1,721/mo
Condominium
Built in 1973
-- sqft lot
$-- Zestimate®
$135/sqft
$785/mo HOA
What's special
Fully updated kitchenFresh interior paintStunning granite countertopsNew washer and dryerNew laminate flooring throughoutCounter-depth refrigeratorNew window screens
- 114 days |
- 161 |
- 5 |
Zillow last checked:
Listing updated:
Listed by:
Jacqueline Pope 813-260-8221,
CENTURY 21 BEGGINS ENTERPRISES 813-658-2121
Source: Stellar MLS,MLS#: TB8499929 Originating MLS: Suncoast Tampa
Originating MLS: Suncoast Tampa
Facts & features
Interior
Bedrooms & bathrooms
- Bedrooms: 2
- Bathrooms: 2
- Full bathrooms: 2
Primary bedroom
- Features: Ceiling Fan(s), Walk-In Closet(s)
- Level: First
- Area: 143 Square Feet
- Dimensions: 11x13
Bedroom 2
- Features: Ceiling Fan(s), Built-in Closet
- Level: First
- Area: 143 Square Feet
- Dimensions: 11x13
Dining room
- Features: Ceiling Fan(s)
- Level: First
- Area: 63 Square Feet
- Dimensions: 7x9
Kitchen
- Level: First
- Area: 63 Square Feet
- Dimensions: 7x9
Living room
- Features: Ceiling Fan(s)
- Level: First
- Area: 255 Square Feet
- Dimensions: 17x15
Heating
- Central
Cooling
- Central Air
Appliances
- Included: Dishwasher, Disposal, Dryer, Electric Water Heater, Freezer, Ice Maker, Microwave, Range, Refrigerator, Washer
- Laundry: Outside
Features
- Ceiling Fan(s), Living Room/Dining Room Combo, Primary Bedroom Main Floor, Stone Counters, Thermostat
- Flooring: Laminate
- Has fireplace: No
Interior area
- Total structure area: 1,068
- Total interior livable area: 960 sqft
Video & virtual tour
Property
Parking
- Total spaces: 1
- Parking features: Carport
- Carport spaces: 1
Features
- Levels: One
- Stories: 1
- Patio & porch: Rear Porch, Screened
- Exterior features: Irrigation System, Lighting, Rain Gutters
Lot
- Size: 886 Square Feet
- Features: Landscaped
- Residential vegetation: Mature Landscaping
Details
- Parcel number: U1232191WV00000000184.0
- Zoning: PD
- Special conditions: None
Construction
Type & style
- Home type: Condo
- Architectural style: Florida
- Property subtype: Condominium
- Attached to another structure: Yes
Materials
- Stucco
- Foundation: Slab
- Roof: Other
Condition
- Completed
- New construction: No
- Year built: 1973
Utilities & green energy
- Sewer: Public Sewer
- Water: Public
- Utilities for property: Cable Available, Electricity Available, Electricity Connected, Phone Available, Sewer Connected, Street Lights
Community & HOA
Community
- Features: Fishing, Buyer Approval Required, Clubhouse, Dog Park, Fitness Center, Gated Community - Guard, Golf, Handicap Modified, Restaurant, Special Community Restrictions
- Pet fee: $0 monthly
- Senior community: Yes
- Subdivision: BEDFORD H CONDO
HOA
- Has HOA: No
- Amenities included: Cable TV, Clubhouse, Elevator(s), Fitness Center, Gated, Golf Course, Laundry, Maintenance, Pickleball Court(s), Pool, Recreation Facilities, Security, Tennis Court(s)
- Services included: 24-Hour Guard, Cable TV, Community Pool, Reserve Fund, Insurance, Internet, Maintenance Structure, Maintenance Grounds, Pest Control, Pool Maintenance, Recreational Facilities, Security, Sewer, Trash
- HOA fee: $785 monthly
- HOA name: Joshua Jones
- HOA phone: 813-212-2278
Location
- Region: Sun City Center
Financial & listing details
- Price per square foot: $135/sqft
- Tax assessed value: $106,002
- Annual tax amount: $74
- Date on market: 4/20/2026
- Cumulative days on market: 88 days
- Listing terms: Cash,Conventional
- Ownership: Condominium
- Total actual rent: 0
- Electric utility on property: Yes
- Road surface type: Paved
Estimated market value
Not available
Estimated sales range
Not available
Not available
Price history
| Date | Event | Price |
|---|---|---|
| 7/15/2026 | Price change | $130,000-3.3%$135/sqft |
Source:  Stellar MLS #TB8499929 Report a problem Stellar MLS #TB8499929 Report a problem | ||
| 5/7/2026 | Price change | $134,500-3.6%$140/sqft |
Source: Stellar MLS #TB8499929 Report a problem | ||
| 4/20/2026 | Listed for sale | $139,500+458%$145/sqft |
Source: Stellar MLS #TB8499929 Report a problem | ||
| 8/13/2013 | Sold | $25,000$26/sqft |
Source: Public Record Report a problem | ||
Public tax history
| Year | Property taxes | Tax assessment |
|---|---|---|
| 2025 | $74 +27.1% | $27,471 +2.9% |
| 2024 | $58 +30.1% | $26,697 +3% |
| 2023 | $45 +65.7% | $25,919 +3% |
| 2022 | $27 +6.6% | $25,164 +3% |
| 2021 | $25 -64.7% | $24,431 +1.4% |
| 2020 | $71 | $24,094 +2.3% |
| 2019 | $71 | $23,552 +1.9% |
| 2018 | $71 +10.2% | $23,113 -45.7% |
| 2017 | $65 +4.9% | $42,594 +92.1% |
| 2016 | $62 +10.3% | $22,172 +0.7% |
| 2015 | $56 +18.7% | $22,018 +0.8% |
| 2014 | $47 | $21,843 +16.6% |
| 2013 | $47 +0.3% | $18,730 -1.1% |
| 2012 | $47 -50.7% | $18,938 -29.3% |
| 2011 | $95 -27.3% | $26,771 -6.2% |
| 2010 | $131 -27.6% | $28,530 -8.1% |
| 2009 | $181 +0.9% | $31,061 +0.1% |
| 2008 | $179 +13.4% | $31,030 +3% |
| 2007 | $158 +5% | $30,126 +2.5% |
| 2006 | $151 +12% | $29,391 +3% |
| 2005 | $135 | $28,535 +3% |
| 2004 | -- | $27,704 +1.9% |
| 2003 | -- | $27,187 +2.4% |
| 2002 | -- | $26,550 |
| 2001 | -- | $26,550 +2.1% |
| 2000 | $78 | $26,010 |
Find assessor info on the county website
Monthly payment
Est. payment
Payment breakdown
Explore the cost of this home by adjusting the details. Changes won't be saved.Climate risks
Neighborhood: 33573
Nearby schools
GreatSchools rating
- 3/10Cypress Creek Elementary SchoolGrades: PK-5Distance: 2.3 mi
- 2/10Shields Middle SchoolGrades: 6-8Distance: 2.3 mi
- NALennard Adult & Community CenterGrades: Distance: 3 mi
Schools provided by the listing agent
- Elementary: Cypress Creek-HB
- Middle: Shields-HB
- High: Lennard-HB
Source: Stellar MLS. This data may not be complete. We recommend contacting the local school district to confirm school assignments for this home.
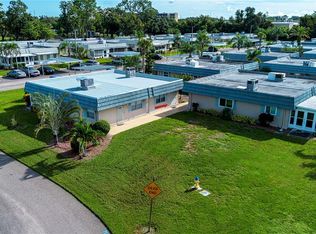
- $80,0001 bd2 ba800 sqft1802 Bedford Ter APT 170, Sun City Center, FL 33573Sold
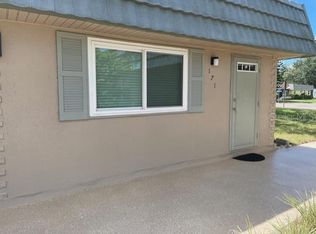
- $120,0001 bd2 ba800 sqft1802 Bedford Ter APT 171, Sun City Center, FL 33573Sold
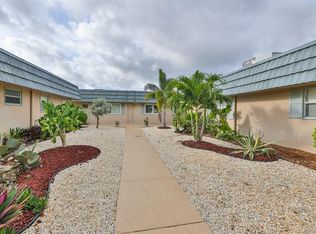
- $132,5001 bd2 ba800 sqft1802 Bedford Ter APT 175, Sun City Center, FL 33573Sold
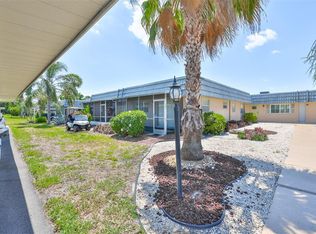
- $99,9992 bd2 ba960 sqft1802 Bedford Ter APT 177, Sun City Center, FL 33573For Sale
- $130,0001 bd2 ba800 sqft1802 Bedford Ter APT 179, Sun City Center, FL 33573Sold
- $83,0002 bd2 ba960 sqft1802 Bedford Ter APT 185, Sun City Center, FL 33573Sold
- $1,5001 bd2 ba800 sqft1802 Bedford Ter APT 191, Sun City Center, FL 33573For Rent
- $75,0001 bd2 ba800 sqft1802 Bedford Ter #186-SUN, Sun City Center, FL 33573For Sale
A local agent can set up tours, give advice and negotiate with sellers.
Similar homes
- $125,0002 bd2 ba984 sqft1904 CANTERBURY LANE #13, SUN CITY CENTER, FL 33573For Sale

 MLS ID #TB8495310, Debra Valdes, COASTAL PROPERTIES GROUP INTER. Stellar MLS
 - $125,0002 bd2 ba979 sqft1908 CANTERBURY LANE #20, SUN CITY CENTER, FL 33573For Sale
 MLS ID #TB8434514, Bob Pasquarello, CENTURY 21 BEGGINS ENTERPRISES. Stellar MLS
 - $130,0001 bd2 ba800 sqft201 BEDFORD STREET #79, SUN CITY CENTER, FL 33573For Sale
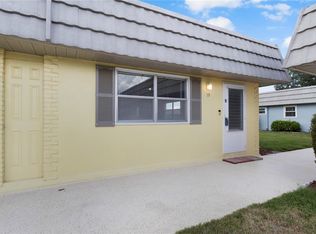 MLS ID #TB8401490, Corey Huttson, LLC, FUTURE HOME REALTY INC. Stellar MLS
 - $119,9002 bd2 ba1k sqft319 KNOTTWOOD COURT #2, SUN CITY CENTER, FL 33573For Sale
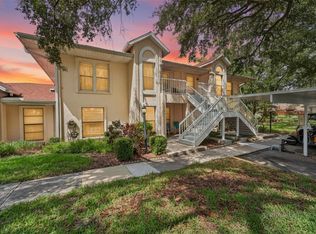 MLS ID #TB8511502, Kevin McPherson, DALTON WADE INC. Stellar MLS
 - $139,9002 bd2 ba1.2k sqft1305 SPRY COURT, SUN CITY CENTER, FL 33573For SaleMLS ID #TB8447556, Herlon Cannon, CENTURY 21 BEGGINS ENTERPRISES. Stellar MLS
- $125,0001 bd2 ba800 sqft402 DORCHESTER PLACE #31, SUN CITY CENTER, FL 33573For SaleMLS ID #TB8517975, Cindy Hurlburt, DALTON WADE INC. Stellar MLS
- $137,5002 bd2 ba1k sqft2017 HULLHOUSE DRIVE #351, SUN CITY CENTER, FL 33573For SaleMLS ID #TB8494171, Sheila Sanford, DALTON WADE INC. Stellar MLS
- $154,9002 bd2 ba992 sqft1329 NEW BEDFORD DRIVE, SUN CITY CENTER, FL 33573For SaleMLS ID #TB8530285, David Lovitch, KELLER WILLIAMS SOUTH SHORE. Stellar MLS
- $110,0001 bd2 ba800 sqft1801 BEDFORD TERRACE #227, SUN CITY CENTER, FL 33573For SaleMLS ID #TB8513692, Geno Stopowenko, RE/MAX REALTY UNLIMITED. Stellar MLS
- $98,5001 bd2 ba960 sqft1902 DANDRIDGE STREET #29, SUN CITY CENTER, FL 33573For SaleMLS ID #TB8536051, Bill Dalton, Jr., KELLER WILLIAMS SOUTH SHORE. Stellar MLS
- $159,0002 bd2 ba1k sqft417 GLADSTONE PLACE, SUN CITY CENTER, FL 33573For SaleMLS ID #TB8496048, Cisco Hernandez, FRANK ALBERT REALTY. Stellar MLS
- $90,0002 bd2 ba960 sqft202 BEDFORD STREET #68, SUN CITY CENTER, FL 33573For SaleMLS ID #TB8491703, Anita Frank, REAL BROKER, LLC. Stellar MLS
- $110,0001 bd2 ba800 sqft301 ANDOVER PLACE S #170, SUN CITY CENTER, FL 33573For SaleMLS ID #TB8524317, Tamara Bushnell, DALTON WADE INC. Stellar MLS
- $104,5002 bd2 ba960 sqft1901 CANTERBURY LANE #19, SUN CITY CENTER, FL 33573For SaleMLS ID #TB8480872, Julie Koch, REAL BROKER, LLC. Stellar MLS
- $99,9002 bd2 ba984 sqft1904 CANTERBURY LANE #18, SUN CITY CENTER, FL 33573For SaleMLS ID #TB8391577, Sandra Tams, CENTURY 21 BEGGINS ENTERPRISES. Stellar MLS
- $139,9002 bd1 ba899 sqft1010 N PEBBLE BEACH BOULEVARD, SUN CITY CENTER, FL 33573For SaleMLS ID #TB8492132, Joanne Durann, KELLER WILLIAMS SOUTH SHORE. Stellar MLS
- $100,0001 bd2 ba800 sqft1801 BEDFORD LANE #27, SUN CITY CENTER, FL 33573For SaleMLS ID #TB8491073, Angie Alstott, IMPACT REALTY TAMPA BAY. Stellar MLS
- $107,0001 bd2 ba820 sqft401 DORCHESTER PLACE #49, SUN CITY CENTER, FL 33573For SaleMLS ID #TB8517736, Amber Dahlberg, CENTURY 21 BEGGINS ENTERPRISES. Stellar MLS
- $145,0002 bd2 ba1.1k sqft2122 HEREFORD DRIVE #511, SUN CITY CENTER, FL 33573For SaleMLS ID #TB8432073, Anita Frank, REAL BROKER, LLC. Stellar MLS
- $99,9902 bd2 ba960 sqft1811 BEDFORD LANE #153, SUN CITY CENTER, FL 33573For SaleMLS ID #TB8452497, Serena Johnson, DALTON WADE INC. Stellar MLS
