BEST DEAL IN KINGS POINT, TWO BEDROOM, TWO BATHROOM , COVERED PARKING, AND AN END UNIT, IN THE BEST PLACE TO RETIRE. THE OWNER IS VERY MOTIVATED . IT IS PRICED ACCORDING SO YOU CAN REALLY MAKE IT YOUR OWN. A KING POINT WARRANTY IS IN PLACE AND WILL TRANSFER TO NEW OWNERS WITH TRANSFER FEE. KINGS POINT HAS SO MANY CLUBS , PICKLE BALL, CLUBHOUSES ,POOLS , SO MANY ACTIVITIES. THIS IS ALSO A GOLF CART COMMUNITY, NEARBY SHOPPING , MEDICAL CARE IS ABUNDANT HERE, TWO MAJOR HOSPITALS LOCAL, AND STATE OF THE ART MOFFITT CANCER CENTER ALL CLOSE BY FOR YOUR CONVENIENCE AND PEACE OF MIND. THE BEACHES ARE CLOSE BY IF YOU EVER WANT TO LEAVE KINGS POINT, TAMPA AND THE AIRPORT IS CLOSE BY. WHAT ARE YOU WAITING FOR, GRAB YOUR TOOTHBRUSH AND BATHING SUIT .
For sale
$99,999
1802 BEDFORD TERRACE #177, SUN CITY CENTER, FL 33573
2beds
960sqft
:
Get pre-qualified$1,499/mo
Condominium
Built in 1973
-- sqft lot
$93,900 Zestimate®
$104/sqft
$786/mo HOA
What's special
Two bedroomCovered parkingTwo bathroomEnd unit
- 99 days |
- 95 |
- 1 |
Zillow last checked:
Listing updated:
Listed by:
Helen Baron 813-464-5018,
BHHS FLORIDA REALTY 813-642-1500
Source: Stellar MLS,MLS#: TB8505510 Originating MLS: Suncoast Tampa
Originating MLS: Suncoast Tampa
Facts & features
Interior
Bedrooms & bathrooms
- Bedrooms: 2
- Bathrooms: 2
- Full bathrooms: 2
Primary bedroom
- Features: Built-in Closet
- Level: First
- Area: 143 Square Feet
- Dimensions: 11x13
Bedroom 2
- Features: Built-in Closet
- Level: First
- Area: 143 Square Feet
- Dimensions: 11x13
Bathroom 1
- Level: First
Bathroom 2
- Level: First
Balcony porch lanai
- Level: First
Dining room
- Level: First
Kitchen
- Level: First
- Area: 63 Square Feet
- Dimensions: 7x9
Living room
- Level: First
- Area: 221 Square Feet
- Dimensions: 13x17
Heating
- Central, Electric
Cooling
- Central Air
Appliances
- Included: Dishwasher, Dryer, Electric Water Heater, Microwave, Range, Refrigerator, Washer
- Laundry: Inside, Same Floor As Condo Unit
Features
- Ceiling Fan(s), Eating Space In Kitchen, Living Room/Dining Room Combo, Primary Bedroom Main Floor, Thermostat
- Flooring: Carpet, Ceramic Tile
- Doors: Sliding Doors
- Windows: Window Treatments
- Has fireplace: No
- Common walls with other units/homes: End Unit
Interior area
- Total structure area: 1,068
- Total interior livable area: 960 sqft
Video & virtual tour
Property
Parking
- Parking features: Covered
Features
- Levels: One
- Stories: 1
- Patio & porch: Covered, Enclosed
Lot
- Size: 886 Square Feet
- Residential vegetation: Trees/Landscaped
Details
- Parcel number: U1232191WV00000000177.0
- Zoning: PD
- Special conditions: None
Construction
Type & style
- Home type: Condo
- Architectural style: Contemporary
- Property subtype: Condominium
Materials
- Stucco, Wood Frame (FSC Certified)
- Foundation: Slab
- Roof: Built-Up,Other
Condition
- Completed
- New construction: No
- Year built: 1973
Details
- Warranty included: Yes
Utilities & green energy
- Sewer: Public Sewer
- Water: Public
- Utilities for property: BB/HS Internet Available, Cable Connected, Electricity Connected, Public, Sewer Connected
Community & HOA
Community
- Features: Buyer Approval Required, Clubhouse, Dog Park, Fitness Center, Gated Community - Guard, Golf Carts OK, Golf, Handicap Modified, Park, Pool, Racquetball, Restaurant, Sidewalks, Tennis Court(s), Wheelchair Access
- Pet fee: $0 monthly
- Senior community: Yes
- Subdivision: BEDFORD H CONDO
HOA
- Has HOA: Yes
- Amenities included: Cable TV, Clubhouse, Fitness Center, Gated, Maintenance, Pickleball Court(s), Pool, Racquetball, Recreation Facilities, Security, Shuffleboard Court, Tennis Court(s), Wheelchair Access
- Services included: 24-Hour Guard, Cable TV, Community Pool, Reserve Fund, Fidelity Bond, Insurance, Internet, Maintenance Structure, Maintenance Grounds, Manager, Pest Control, Pool Maintenance, Private Road, Recreational Facilities, Security, Sewer, Trash, Water
- HOA fee: $786 monthly
- HOA name: Jo Slayton
- HOA phone: 765-623-6084
Location
- Region: Sun City Center
Financial & listing details
- Price per square foot: $104/sqft
- Tax assessed value: $104,058
- Annual tax amount: $1,570
- Date on market: 5/6/2026
- Cumulative days on market: 9 days
- Listing terms: Cash,Conventional
- Ownership: Fee Simple
- Total actual rent: 0
- Electric utility on property: Yes
- Road surface type: Paved
Estimated market value
$93,900
$89,000 - $99,000
$1,676/mo
Price history
| Date | Event | Price |
|---|---|---|
| 5/6/2026 | Listed for sale | $99,999+203%$104/sqft |
Source:  Stellar MLS #TB8505510 Report a problem Stellar MLS #TB8505510 Report a problem | ||
| 9/16/2014 | Sold | $33,000$34/sqft |
Source: Public Record Report a problem | ||
| 8/21/2014 | Listed for sale | $33,000$34/sqft |
Source: Landmark Realty of Apollo Beach #T2702749 Report a problem | ||
Public tax history
| Year | Property taxes | Tax assessment |
|---|---|---|
| 2025 | $1,571 +12.4% | $74,105 +10% |
| 2024 | $1,398 +6.5% | $67,368 +10% |
| 2023 | $1,312 +12.9% | $61,244 +10% |
| 2022 | $1,162 +15.1% | $55,676 +10% |
| 2021 | $1,010 +6.4% | $50,615 +10% |
| 2020 | $950 +4.8% | $46,014 +10% |
| 2019 | $906 | $41,831 -10.3% |
| 2018 | $906 +9.9% | $46,625 +13% |
| 2017 | $825 +9.4% | $41,260 +31.3% |
| 2016 | $754 +12.9% | $31,428 +10% |
| 2015 | $668 +1315% | $28,571 +61.2% |
| 2014 | $47 | $17,723 +1.5% |
| 2013 | $47 +0.3% | $17,461 -1.4% |
| 2012 | $47 -20.8% | $17,701 -30.8% |
| 2011 | $59 -39.2% | $25,572 -6.6% |
| 2010 | $98 -37.8% | $27,369 -9.9% |
| 2009 | $157 +1.1% | $30,370 +0.1% |
| 2008 | $155 +15.2% | $30,340 +3% |
| 2007 | $135 +7.6% | $29,456 +2.5% |
| 2006 | $125 +15.3% | $28,738 +3% |
| 2005 | $109 | $27,901 +1.4% |
| 2004 | -- | $27,507 +1.9% |
| 2003 | -- | $26,994 +2.4% |
| 2002 | -- | $26,361 |
| 2001 | -- | $26,361 +1.3% |
| 2000 | $679 | $26,010 |
Find assessor info on the county website
Monthly payment
Est. payment
Payment breakdown
Explore the cost of this home by adjusting the details. Changes won't be saved.Climate risks
Neighborhood: 33573
Nearby schools
GreatSchools rating
- 3/10Cypress Creek Elementary SchoolGrades: PK-5Distance: 2.3 mi
- 2/10Shields Middle SchoolGrades: 6-8Distance: 2.3 mi
- NALennard Adult & Community CenterGrades: Distance: 3 mi
- $80,0001 bd2 ba800 sqft1802 Bedford Ter APT 170, Sun City Center, FL 33573Sold
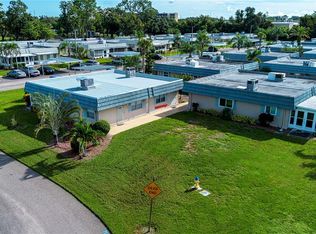
- $120,0001 bd2 ba800 sqft1802 Bedford Ter APT 171, Sun City Center, FL 33573Sold
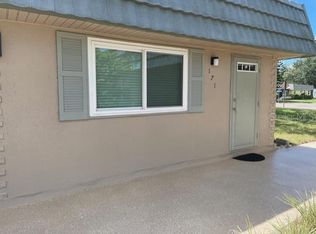
- $132,5001 bd2 ba800 sqft1802 Bedford Ter APT 175, Sun City Center, FL 33573Sold
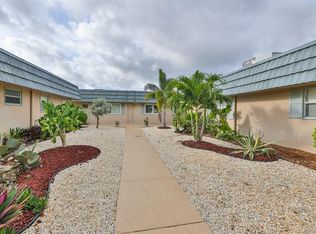
- $130,0001 bd2 ba800 sqft1802 Bedford Ter APT 179, Sun City Center, FL 33573Sold

- $130,0002 bd2 ba960 sqft1802 Bedford Ter APT 184, Sun City Center, FL 33573For Sale
- $83,0002 bd2 ba960 sqft1802 Bedford Ter APT 185, Sun City Center, FL 33573Sold
- $1,5001 bd2 ba800 sqft1802 Bedford Ter APT 191, Sun City Center, FL 33573For Rent
- $75,0001 bd2 ba800 sqft1802 Bedford Ter #186-SUN, Sun City Center, FL 33573For Sale
A local agent can set up tours, give advice and negotiate with sellers.
Similar homes
- $95,0002 bd2 ba960 sqft202 BEDFORD TRAIL #112, SUN CITY CENTER, FL 33573For Sale

 MLS ID #TB8536122, Gary Waldron, FLORIDA'S 1ST CHOICE RLTY LLC. Stellar MLS
 - $85,0002 bd2 ba960 sqft201 KINGS BOULEVARD #5, SUN CITY CENTER, FL 33573For Sale
 MLS ID #TB8537622, Gloria Johnpierre, SIVEN PREMIER REAL ESTATE. Stellar MLS
 - $105,0002 bd2 ba960 sqft101 CAMBRIDGE TRAIL #200, SUN CITY CENTER, FL 33573For Sale
 MLS ID #TB8506188, Natalie Pellerin, DALTON WADE INC. Stellar MLS
 - $105,9002 bd2 ba960 sqft101 CAMBRIDGE TRAIL #196, SUN CITY CENTER, FL 33573For Sale
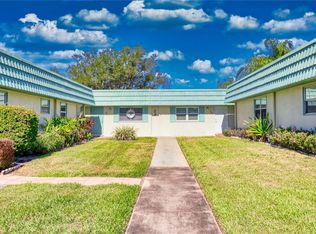 MLS ID #A4691613, Mark Borg, LIST WITH 1 REALTY. Stellar MLS
 - $94,9002 bd2 ba960 sqft202 BEDFORD STREET #49, SUN CITY CENTER, FL 33573For SaleMLS ID #TB8463987, Tony Baroni, KELLER WILLIAMS SUBURBAN TAMPA. Stellar MLS
- $90,0002 bd2 ba960 sqft202 BEDFORD STREET #68, SUN CITY CENTER, FL 33573For SaleMLS ID #TB8491703, Anita Frank, REAL BROKER, LLC. Stellar MLS
- $104,5002 bd2 ba960 sqft1901 CANTERBURY LANE #19, SUN CITY CENTER, FL 33573For SaleMLS ID #TB8480872, Julie Koch, REAL BROKER, LLC. Stellar MLS
- $98,5001 bd2 ba960 sqft1902 DANDRIDGE STREET #29, SUN CITY CENTER, FL 33573For SaleMLS ID #TB8536051, Bill Dalton, Jr., KELLER WILLIAMS SOUTH SHORE. Stellar MLS
- $99,9002 bd2 ba984 sqft401 DORCHESTER PLACE #58, SUN CITY CENTER, FL 33573For SaleMLS ID #T3553243, Kevin McPherson, DALTON WADE INC. Stellar MLS
- $99,9902 bd2 ba960 sqft1811 BEDFORD LANE #153, SUN CITY CENTER, FL 33573For SaleMLS ID #TB8452497, Serena Johnson, DALTON WADE INC. Stellar MLS
- $89,9002 bd2 ba960 sqft201 KINGS BOULEVARD #13, SUN CITY CENTER, FL 33573For SaleMLS ID #TB8446711, Bill Dalton, Jr., KELLER WILLIAMS SOUTH SHORE. Stellar MLS
- $94,9002 bd2 ba984 sqft1904 CANTERBURY LANE #18, SUN CITY CENTER, FL 33573For SaleMLS ID #TB8391577, Sandra Tams, CENTURY 21 BEGGINS ENTERPRISES. Stellar MLS
- $95,0001 bd2 ba800 sqft1801 BEDFORD LANE #27, SUN CITY CENTER, FL 33573For SaleMLS ID #TB8491073, Angie Alstott, IMPACT REALTY TAMPA BAY. Stellar MLS
- $95,0001 bd2 ba800 sqft302 ANDOVER PLACE S #167, SUN CITY CENTER, FL 33573For SaleMLS ID #TB8511036, Julie Wright, PREMIER SOTHEBYS INTL REALTY. Stellar MLS
- $110,0001 bd2 ba800 sqft1801 BEDFORD TERRACE #227, SUN CITY CENTER, FL 33573For SaleMLS ID #TB8513692, Geno Stopowenko, RE/MAX REALTY UNLIMITED. Stellar MLS
- $119,9002 bd2 ba960 sqft1802 BEDFORD LANE #1, SUN CITY CENTER, FL 33573For SaleMLS ID #TB8491225, Gus Vollmer, EXIT BAYSHORE REALTY. Stellar MLS
- $109,0001 bd2 ba800 sqft1811 Bedford Ln, Sun City Center, FL 33573For SaleMLS ID #2256744, Carol Ridlon, Exit Success Realty. HCMLS
- $134,9002 bd2 ba984 sqft2228 GREENHAVEN DRIVE #384, SUN CITY CENTER, FL 33573For SaleMLS ID #TB8536506, Sheila Sanford, DALTON WADE INC. Stellar MLS
- $99,0001 bd2 ba800 sqft2202 CLUBHOUSE DRIVE #174, SUN CITY CENTER, FL 33573For SaleMLS ID #TB8368163, Jacqueline Pope, CENTURY 21 BEGGINS ENTERPRISES. Stellar MLS
- $89,0001 bd2 ba800 sqft202 BEDFORD TRAIL #103, SUN CITY CENTER, FL 33573For SaleMLS ID #W7882946, Carol Ridlon, EXIT SUCCESS REALTY. Stellar MLS
