Welcome to this refreshed Cypress III model, perfectly situated on a desirable corner lot in Kings Point. This 2-bedroom, 2-bath villa offers 1,150 sq. ft. of comfortable living space with a spacious living/dining combination and an attached carport for convenience. The updated kitchen features stainless steel appliances, ample cabinetry, generous counter space, and a cozy breakfast nook by the window. The bedrooms are separated for privacy, Primary Closet is large 5" x 6" and the home includes a closet with a washer and dryer. Relax on the expansive 18’ x 8’ screened lanai, overlooking manicured lawns—an ideal spot for enjoying Florida’s sunshine. As a resident of Kings Point, you’ll enjoy an unmatched 55+ lifestyle within a secure, gated community. Amenities include two large clubhouses, casual dining options, a full-service bar, an 850-seat theater, a state-of-the-art fitness center with trainers, a full-service spa, and six pools (three heated). The Kings Point South Club features a tiki bar, lap pool, and aerobics pool. Sports enthusiasts will love the active pickleball and tennis programs, while hundreds of clubs and interest groups ensure there’s always something new to enjoy. Located in Sun City Center, this home offers easy access to Tampa, Sarasota, and Bradenton, with nearby Gulf beaches, cultural attractions, professional sports, shopping, dining, and medical facilities. Whether you’re seeking a year-round residence or a seasonal retreat, this villa is ready to welcome its new owners to the best of Florida living.
For sale
Price cut: $5K (8/13)
$140,000
2122 HEREFORD DRIVE #511, SUN CITY CENTER, FL 33573
2beds
1,150sqft
Condominium
Built in 1985
-- sqft lot
$-- Zestimate®
$122/sqft
$690/mo HOA
What's special
Cozy breakfast nookCorner lotGenerous counter spaceUpdated kitchenStainless steel appliancesManicured lawnsAmple cabinetry
- 334 days
- 429
- 13
Zillow last checked:
Listing updated:
Listed by:
Anita Frank 717-503-7710,
REAL BROKER, LLC 855-450-0442
Source: Stellar MLS,MLS#: TB8432073 Originating MLS: Orlando Regional
Originating MLS: Orlando Regional
Facts & features
Interior
Bedrooms & bathrooms
- Bedrooms: 2
- Bathrooms: 2
- Full bathrooms: 2
Primary bedroom
- Features: Ceiling Fan(s), Walk-In Closet(s)
- Level: First
- Area: 143 Square Feet
- Dimensions: 11x13
Bedroom 2
- Features: Ceiling Fan(s), Built-in Closet
- Level: First
- Area: 110 Square Feet
- Dimensions: 11x10
Primary bathroom
- Features: Shower No Tub
- Level: First
- Area: 35 Square Feet
- Dimensions: 7x5
Bathroom 2
- Features: Tub With Shower
- Level: First
- Area: 35 Square Feet
- Dimensions: 7x5
Balcony porch lanai
- Level: First
- Area: 144 Square Feet
- Dimensions: 18x8
Dining room
- Level: First
- Area: 120 Square Feet
- Dimensions: 12x10
Great room
- Features: Ceiling Fan(s)
- Level: First
- Area: 377 Square Feet
- Dimensions: 13x29
Kitchen
- Level: First
- Area: 120 Square Feet
- Dimensions: 12x10
Heating
- Electric
Cooling
- Central Air
Appliances
- Included: Dishwasher, Disposal, Dryer, Electric Water Heater, Microwave, Refrigerator, Washer
- Laundry: Laundry Closet
Features
- Living Room/Dining Room Combo, Split Bedroom
- Flooring: Ceramic Tile, Laminate
- Has fireplace: No
Interior area
- Total structure area: 1,440
- Total interior livable area: 1,150 sqft
Video & virtual tour
Property
Parking
- Total spaces: 1
- Parking features: Carport
- Carport spaces: 1
Features
- Levels: One
- Stories: 1
- Exterior features: Irrigation System
Lot
- Size: 2,074 Square Feet
Details
- Parcel number: U1132191WB00000000511.0
- Zoning: PD
- Special conditions: None
Construction
Type & style
- Home type: Condo
- Property subtype: Condominium
Materials
- Block, Stucco
- Foundation: Slab
- Roof: Shingle
Condition
- New construction: No
- Year built: 1985
Utilities & green energy
- Sewer: Public Sewer
- Water: None
- Utilities for property: Cable Connected, Electricity Connected, Phone Available, Public, Sewer Connected, Street Lights, Water Connected
Community & HOA
Community
- Features: Association Recreation - Owned, Clubhouse, Community Mailbox, Deed Restrictions, Dog Park, Fitness Center, Gated Community - Guard, Golf Carts OK, Golf, Irrigation-Reclaimed Water, Park, Pool, Restaurant, Special Community Restrictions, Tennis Court(s)
- Pet fee: $0 monthly
- Senior community: Yes
- Subdivision: HIGHGATE IV CONDO
HOA
- Has HOA: No
- Services included: 24-Hour Guard, Cable TV, Common Area Taxes, Community Pool, Reserve Fund, Fidelity Bond, Internet, Maintenance Structure, Maintenance Grounds, Maintenance Repairs, Manager, Pest Control, Pool Maintenance, Private Road, Recreational Facilities, Security, Sewer, Water
- HOA fee: $690 monthly
- HOA name: Vesta Property Services
- HOA phone: 813-213-1331
Location
- Region: Sun City Center
Financial & listing details
- Price per square foot: $122/sqft
- Annual tax amount: $3,065
- Date on market: 10/1/2025
- Cumulative days on market: 606 days
- Listing terms: Cash,Conventional
- Ownership: Condominium
- Total actual rent: 0
- Electric utility on property: Yes
- Road surface type: Asphalt
Estimated market value
Not available
Estimated sales range
Not available
$1,893/mo
Price history
| Date | Event | Price |
|---|---|---|
| 8/13/2026 | Price change | $140,000-3.4%$122/sqft |
Source:  Stellar MLS #TB8432073 Report a problem Stellar MLS #TB8432073 Report a problem | ||
| 7/11/2026 | Price change | $145,000-6.5%$126/sqft |
Source: Stellar MLS #TB8432073 Report a problem | ||
| 2/12/2026 | Price change | $155,000-11.4%$135/sqft |
Source: Stellar MLS #TB8432073 Report a problem | ||
| 10/1/2025 | Listed for sale | $175,000-12.3%$152/sqft |
Source: Stellar MLS #TB8432073 Report a problem | ||
| 8/29/2025 | Listing removed | $199,500$173/sqft |
Source: Stellar MLS #TB8324457 Report a problem | ||
| 3/31/2025 | Price change | $199,500-7.2%$173/sqft |
Source: Stellar MLS #TB8324457 Report a problem | ||
| 11/29/2024 | Listed for sale | $215,000$187/sqft |
Source: Stellar MLS #TB8324457 Report a problem | ||
| 6/4/2020 | Listing removed | $1,250$1/sqft |
Source: SUN CITY CENTER HOMES, INC. #T3236892 Report a problem | ||
| 4/16/2020 | Listed for rent | $1,250$1/sqft |
Source: SUN CITY CENTER HOMES, INC. #T3236892 Report a problem | ||
Public tax history
Tax history is unavailable.
Monthly payment
Est. payment
Payment breakdown
Explore the cost of this home by adjusting the details. Changes won't be saved.Climate risks
Neighborhood: 33573
- $145,8002 bd2 ba1.1k sqft2122 Hereford Dr, Sun City Center, FL 33573Off Market
- $145,9002 bd2 ba1.1k sqft2120 Hereford Dr #512, Sun City Center, FL 33573Off Market
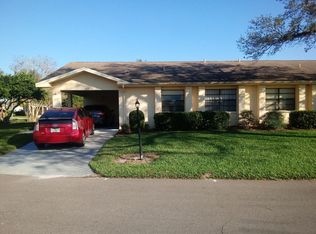
- $129,1002 bd2 ba1k sqft2102 Hereford Dr, Sun City Center, FL 33573Off Market
- $136,4002 bd2 ba1k sqft2104 Hereford Dr, Sun City Center, FL 33573Off Market
Similar homes
- $137,5002 bd2 ba1k sqft2017 HULLHOUSE DRIVE #351, SUN CITY CENTER, FL 33573For Sale
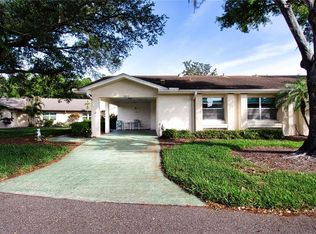
 MLS ID #TB8494171, Sheila Sanford, DALTON WADE INC. Stellar MLS
 - $149,9002 bd2 ba1.4k sqft2017 HAMPSTEAD CIRCLE, SUN CITY CENTER, FL 33573For Sale
 MLS ID #TB8520282, Bill Dalton, Jr., KELLER WILLIAMS SOUTH SHORE. Stellar MLS
 - $134,9002 bd2 ba984 sqft2228 GREENHAVEN DRIVE #384, SUN CITY CENTER, FL 33573For Sale
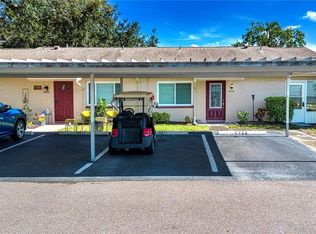 MLS ID #TB8536506, Sheila Sanford, DALTON WADE INC. Stellar MLS
 - $138,5002 bd2 ba1.1k sqft1828 FOXHUNT DRIVE #A, SUN CITY CENTER, FL 33573For Sale
 MLS ID #TB8528327, Sheila Sanford, DALTON WADE INC. Stellar MLS
 - $125,0002 bd2 ba979 sqft1908 CANTERBURY LANE #20, SUN CITY CENTER, FL 33573For SaleMLS ID #TB8434514, Bob Pasquarello, CENTURY 21 BEGGINS ENTERPRISES. Stellar MLS
- $139,9002 bd2 ba1.2k sqft1305 SPRY COURT, SUN CITY CENTER, FL 33573For SaleMLS ID #TB8447556, Herlon Cannon, CENTURY 21 BEGGINS ENTERPRISES. Stellar MLS
- $170,0002 bd2 ba1k sqft1905 HANSON COURT #305, SUN CITY CENTER, FL 33573For SaleMLS ID #TB8526065, Trevar Salva, Y REALTY. Stellar MLS
- $159,0002 bd2 ba1.5k sqft1618 LELAND DRIVE, SUN CITY CENTER, FL 33573For SaleMLS ID #TB8497553, Dick Wilson, CENTURY 21 BEGGINS ENTERPRISES. Stellar MLS
- $129,9002 bd2 ba960 sqft704 RADFORD PLACE, SUN CITY CENTER, FL 33573For SaleMLS ID #TB8541823, David Lovitch, KELLER WILLIAMS SOUTH SHORE. Stellar MLS
- $159,0002 bd2 ba1k sqft417 GLADSTONE PLACE, SUN CITY CENTER, FL 33573For SaleMLS ID #TB8496048, Cisco Hernandez, FRANK ALBERT REALTY. Stellar MLS
- $130,0002 bd2 ba960 sqft1802 BEDFORD TERRACE #184, SUN CITY CENTER, FL 33573For SaleMLS ID #TB8499929, Jacqueline Pope, CENTURY 21 BEGGINS ENTERPRISES. Stellar MLS
- $171,5002 bd2 ba1.4k sqft2101 HAILSTONE CIRCLE #0, SUN CITY CENTER, FL 33573For SaleMLS ID #TB8476289, Christine Waugh, DALTON WADE INC. Stellar MLS
- $154,9002 bd2 ba992 sqft1329 NEW BEDFORD DRIVE, SUN CITY CENTER, FL 33573For SaleMLS ID #TB8530285, David Lovitch, KELLER WILLIAMS SOUTH SHORE. Stellar MLS
- $169,9992 bd2 ba1.1k sqft2437 NANTUCKET HARBOR LOOP #2437, SUN CITY CENTER, FL 33573For SaleMLS ID #A4700838, Jennifer Kenna, EXP REALTY, LLC. Stellar MLS
- $159,9002 bd2 ba1.3k sqft2529 LANCASTER DRIVE, SUN CITY CENTER, FL 33573For SaleMLS ID #TB8367575, David Lovitch, KELLER WILLIAMS SOUTH SHORE. Stellar MLS
- $170,0002 bd2 ba1.4k sqft2024 HEATHFIELD CIRCLE #155, SUN CITY CENTER, FL 33573AuctionMLS ID #TB8456945, Matthew Brashear, RE/MAX ELITE REALTY. Stellar MLS
- $169,9002 bd2 ba1.4k sqft1609 LAUGHTON PLACE, SUN CITY CENTER, FL 33573For SaleMLS ID #TB8410914, Christine Waugh, DALTON WADE INC. Stellar MLS
- $190,0002 bd2 ba1.4k sqft2118 HARLESTON PLACE #212, SUN CITY CENTER, FL 33573For SaleMLS ID #TB8536217, Anita Frank, REAL BROKER, LLC. Stellar MLS
- $195,0002 bd2 ba1.4k sqft2005 HEATHFIELD CIRCLE #241, SUN CITY CENTER, FL 33573For SaleMLS ID #TB8534376, Neal Shaffer, DALTON WADE INC. Stellar MLS
- $159,9002 bd2 ba1.1k sqft2315 NEW ORCHARD COURT, SUN CITY CENTER, FL 33573For SaleMLS ID #TB8337412, David Lovitch, KELLER WILLIAMS SOUTH SHORE. Stellar MLS
