Virtually Staged. Welcome to your perfect slice of paradise in the heart of Kings Point! This pristine, move-in-ready condo is as charming as it is functional—and it feels like home the moment you walk through the door. Step inside and admire the beautiful, easy-care flooring throughout—no carpet in sight! The freshly painted interior provides the perfect blank canvas, ready for your personal style and flair. You'll love the air-conditioned Florida room, an ideal space for a cozy reading nook, home office, or sunny craft room. Storage is abundant, with custom cabinetry in the laundry room, a golf cart garage, and a walk-in closet with built-in shelving in the primary suite. The home features elegant crown molding and wainscoting, adding a touch of sophistication and warmth, plus an updated electrical panel and new hot water heater for peace of mind. Enjoy the convenience of covered parking just steps from your front door—making unloading groceries a breeze. BUT the real magic? It’s the resort-style living that Kings Point offers! This vibrant 55+ gated community is brimming with amenities: two beautiful clubhouses, indoor and outdoor pools, pickleball and tennis courts, a state-of-the-art fitness center, billiards, theater, and a full-service bar and restaurant. Sip a tropical drink poolside at the tiki bar, indulge in a spa day, or explore the endless clubs, activities, and entertainment. For golf lovers, there's a ClubLink golf course available (optional fee), and your monthly maintenance fee covers it all—landscaping, roof replacement, exterior painting, cable, internet, water, and pest control—making life here virtually worry-free. Located in the highly desirable Sun City Center—voted the #1 place to retire by Leisure and Travel magazine—you're perfectly situated between Tampa and Sarasota, with quick access to beaches, airports, and professional sports and entertainment venues. Don’t miss this opportunity to live the Florida lifestyle you’ve dreamed about. Come see it today and start living the good life at Kings Point!
For sale
$138,500
1828 FOXHUNT DRIVE #A, SUN CITY CENTER, FL 33573
2beds
1,128sqft
Condominium
Built in 1979
-- sqft lot
$131,200 Zestimate®
$123/sqft
$699/mo HOA
What's special
Pristine move-in-ready condoFreshly painted interiorGolf cart garageAir-conditioned florida roomBeautiful easy-care flooring throughout
- 39 days |
- 246 |
- 5 |
Zillow last checked:
Listing updated:
Listed by:
Sheila Sanford 813-629-7589,
DALTON WADE INC 888-668-8283
Source: Stellar MLS,MLS#: TB8528327 Originating MLS: Suncoast Tampa
Originating MLS: Suncoast Tampa
Facts & features
Interior
Bedrooms & bathrooms
- Bedrooms: 2
- Bathrooms: 2
- Full bathrooms: 2
Rooms
- Room types: Florida Room, Utility Room, Storage Rooms
Primary bedroom
- Features: Ceiling Fan(s), Walk-In Closet(s)
- Level: First
- Area: 132 Square Feet
- Dimensions: 12x11
Bedroom 2
- Features: Ceiling Fan(s), Built-in Closet
- Level: First
- Area: 143 Square Feet
- Dimensions: 13x11
Dining room
- Features: Ceiling Fan(s)
- Level: First
- Area: 72 Square Feet
- Dimensions: 9x8
Florida room
- Features: Ceiling Fan(s)
- Level: First
- Area: 136 Square Feet
- Dimensions: 17x8
Kitchen
- Level: First
- Area: 63 Square Feet
- Dimensions: 9x7
Living room
- Features: Ceiling Fan(s)
- Level: First
- Area: 224 Square Feet
- Dimensions: 16x14
Utility room
- Features: Built-In Shelving, Pantry, Storage Closet
- Level: First
- Area: 63 Square Feet
- Dimensions: 9x7
Heating
- Central, Electric, Heat Pump
Cooling
- Central Air, Humidity Control
Appliances
- Included: Dishwasher, Disposal, Dryer, Electric Water Heater, Microwave, Range, Refrigerator, Washer
- Laundry: Inside
Features
- Ceiling Fan(s), Crown Molding, Living Room/Dining Room Combo, Solid Surface Counters, Walk-In Closet(s)
- Flooring: Laminate, Tile
- Has fireplace: No
Interior area
- Total structure area: 1,232
- Total interior livable area: 1,128 sqft
Video & virtual tour
Property
Parking
- Total spaces: 1
- Parking features: Assigned, Covered, Golf Cart Parking, Guest
- Carport spaces: 1
Features
- Levels: One
- Stories: 1
- Exterior features: Lighting, Private Entrance, Rain Gutters
Lot
- Size: 979 Square Feet
- Features: Cul-De-Sac
- Residential vegetation: Trees/Landscaped
Details
- Parcel number: U1232191XZ00000000033.0
- Zoning: PD
- Special conditions: None
Construction
Type & style
- Home type: Condo
- Architectural style: Traditional
- Property subtype: Condominium
Materials
- Block, Stucco
- Foundation: Slab
- Roof: Shingle
Condition
- New construction: No
- Year built: 1979
Utilities & green energy
- Sewer: Public Sewer
- Water: Public
- Utilities for property: Cable Available, Electricity Available, Electricity Connected, Sewer Connected, Street Lights, Water Connected
Community & HOA
Community
- Features: Association Recreation - Owned, Buyer Approval Required, Clubhouse, Deed Restrictions, Dog Park, Fitness Center, Gated Community - Guard, Golf Carts OK, Golf, Pool, Restaurant, Sidewalks, Special Community Restrictions, Tennis Court(s)
- Security: Gated Community
- Pet fee: $0 monthly
- Senior community: Yes
- Subdivision: FAIRFIELD B CONDO
HOA
- Has HOA: No
- Services included: 24-Hour Guard, Cable TV, Common Area Taxes, Community Pool, Reserve Fund, Insurance, Internet, Maintenance Structure, Maintenance Grounds, Manager, Pest Control, Pool Maintenance, Private Road, Recreational Facilities, Sewer, Trash, Water
- HOA fee: $699 monthly
- HOA name: Vesta Property Services
- HOA phone: 813-519-6433
Location
- Region: Sun City Center
Financial & listing details
- Price per square foot: $123/sqft
- Tax assessed value: $127,664
- Annual tax amount: $2,304
- Date on market: 7/13/2026
- Cumulative days on market: 22 days
- Listing terms: Cash,Conventional
- Ownership: Fee Simple
- Total actual rent: 0
- Electric utility on property: Yes
- Road surface type: Paved
Estimated market value
$131,200
$125,000 - $138,000
$1,755/mo
Price history
| Date | Event | Price |
|---|---|---|
| 7/13/2026 | Listed for sale | $138,500-7.6%$123/sqft |
Source:  Stellar MLS #TB8528327 Report a problem Stellar MLS #TB8528327 Report a problem | ||
| 8/14/2025 | Listing removed | $149,900$133/sqft |
Source: Stellar MLS #TB8389943 Report a problem | ||
| 5/28/2025 | Listed for sale | $149,900+39.4%$133/sqft |
Source: Stellar MLS #TB8389943 Report a problem | ||
| 11/16/2020 | Sold | $107,500-4%$95/sqft |
Source: Stellar MLS #T3265957 Report a problem | ||
| 10/15/2020 | Pending sale | $112,000$99/sqft |
Source: KELLER WILLIAMS REALTY S.SHORE #T3265957 Report a problem | ||
| 9/29/2020 | Listed for sale | $112,000+103.6%$99/sqft |
Source: KELLER WILLIAMS REALTY S.SHORE #T3265957 Report a problem | ||
| 2/6/2017 | Sold | $55,000+22.2%$49/sqft |
Source: Public Record Report a problem | ||
| 5/4/2009 | Sold | $45,000$40/sqft |
Source: Public Record Report a problem | ||
Public tax history
| Year | Property taxes | Tax assessment |
|---|---|---|
| 2025 | $2,305 +11% | $123,164 +10% |
| 2024 | $2,077 +7.7% | $111,967 +10% |
| 2023 | $1,929 +9.9% | $101,788 +10% |
| 2022 | $1,755 +14.6% | $92,535 +10% |
| 2021 | $1,531 +144.9% | $84,123 +31.7% |
| 2020 | $625 +0.3% | $63,886 +2.3% |
| 2019 | $623 | $62,450 +1.9% |
| 2018 | $623 +0.6% | $61,286 +10.6% |
| 2017 | $620 -37.1% | $55,424 +37.4% |
| 2016 | $985 +10.8% | $40,326 +10% |
| 2015 | $890 +23.5% | $36,660 +10% |
| 2014 | $720 | $33,327 +10% |
| 2013 | $720 -2.4% | $30,297 -9% |
| 2012 | $738 -11.5% | $33,303 -10.9% |
| 2011 | $834 -2.3% | $37,362 -3.2% |
| 2010 | $854 -5.1% | $38,589 -5.3% |
| 2009 | $900 -9.4% | $40,762 -10% |
| 2008 | $994 -41.9% | $45,299 -44.5% |
| 2007 | $1,710 -7.4% | $81,688 +1.2% |
| 2006 | $1,847 +24.9% | $80,754 +30.5% |
| 2005 | $1,479 | $61,890 +27.9% |
| 2004 | -- | $48,375 +8% |
| 2003 | -- | $44,806 +21.3% |
| 2002 | -- | $36,945 -2.6% |
| 2001 | -- | $37,945 |
| 2000 | $966 | $37,945 |
Find assessor info on the county website
Monthly payment
Est. payment
Payment breakdown
Explore the cost of this home by adjusting the details. Changes won't be saved.Climate risks
Neighborhood: 33573
Nearby schools
GreatSchools rating
- 3/10Cypress Creek Elementary SchoolGrades: PK-5Distance: 2.4 mi
- 2/10Shields Middle SchoolGrades: 6-8Distance: 2.4 mi
- NALennard Adult & Community CenterGrades: Distance: 2.9 mi
- $105,9002 bd2 ba984 sqft1828 Foxhunt Dr UNIT B, Sun City Center, FL 33573Off Market
- $106,1002 bd2 ba984 sqft1830 Foxhunt Dr UNIT A, Sun City Center, FL 33573Off Market
- $105,8002 bd2 ba984 sqft1830 Foxhunt Dr UNIT B, Sun City Center, FL 33573Off Market
- $106,4002 bd2 ba960 sqft404 Feltham Trl UNIT A, Sun City Center, FL 33573Off Market
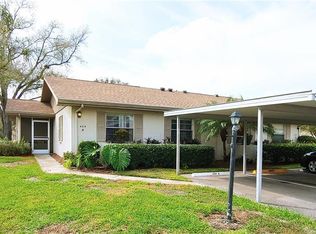
- $110,3002 bd2 ba1.1k sqft404 Feltham Trl UNIT B, Sun City Center, FL 33573Off Market
- $114,0002 bd2 ba984 sqft402 Feltham Trl UNIT A, Sun City Center, FL 33573Off Market
- $168,0002 bd2 ba984 sqft402 Feltham Trl UNIT B, Sun City Center, FL 33573Sold
- $107,1002 bd2 ba984 sqft1832 Foxhunt Dr UNIT A, Sun City Center, FL 33573Off Market
A local agent can set up tours, give advice and negotiate with sellers.
Similar homes
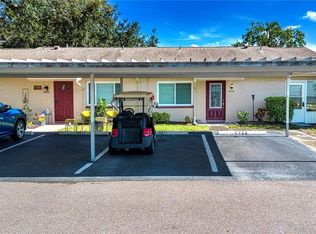
- $134,9002 bd2 ba984 sqft2228 GREENHAVEN DRIVE #384, SUN CITY CENTER, FL 33573For Sale
 MLS ID #TB8536506, Sheila Sanford, DALTON WADE INC. Stellar MLS
 - $130,0002 bd2 ba960 sqft1802 BEDFORD TERRACE #184, SUN CITY CENTER, FL 33573For Sale
 MLS ID #TB8499929, Jacqueline Pope, CENTURY 21 BEGGINS ENTERPRISES. Stellar MLS
 - $125,0002 bd2 ba984 sqft1904 CANTERBURY LANE #13, SUN CITY CENTER, FL 33573For Sale
 MLS ID #TB8495310, Debra Valdes, COASTAL PROPERTIES GROUP INTER. Stellar MLS
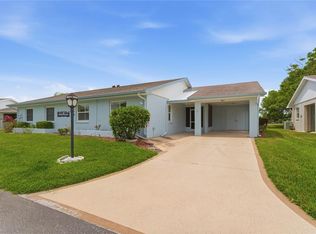
 - $159,0002 bd2 ba1k sqft417 GLADSTONE PLACE, SUN CITY CENTER, FL 33573For Sale
 MLS ID #TB8496048, Cisco Hernandez, FRANK ALBERT REALTY. Stellar MLS
 - $137,5002 bd2 ba1k sqft2017 HULLHOUSE DRIVE #351, SUN CITY CENTER, FL 33573For SaleMLS ID #TB8494171, Sheila Sanford, DALTON WADE INC. Stellar MLS
- $125,0002 bd2 ba979 sqft1908 CANTERBURY LANE #20, SUN CITY CENTER, FL 33573For SaleMLS ID #TB8434514, Bob Pasquarello, CENTURY 21 BEGGINS ENTERPRISES. Stellar MLS
- $154,9002 bd2 ba992 sqft1329 NEW BEDFORD DRIVE, SUN CITY CENTER, FL 33573For SaleMLS ID #TB8530285, David Lovitch, KELLER WILLIAMS SOUTH SHORE. Stellar MLS
- $174,6002 bd2 ba1k sqft2245 GREENWICH DRIVE #0, SUN CITY CENTER, FL 33573For SaleMLS ID #TB8537727, Mary Odum, COLDWELL BANKER REALTY. Stellar MLS
- $119,9002 bd2 ba960 sqft302 CANTON COURT #59, SUN CITY CENTER, FL 33573For SaleMLS ID #A4691624, Mark Borg, LIST WITH 1 REALTY. Stellar MLS
- $149,9002 bd2 ba1.4k sqft2017 HAMPSTEAD CIRCLE, SUN CITY CENTER, FL 33573For SaleMLS ID #TB8520282, Bill Dalton, Jr., KELLER WILLIAMS SOUTH SHORE. Stellar MLS
- $125,0001 bd2 ba800 sqft402 DORCHESTER PLACE #31, SUN CITY CENTER, FL 33573For SaleMLS ID #TB8517975, Cindy Hurlburt, DALTON WADE INC. Stellar MLS
- $95,0002 bd2 ba960 sqft202 BEDFORD TRAIL #112, SUN CITY CENTER, FL 33573For SaleMLS ID #TB8536122, Gary Waldron, FLORIDA'S 1ST CHOICE RLTY LLC. Stellar MLS
- $170,0002 bd2 ba1k sqft1905 HANSON COURT #305, SUN CITY CENTER, FL 33573For SaleMLS ID #TB8526065, Trevar Salva, Y REALTY. Stellar MLS
- $130,0001 bd2 ba800 sqft201 BEDFORD STREET #79, SUN CITY CENTER, FL 33573For SaleMLS ID #TB8401490, Corey Huttson, LLC, FUTURE HOME REALTY INC. Stellar MLS
- $85,0002 bd2 ba960 sqft201 KINGS BOULEVARD #5, SUN CITY CENTER, FL 33573For SaleMLS ID #TB8537622, Gloria Johnpierre, SIVEN PREMIER REAL ESTATE. Stellar MLS
- $104,5002 bd2 ba960 sqft1901 CANTERBURY LANE #19, SUN CITY CENTER, FL 33573For SaleMLS ID #TB8480872, Julie Koch, REAL BROKER, LLC. Stellar MLS
- $174,9002 bd2 ba1.1k sqft109 GLENDOWER CIRCLE, SUN CITY CENTER, FL 33573For SaleMLS ID #TB8512802, Kimberly Evans, CENTURY 21 BEGGINS ENTERPRISES. Stellar MLS
- $110,0001 bd2 ba800 sqft301 ANDOVER PLACE S #170, SUN CITY CENTER, FL 33573For SaleMLS ID #TB8524317, Tamara Bushnell, DALTON WADE INC. Stellar MLS
- $149,9002 bd2 ba1.3k sqft1604 LELAND DRIVE, SUN CITY CENTER, FL 33573For SaleMLS ID #TB8427797, David Lovitch, KELLER WILLIAMS SOUTH SHORE. Stellar MLS
- $159,9002 bd2 ba1.5k sqft332 CLUB MANOR DRIVE, SUN CITY CENTER, FL 33573For SaleMLS ID #TB8461359, David Lovitch, KELLER WILLIAMS SOUTH SHORE. Stellar MLS
