**WELCOME TO MIRA LAGO!** Nestled within the desirable **gated community of Mira Lago**, this spacious **4-bedroom, 3-bath home offers over 2,000 square feet of living space** and an inviting open-concept layout designed for comfortable everyday living and effortless entertaining. From the moment you step inside, the thoughtfully designed floor plan immediately stands out. The secondary bedrooms are privately positioned toward the front of the home, with a conveniently located full bathroom between them—perfect for family and guests. The spacious kitchen is the heart of the home and features **abundant cabinetry, recessed lighting, stainless steel appliances, a breakfast bar for casual seating, and an adjoining breakfast nook** that creates the perfect space for morning coffee or everyday meals. The expansive **great room and dining area** provide an ideal setting for both everyday living and entertaining, with large sliders opening to the **screened-in lanai** and extending your living space outdoors. Whether you're hosting friends, enjoying a quiet evening, or simply taking advantage of the beautiful Florida weather, the seamless indoor-outdoor flow makes this home truly shine. **Large-format tile and luxury vinyl plank flooring** run throughout the home, offering a stylish look with easy maintenance. The **private primary suite** is a true retreat, featuring **double tray ceilings, glass sliders with direct access to the lanai, and a spacious walk-in closet**. The ensuite bathroom offers **dual sinks, generous vanity space, a walk-in shower, and a separate soaking tub**, creating the perfect place to relax and unwind. And then there's **Mira Lago itself!** Residents enjoy an impressive array of resort-style amenities, including a **community pool, clubhouse, walking trails, sports courts, and a covered playground**. The gated setting provides a wonderful sense of privacy and community while keeping you conveniently close to everything you need. Enjoy easy access to **local restaurants, waterfront dining, shopping, schools, and outdoor recreation**, including nearby **E.G. Simmons Conservation Park**, where you can enjoy kayaking, fishing, a boat ramp, playgrounds, camping, beach access, and beautiful natural surroundings. PRICED TO SELL! Book your showing today!
For sale
Price cut: $10K (9/21)
$370,000
1833 MIRA LAGO CIRCLE, RUSKIN, FL 33570
4beds
2,210sqft
Single Family Residence
Built in 2005
6,050 Square Feet Lot
$-- Zestimate®
$167/sqft
$94/mo HOA
What's special
Screened-in lanaiCovered playgroundAdjoining breakfast nookCommunity poolSports courtsSeparate soaking tubSpacious kitchen
- 47 days
- 313
- 41
Zillow last checked:
Listing updated:
Listed by:
Jakea Cates 813-802-9689,
KELLER WILLIAMS REALTY- PALM HARBOR 727-772-0772,
Bianca McRee 727-645-9807,
KELLER WILLIAMS REALTY- PALM HARBOR
Source: Stellar MLS,MLS#: TB8545016 Originating MLS: Suncoast Tampa
Originating MLS: Suncoast Tampa
Facts & features
Interior
Bedrooms & bathrooms
- Bedrooms: 4
- Bathrooms: 3
- Full bathrooms: 3
Rooms
- Room types: Family Room
Primary bedroom
- Features: Ceiling Fan(s), En Suite Bathroom, Walk-In Closet(s)
- Level: First
- Area: 312 Square Feet
- Dimensions: 12x26
Bedroom 2
- Features: Ceiling Fan(s), Built-in Closet
- Level: First
- Area: 121 Square Feet
- Dimensions: 11x11
Bedroom 3
- Features: Ceiling Fan(s), Built-in Closet
- Level: First
- Area: 121 Square Feet
- Dimensions: 11x11
Bedroom 4
- Features: Ceiling Fan(s), Built-in Closet
- Level: First
- Area: 121 Square Feet
- Dimensions: 11x11
Primary bathroom
- Features: Makeup/Vanity Space, Split Vanities, Tub with Separate Shower Stall, Water Closet/Priv Toilet, Window/Skylight in Bath, No Closet
- Level: First
- Area: 144 Square Feet
- Dimensions: 12x12
Bathroom 2
- Features: Tub With Shower, No Closet
- Level: First
- Area: 40 Square Feet
- Dimensions: 8x5
Bathroom 3
- Features: Shower No Tub, No Closet
- Level: First
- Area: 40 Square Feet
- Dimensions: 8x5
Dining room
- Features: No Closet
- Level: First
- Area: 210 Square Feet
- Dimensions: 15x14
Family room
- Features: Ceiling Fan(s), No Closet
- Level: First
- Area: 289 Square Feet
- Dimensions: 17x17
Kitchen
- Features: Pantry
- Level: First
- Area: 289 Square Feet
- Dimensions: 17x17
Laundry
- Features: Built-in Closet
- Level: First
- Area: 54 Square Feet
- Dimensions: 6x9
Living room
- Features: Ceiling Fan(s), No Closet
- Level: First
- Area: 208 Square Feet
- Dimensions: 16x13
Heating
- Central
Cooling
- Central Air
Appliances
- Included: Convection Oven, Dishwasher, Dryer, Microwave, Refrigerator, Washer
- Laundry: Inside, Laundry Room
Features
- Ceiling Fan(s), Eating Space In Kitchen, Kitchen/Family Room Combo, Living Room/Dining Room Combo, Open Floorplan, Primary Bedroom Main Floor, Solid Surface Counters, Split Bedroom, Walk-In Closet(s)
- Flooring: Carpet, Travertine
- Doors: Sliding Doors
- Has fireplace: Yes
- Fireplace features: Wood Burning
Interior area
- Total structure area: 3,076
- Total interior livable area: 2,210 sqft
Video & virtual tour
Property
Parking
- Total spaces: 3
- Parking features: Garage - Attached
- Attached garage spaces: 3
Features
- Levels: One
- Stories: 1
- Patio & porch: Covered, Rear Porch
- Exterior features: Private Yard
Lot
- Size: 6,050 Square Feet
- Dimensions: 55 x 110
Details
- Parcel number: U01321879F00000000061.0
- Zoning: PD
- Special conditions: None
Construction
Type & style
- Home type: SingleFamily
- Property subtype: Single Family Residence
Materials
- Block, Concrete, Stucco
- Foundation: Slab
- Roof: Shingle
Condition
- New construction: No
- Year built: 2005
Utilities & green energy
- Sewer: Public Sewer
- Water: Public
- Utilities for property: BB/HS Internet Available, Cable Available, Electricity Available, Water Available
Community & HOA
Community
- Pet fee: $0 monthly
- Subdivision: MIRA LAGO WEST PH 1
HOA
- Has HOA: Yes
- HOA fee: $94 monthly
- HOA name: Jennifer Robertson
- HOA phone: 813-649-6552
Location
- Region: Ruskin
Financial & listing details
- Price per square foot: $167/sqft
- Tax assessed value: $318,308
- Annual tax amount: $7,569
- Date on market: 9/4/2026
- Cumulative days on market: 48 days
- Listing terms: Cash,Conventional,FHA,VA Loan
- Ownership: Fee Simple
- Total actual rent: 0
- Electric utility on property: Yes
- Road surface type: Paved
Estimated market value
Not available
Estimated sales range
Not available
Not available
Price history
| Date | Event | Price |
|---|---|---|
| 9/21/2026 | Price change | $370,000-2.6%$167/sqft |
Source:  Stellar MLS #TB8545016 Report a problem Stellar MLS #TB8545016 Report a problem | ||
| 9/4/2026 | Listed for sale | $380,000$172/sqft |
Source: Stellar MLS #TB8545016 Report a problem | ||
| 7/1/2026 | Listing removed | $380,000$172/sqft |
Source: Stellar MLS #TB8502330 Report a problem | ||
| 5/24/2026 | Price change | $380,000-2.6%$172/sqft |
Source: Stellar MLS #TB8502330 Report a problem | ||
| 4/27/2026 | Listed for sale | $390,000$176/sqft |
Source: Stellar MLS #TB8502330 Report a problem | ||
| 3/9/2026 | Listing removed | $390,000$176/sqft |
Source: Stellar MLS #TB8432914 Report a problem | ||
| 2/3/2026 | Price change | $390,000-2.3%$176/sqft |
Source: eXp Realty #TB8432914 Report a problem | ||
| 1/30/2026 | Listing removed | $2,450$1/sqft |
Source: eXp Realty #TB8437438 Report a problem | ||
| 12/18/2025 | Price change | $2,450-2%$1/sqft |
Source: Stellar MLS #TB8437438 Report a problem | ||
| 10/13/2025 | Listed for rent | $2,500$1/sqft |
Source: Stellar MLS #TB8437438 Report a problem | ||
| 10/1/2025 | Price change | $399,000-10.5%$181/sqft |
Source: Stellar MLS #TB8432914 Report a problem | ||
| 7/31/2025 | Listed for sale | $445,900+11.5%$202/sqft |
Source: Owner Report a problem | ||
| 11/19/2024 | Listing removed | $399,900$181/sqft |
Source: Stellar MLS #O6179937 Report a problem | ||
| 9/4/2024 | Listed for sale | $399,900$181/sqft |
Source: Stellar MLS #O6179937 Report a problem | ||
| 7/29/2024 | Listing removed | $399,900$181/sqft |
Source: Stellar MLS #O6179937 Report a problem | ||
| 7/8/2024 | Price change | $399,900-4.8%$181/sqft |
Source: Stellar MLS #O6179937 Report a problem | ||
| 4/7/2024 | Price change | $420,000-1.2%$190/sqft |
Source: Stellar MLS #O6179937 Report a problem | ||
| 2/18/2024 | Listed for sale | $424,900+1.4%$192/sqft |
Source: Stellar MLS #O6179937 Report a problem | ||
| 1/24/2024 | Listing removed | -- |
Source: Stellar MLS #T3481093 Report a problem | ||
| 1/4/2024 | Price change | $418,900-1.4%$190/sqft |
Source: Stellar MLS #T3481093 Report a problem | ||
| 11/14/2023 | Price change | $424,900-2.3%$192/sqft |
Source: Stellar MLS #T3481093 Report a problem | ||
| 10/27/2023 | Listed for sale | $435,000-16.2%$197/sqft |
Source: Stellar MLS #T3481093 Report a problem | ||
| 9/1/2023 | Listing removed | -- |
Source: Stellar MLS #U8194414 Report a problem | ||
| 6/14/2023 | Price change | $519,000+23.9%$235/sqft |
Source: Stellar MLS #U8194414 Report a problem | ||
| 3/23/2023 | Listed for sale | $419,000+21.9%$190/sqft |
Source: Stellar MLS #U8194414 Report a problem | ||
| 6/29/2022 | Sold | $343,800+34.8%$156/sqft |
Source: Public Record Report a problem | ||
| 7/12/2007 | Sold | $255,000-10.8%$115/sqft |
Source: Public Record Report a problem | ||
| 11/7/2006 | Sold | $286,000-5.5%$129/sqft |
Source: Public Record Report a problem | ||
| 1/19/2006 | Sold | $302,800$137/sqft |
Source: Public Record Report a problem | ||
Public tax history
| Year | Property taxes | Tax assessment |
|---|---|---|
| 2025 | $7,569 +4.5% | $318,308 |
| 2024 | $7,245 +4.3% | $318,308 +5.2% |
| 2023 | $6,946 +12.3% | $302,452 +21.6% |
| 2022 | $6,185 +10.5% | $248,675 +10% |
| 2021 | $5,597 +8.2% | $226,068 +10% |
| 2020 | $5,175 +3.3% | $205,516 +4.1% |
| 2019 | $5,011 | $197,453 +71.3% |
| 2018 | $5,011 +89.1% | $115,265 -28.7% |
| 2017 | $2,650 +1.3% | $161,650 +46.2% |
| 2016 | $2,617 +1.1% | $110,572 +0.7% |
| 2015 | $2,588 -2.5% | $109,803 +0.8% |
| 2014 | $2,655 | $108,932 +1.5% |
| 2013 | $2,655 +0.5% | $107,322 +1.7% |
| 2012 | $2,641 -1.6% | $105,528 -1.8% |
| 2011 | $2,684 -9% | $107,499 -11.5% |
| 2010 | $2,949 -3.7% | $121,499 -4.3% |
| 2009 | $3,061 -25% | $126,985 -28.4% |
| 2008 | $4,081 -32.9% | $177,431 -20.1% |
| 2007 | $6,085 -16.1% | $222,133 -10.6% |
| 2006 | $7,252 +2313.9% | $248,500 +1782.6% |
| 2005 | $300 | $13,200 |
Find assessor info on the county website
Monthly payment
Est. payment
Payment breakdown
Explore the cost of this home by adjusting the details. Changes won't be saved.Climate risks
Neighborhood: 33570


Similar homes
- $389,9004 bd3 ba3k sqft432 YORK DALE DRIVE, RUSKIN, FL 33570For Sale
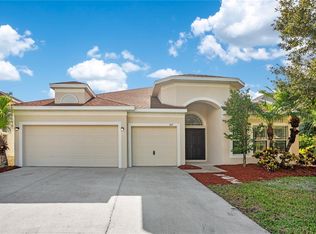
 MLS ID #O6409700, Mark D'Italia, PROPERTY LOGIC RE. Stellar MLS
 - $424,9004 bd3 ba3k sqft443 YORK DALE DRIVE, RUSKIN, FL 33570For Sale
 MLS ID #TB8548718, Cynjun Diehl, KELLER WILLIAMS TAMPA CENTRAL. Stellar MLS
 - $319,5003 bd3 ba1.9k sqft1922 CITRUS LAKE COURT, RUSKIN, FL 33570For Sale
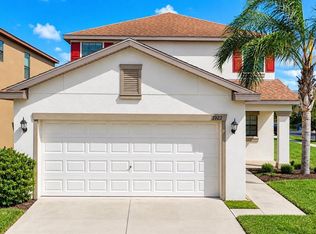 MLS ID #L4965275, Trevor Albergo, KELLER WILLIAMS REALTY. Stellar MLS
 - $309,9004 bd3 ba2k sqft915 WINDTON OAK DRIVE, RUSKIN, FL 33570For Sale
 MLS ID #TB8525698, Stephanie See, RESULTS REAL ESTATE INC. Stellar MLS
 - $435,0005 bd3 ba2.9k sqft2206 4TH STREET SW, RUSKIN, FL 33570For SaleMLS ID #TB8548932, Marlon Cano, VITA LUXURY REALTY LLC. Stellar MLS
- $275,0003 bd2 ba1.5k sqft901 PARKER DEN DRIVE, RUSKIN, FL 33570For SaleMLS ID #TB8536701, Mike Mestre, INTEGRITY REALTY & MNGMNT INC.. Stellar MLS
- $367,0004 bd3 ba2.5k sqft8435 HUNTERS FORK LOOP, RUSKIN, FL 33573For SaleMLS ID #TB8535129, Danny Ocasio, WEICHERT, REALTORS - NEXON. Stellar MLS
- $309,9003 bd3 ba1.9k sqft1902 HAWKS VIEW DRIVE, RUSKIN, FL 33570For SaleMLS ID #TB8475739, Patti Webster, DENNIS REALTY & INV. CORP.. Stellar MLS
- $380,0003 bd2 ba1.8k sqft514 WINTERSIDE DRIVE, APOLLO BEACH, FL 33572For SaleMLS ID #TB8506781, Jason Harris, LPT REALTY, LLC. Stellar MLS
- $315,0004 bd2 ba1.9k sqft10328 CELTIC ASH DRIVE, RUSKIN, FL 33573For SaleMLS ID #TB8558368, Jennifer Messina, KELLER WILLIAMS TAMPA PROPERTIES. Stellar MLS
- $366,2004 bd3 ba2.6k sqft16844 PEACEFUL VALLEY DR, WIMAUMA, FL 33598For SaleMLS ID #TB8552113, Wes Brown, ORCHARD BROKERAGE, LLC. Stellar MLS
- $307,0003 bd2 ba1.9k sqft320 IBISVIEW LANE, APOLLO BEACH, FL 33572For SaleMLS ID #TB8559877, Andre Tamburello, KELLER WILLIAMS SOUTH SHORE. Stellar MLS
- $479,0006 bd4 ba3.3k sqft2451 DAKOTA ROCK DRIVE, RUSKIN, FL 33570For SaleMLS ID #TB8529406, Shawn Hyer, BHHS FLORIDA PROPERTIES GROUP. Stellar MLS
- $375,0004 bd2 ba1.8k sqft11526 ASHTON FIELD, RIVERVIEW, FL 33579For SaleMLS ID #TB8546066, Javi Lopez-Munoz, SMITH & ASSOCIATES REAL ESTATE. Stellar MLS
- $329,0004 bd2 ba1.6k sqft10912 KIRKWALL PORT DRIVE, WIMAUMA, FL 33598For SaleMLS ID #C7532181, Jill Baldwin, MARINA PARK REALTY LLC. Stellar MLS
- $365,0003 bd2 ba2k sqft16022 GOLDEN LAKES DRIVE, WIMAUMA, FL 33598For SaleMLS ID #TB8494765, Lorraine Perri, COLDWELL BANKER REALTY. Stellar MLS
- $355,0003 bd2 ba1.9k sqft10710 SHADY PRESERVE DR, RIVERVIEW, FL 33579For SaleMLS ID #TB8555789, Kristie Scammell, ORCHARD BROKERAGE, LLC. Stellar MLS
- $369,9004 bd3 ba2.1k sqft7026 MONTAUK POINT CROSSING, BRADENTON, FL 34212For SaleMLS ID #TB8545687, Rob Jones, OFFERPAD BROKERAGE FL, LLC. Stellar MLS
- $365,0004 bd3 ba2.5k sqft12125 FOX BLOOM AVENUE, GIBSONTON, FL 33534For SaleMLS ID #C7527986, William Figueroa, SOVEREIGN REAL ESTATE GROUP. Stellar MLS
- $379,9004 bd3 ba2.4k sqft11508 MANSFIELD POINT DRIVE, RIVERVIEW, FL 33569For SaleMLS ID #TB8543403, Gene Faircloth, EXIT BAYSHORE REALTY. Stellar MLS
