Welcome home to this beautifully updated 3-bedroom, 2-bath gem and experience the charm of a home that feels brand new! Featuring brand-new LUXURY VINYL PLANK FLOORING in all bedrooms, CERAMIC TILE in the rest of the house, and FRESH INTERIOR PAINT throughout. The 5" baseboards add to the modern overall look.This home is move-in ready! The UPDATED KITCHEN is a chef's dream, boasting GRANITE countertops, SOFT-CLOSE cabinetry, and brand-new STAINLESS STEEL appliances, complete with a 1-YEAR WARRANTY for your peace of mind. The upgraded oven even has an air-fryer feature! The upgraded dish washer has a 3rd rack! Both bathrooms have been tastefully updated, and the brand-new 2024 WATER HEATER ensures energy efficiency and reliability. You'll also love the spacious laundry/mudroom, offering added convenience and functionality. Step outside to your private backyard oasis with a serene POND VIEW, perfect for relaxing evenings or entertaining guests. Ideally located close to I-75, you'll have quick access to restaurants, shopping, and all the conveniences you need. This home offers the perfect blend of MODERN updates and COZY comfort. Don’t miss your opportunity to live in Hawk’s Landing – schedule your showing today!
Sold for $314,900
Zillow last checked:
Listing updated:
Bought with:
Jessica Houston, 3336076
CENTURY 21 LIST WITH BEGGINS
Source: Stellar MLS,MLS#: TB8323715 Originating MLS: Suncoast Tampa
Originating MLS: Suncoast Tampa
Price history
| Date | Event | Price |
|---|---|---|
| 1/10/2025 | Sold | $314,900$202/sqft |
Source:  Stellar MLS #TB8323715 Report a problem Stellar MLS #TB8323715 Report a problem | ||
| 12/16/2024 | Pending sale | $314,900$202/sqft |
Source: Stellar MLS #TB8323715 Report a problem | ||
| 11/27/2024 | Listed for sale | $314,900+68.5%$202/sqft |
Source: Stellar MLS #TB8323715 Report a problem | ||
| 9/4/2018 | Sold | $186,900+0.2%$120/sqft |
Source: Public Record Report a problem | ||
| 5/21/2018 | Listing removed | $186,490$119/sqft |
Source: LENNAR REALTY #T3105657 Report a problem | ||
| 5/7/2018 | Listed for sale | $186,490$119/sqft |
Source: LENNAR REALTY #T3105657 Report a problem | ||
Nearby homes
- $283,6004 bd2 ba1.9k sqft1755 Broad Winged Hawk Dr, Ruskin, FL 33570Off Market
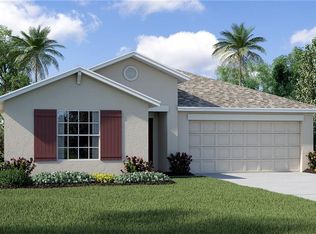
- $351,3006 bd3 ba3k sqft1751 Broad Winged Hawk Dr, Ruskin, FL 33570Off Market
- $367,5005 bd3 ba2.9k sqft1757 Broad Winged Hawk Dr, Ruskin, FL 33570Sold

- $339,0004 bd2 ba1.8k sqft1749 Broad Winged Hawk Dr, Ruskin, FL 33570For Sale

Get a cash offer in 3 minutes
Find out how much your home could sell for in as little as 3 minutes with a no-obligation cash offer.
Estimated market value
$290,600
