Skip main navigation
Sold for $367,500
  • $367,500

    1757 Broad Winged Hawk Dr, Ruskin, FL 33570

    5beds
    2,964sqft
    Single Family Residence
    Built in 2018
    5,500 Square Feet Lot
    $361,300 Zestimate®
    $124/sqft
    $2,840 Estimated rent

    Home value

    $361,300

    $332,000 - $394,000

    $2,840/mo

    Zestimate® history
    Loading
    Loading...

    Owner options

    List your home for rent

    $2,840/mo

    Rent Zestimate®

    Find your next renter with Zillow Rental Manager. Plus, with online applications, you can quickly screen prospective tenants – for free.

    Learn more

    $2,840/mo

    Rent Zestimate®

    Refinance and save

    $2,522/mo

    Est. payment

    Refinancing to a lower rate could help reduce your monthly payments and save thousands over the life of the loan.

    See today's rates

    $2,522/mo

    Est. payment

    Explore your selling options

    Work with a Zillow partner agent

    Leverage their expertise and Zillow's premium Showcase listings to get your home seen by more buyers.

    Get started

    List with your own agent

    Get your home in front of millions of buyers by listing it on Zillow.

    Learn how to do it

    Sell it yourself

    Take full control of how buyers see your home on Zillow by listing For Sale by Owner (FSBO).

    List your home

    What's special

    Modern gray vanityModern updatesStylish finishesPond viewUpdated half-bathUpdated lightingFlexible bonus space
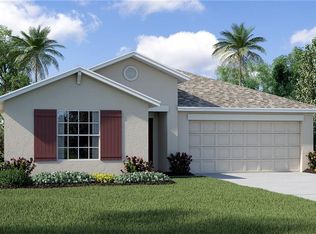
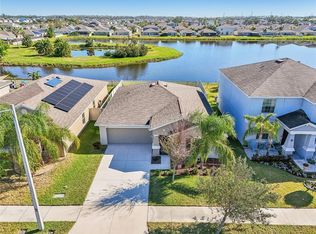
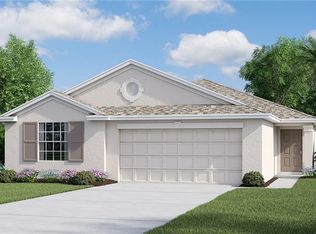
    Spacious & Move-In Ready Home in Hawk’s Landing with Stunning Pond Views! This beautifully maintained 5-bedroom, 2.5-bathroom home in the sought-after Hawk’s Landing community offers nearly 3,000 square feet of thoughtfully designed living space with low HOA fees. Nestled on a picturesque lot with a pond view, this two-story gem is packed with modern updates, ample storage, and stylish finishes throughout. Step inside to find updated lighting, tile floors, and custom-built barn doors leading to a versatile den/office/bonus room. The spacious family room features glass sliders that open to the covered patio, perfect for indoor-outdoor living. The first-floor master suite boasts wood flooring, a walk-in closet, and an ensuite bath with dual sinks, a private commode, a linen closet, and a walk-in shower. The kitchen is equipped with stainless steel appliances (all under warranty!), a new dishwasher, a farmhouse sink, a pantry, and barstool seating options. A deep freezer stays with the home, and custom-built safety gates add a thoughtful touch. Upstairs, a loft area offers a flexible bonus space, while all four additional bedrooms feature wood floors and ceiling fans. The full bathroom includes dual sinks and a separate tub/shower and commode area for added convenience. Enjoy the fully fenced backyard with a covered patio featuring dual ceiling fans, a fire pit, and a yard irrigation system—all overlooking a peaceful pond. Additional highlights are a 2-car garage, a laundry room with a washer & dryer included, tons of storage (closets & under-stair space), and an updated half-bath with a modern gray vanity. This move-in ready home combines modern comfort, scenic views, and a prime location—don’t miss out! Schedule your showing today!

    Zillow last checked:

    Listing updated:

    Listed by:

    Andrew Duncan 813-359-8990,

    LPT REALTY LLC 813-359-8990

    Bought with:

    Mikisha Joseph, 3498286

    PALM PARADISE REALTY GROUP

    Source: Stellar MLS,MLS#: TB8360658MLS LogoOriginating MLS: Suncoast Tampa

    Facts & features

    Interior

    Bedrooms & bathrooms
    • Bedrooms: 5
    • Bathrooms: 3
    • Full bathrooms: 2
    • 1/2 bathrooms: 1
    Rooms
    • Room types: Attic, Bonus Room, Den/Library/Office, Loft
    Primary bedroom
    • Features: Ceiling Fan(s), Dual Sinks, En Suite Bathroom, Shower No Tub, Walk-In Closet(s)
    • Level: First
    • Area: 300 Square Feet
    • Dimensions: 15x20
    Kitchen
    • Features: Breakfast Bar, Built-In Shelving, Pantry
    • Level: First
    • Area: 156 Square Feet
    • Dimensions: 12x13
    Living room
    • Features: Ceiling Fan(s)
    • Level: First
    • Area: 304 Square Feet
    • Dimensions: 19x16
    Heating
    • Central
    Cooling
    • Central Air
    Appliances
    • Included: Dishwasher, Disposal, Dryer, Electric Water Heater, Microwave, Range, Refrigerator, Washer
    • Laundry: Inside, Laundry Room
    Features
    • Built-in Features, Ceiling Fan(s), Eating Space In Kitchen, Open Floorplan, Primary Bedroom Main Floor, Solid Surface Counters, Walk-In Closet(s)
    • Flooring: Tile, Hardwood
    • Doors: Sliding Doors
    • Windows: Hurricane Shutters
    • Has fireplace: No
    Interior area
    • Total structure area: 3,429
    • Total interior livable area: 2,964 sqft

    Property

    Parking
    • Total spaces: 2
    • Parking features: Driveway, Garage Door Opener
    • Attached garage spaces: 2
    • Has uncovered spaces: Yes
    Features
    • Levels: Two
    • Stories: 2
    • Patio & porch: Covered, Patio, Rear Porch
    • Exterior features: Irrigation System, Lighting, Sidewalk
    • Fencing: Fenced
    • Has view: Yes
    • View description: Water, Pond
    • Has water view: Yes
    • Water view: Water,Pond
    Lot
    • Size: 5,500 Square Feet
    • Dimensions: 50 x 110
    • Residential vegetation: Mature Landscaping
    Details
    • Parcel number: U043219A6O00000300038.0
    • Zoning: PD
    • Special conditions: None

    Construction

    Type & style
    • Home type: SingleFamily
    • Property subtype: Single Family Residence
    Materials
    • Block, Stucco
    • Foundation: Slab
    • Roof: Shingle
    Condition
    • New construction: No
    • Year built: 2018

    Utilities & green energy

    • Sewer: Public Sewer
    • Water: Public
    • Utilities for property: BB/HS Internet Available, Cable Available, Cable Connected, Electricity Available, Electricity Connected, Public, Street Lights

    Community & HOA

    Community
    • Security: Fire Alarm, Smoke Detector(s)
    • Pet fee: $0 monthly
    • Subdivision: WYNNMERE EAST PH 2
    HOA
    • Has HOA: Yes
    • Services included: Maintenance Grounds, Maintenance Repairs, Trash
    • HOA fee: $14 monthly
    • HOA name: Hawks Landing Community / PRIME HOA
    • HOA phone: 863-293-7400
    Location
    • Region: Ruskin

    Financial & listing details

    • Price per square foot: $124/sqft
    • Tax assessed value: $335,905
    • Annual tax amount: $7,950
    • Date on market: 3/11/2025
    • Cumulative days on market: 57 days
    • Listing terms: Cash,Conventional,FHA,VA Loan
    • Ownership: Fee Simple
    • Total actual rent: 0
    • Electric utility on property: Yes
    • Road surface type: Other

    Price history

    DateEventPrice
    8/27/2025Sold$367,500$124/sqft
    Source: Public Record Report a problem
    6/4/2025Sold$367,500+2.1%$124/sqft
    Source: Stellar MLS #TB8360658 Report a problem
    5/7/2025Pending sale$360,000$121/sqft
    Source: Stellar MLS #TB8360658 Report a problem
    4/22/2025Price change$360,000-3.7%$121/sqft
    Source: Stellar MLS #TB8360658 Report a problem
    4/13/2025Price change$373,900-2.9%$126/sqft
    Source: Stellar MLS #TB8360658 Report a problem
    4/2/2025Price change$384,900-3.8%$130/sqft
    Source: Stellar MLS #TB8360658 Report a problem
    3/11/2025Listed for sale$400,000+29%$135/sqft
    Source: Stellar MLS #TB8360658 Report a problem
    4/20/2021Sold$310,000+4.3%$105/sqft
    Source: Stellar MLS #W7831245 Report a problem
    3/29/2021Pending sale$297,100$100/sqft
    Source: Zillow Offers Report a problem
    3/22/2021Listed for sale$297,100$100/sqft
    Source: Zillow Offers Report a problem
    3/5/2021Pending sale$297,100$100/sqft
    Source: 54 REALTY LLC Report a problem
    2/27/2021Listed for sale$297,100+6.7%$100/sqft
    Source: 54 REALTY LLC Report a problem
    2/11/2021Sold$278,400+15.3%$94/sqft
    Source: Public Record Report a problem
    9/11/2018Sold$241,500+0%$81/sqft
    Source: Public Record Report a problem
    8/8/2018Listed for sale$241,490+1.4%$81/sqft
    Source: Lennar Report a problem
    6/19/2018Listing removed$238,090$80/sqft
    Source: Lennar Report a problem
    4/17/2018Listed for sale$238,090$80/sqft
    Source: LENNAR REALTY #T3101500 Report a problem

    Public tax history

    YearProperty taxesTax assessment
    2025$8,388 +5.5%$335,905 +1%
    2024$7,951 +1.8%$332,551 -0.3%
    2023$7,812 -2.3%$333,535 +9.4%
    2022$7,992 +45%$304,808 +48.3%
    2021$5,511 +0.9%$205,539 +1.4%
    2020$5,462 -15.7%$202,701 -4.9%
    2019$6,479 $213,233 +624%
    2018$6,479 +107.5%$29,452 +9.8%
    2017$3,122 $26,812
    Find assessor info on the county website

    Neighborhood: 33570

    Nearby schools

    GreatSchools rating
    Schools provided by the listing agent
    • Elementary: Cypress Creek-HB
    • Middle: Shields-HB
    • High: Lennard-HB

    Source: Stellar MLS. This data may not be complete. We recommend contacting the local school district to confirm school assignments for this home.

    Get a cash offer in 3 minutes
    Find out how much your home could sell for in as little as 3 minutes with a no-obligation cash offer.
    Estimated market value
    $361,300
    Get a cash offer in 3 minutes
    Find out how much your home could sell for in as little as 3 minutes with a no-obligation cash offer.
    Estimated market value
    $361,300