Under contract-accepting backup offers. Virtually Staged. Short Sale. This 4-bedroom, 2-bath, 2-car garage home built in 2018 offers modern comfort and plenty of potential to make it your own. The heart of the home is the open kitchen overlooking the family room, creating the perfect space for cooking and entertaining. The split floor plan features a spacious primary suite with garden tub, shower, dual sinks, and walk-in closet. Between the formal living room and three additional bedrooms, there is plenty of space for home office, home gym, play area. Enjoy the screened lanai and large backyard—ideal for relaxing or entertaining outdoors. Community amenities include a pool, playground, dog park, and scenic walking trails. Welcome to Chatham Walk in Ruskin! Trustee sale, must sell!!
Under contract
$274,700
1739 Chatham Green Cir, Ruskin, FL 33570
4beds
1,845sqft
:
Get pre-qualified$1,917/mo
Single Family Residence
Built in 2018
6,657 Square Feet Lot
$273,000 Zestimate®
$149/sqft
$33/mo HOA
What's special
Screened lanaiSpacious primary suiteGarden tubDual sinksWalk-in closet
- 317 days |
- 68 |
- 3 |
Zillow last checked:
Listing updated:
Listed by:
Tanja Cisliek 727-480-4155,
FUTURE HOME REALTY INC 813-855-4982
Source: Stellar MLS,MLS#: TB8426439 Originating MLS: Suncoast Tampa
Originating MLS: Suncoast Tampa
Facts & features
Interior
Bedrooms & bathrooms
- Bedrooms: 4
- Bathrooms: 2
- Full bathrooms: 2
Primary bedroom
- Features: Walk-In Closet(s)
- Level: First
- Area: 221 Square Feet
- Dimensions: 13x17
Bedroom 2
- Features: Built-in Closet
- Level: First
- Area: 100 Square Feet
- Dimensions: 10x10
Bedroom 3
- Features: Built-in Closet
- Level: First
- Area: 110 Square Feet
- Dimensions: 11x10
Bedroom 4
- Features: Built-in Closet
- Level: First
- Area: 110 Square Feet
- Dimensions: 10x11
Family room
- Level: First
- Area: 300 Square Feet
- Dimensions: 15x20
Kitchen
- Level: First
- Area: 117 Square Feet
- Dimensions: 9x13
Living room
- Level: First
- Area: 209 Square Feet
- Dimensions: 11x19
Heating
- Central, Electric
Cooling
- Central Air
Appliances
- Included: Dishwasher, Microwave, Other, Range, Refrigerator
- Laundry: Inside, Laundry Room
Features
- Ceiling Fan(s), Stone Counters
- Flooring: Carpet, Laminate
- Doors: Sliding Doors
- Has fireplace: No
Interior area
- Total structure area: 2,486
- Total interior livable area: 1,845 sqft
Video & virtual tour
Property
Parking
- Total spaces: 2
- Parking features: Garage - Attached
- Attached garage spaces: 2
Features
- Levels: One
- Stories: 1
- Patio & porch: Rear Porch, Screened
- Exterior features: Sidewalk
- Fencing: Vinyl
- Has view: Yes
- View description: Garden
Lot
- Size: 6,657 Square Feet
- Features: In County, Sidewalk
Details
- Parcel number: U053219A3L00000100072.0
- Zoning: PD
- Special conditions: Short Sale
Construction
Type & style
- Home type: SingleFamily
- Property subtype: Single Family Residence
Materials
- Block
- Foundation: Slab
- Roof: Shingle
Condition
- New construction: No
- Year built: 2018
Utilities & green energy
- Sewer: Public Sewer
- Water: Public
- Utilities for property: BB/HS Internet Available, Public, Sewer Connected, Water Connected
Community & HOA
Community
- Features: Dog Park, Playground, Pool, Sidewalks
- Pet fee: $0 monthly
- Subdivision: WYNNMERE WEST PH 2 & 3
HOA
- Has HOA: Yes
- HOA fee: $33 monthly
- HOA name: Prime Home
- HOA phone: 863-293-7400
Location
- Region: Ruskin
Financial & listing details
- Price per square foot: $149/sqft
- Tax assessed value: $276,767
- Annual tax amount: $7,939
- Date on market: 9/10/2025
- Cumulative days on market: 192 days
- Listing terms: Cash,Other
- Ownership: Fee Simple
- Total actual rent: 0
- Road surface type: Paved
Foreclosure details
Estimated market value
$273,000
$259,000 - $287,000
$2,273/mo
Price history
| Date | Event | Price |
|---|---|---|
| 7/8/2026 | Contingent | $274,700$149/sqft |
Source:  Stellar MLS #TB8426439 Report a problem Stellar MLS #TB8426439 Report a problem | ||
| 3/16/2026 | Pending sale | $274,700$149/sqft |
Source: Stellar MLS #TB8426439 Report a problem | ||
| 2/24/2026 | Price change | $274,700-3.6%$149/sqft |
Source: Stellar MLS #TB8426439 Report a problem | ||
| 1/20/2026 | Price change | $285,000-1.7%$154/sqft |
Source: Stellar MLS #TB8426439 Report a problem | ||
| 12/2/2025 | Price change | $289,900-4.9%$157/sqft |
Source: Stellar MLS #TB8426439 Report a problem | ||
| 10/15/2025 | Price change | $304,900-1.6%$165/sqft |
Source: Stellar MLS #TB8426439 Report a problem | ||
| 9/11/2025 | Listed for sale | $310,000-10.1%$168/sqft |
Source: Stellar MLS #TB8426439 Report a problem | ||
| 7/12/2024 | Listing removed | -- |
Source: Stellar MLS #T3492785 Report a problem | ||
| 6/2/2024 | Pending sale | $344,900$187/sqft |
Source: Stellar MLS #T3492785 Report a problem | ||
| 3/16/2024 | Price change | $344,900-1.4%$187/sqft |
Source: Stellar MLS #T3492785 Report a problem | ||
| 2/1/2024 | Listed for sale | $349,900$190/sqft |
Source: Stellar MLS #T3492785 Report a problem | ||
| 12/23/2023 | Listing removed | -- |
Source: Stellar MLS #T3492785 Report a problem | ||
| 12/19/2023 | Listed for sale | $349,900+4.4%$190/sqft |
Source: Stellar MLS #T3492785 Report a problem | ||
| 2/21/2023 | Sold | $335,000$182/sqft |
Source: Public Record Report a problem | ||
| 12/21/2022 | Listed for sale | $335,000$182/sqft |
Source: Stellar MLS #T3410862 Report a problem | ||
| 12/7/2022 | Pending sale | $335,000$182/sqft |
Source: Stellar MLS #T3410862 Report a problem | ||
| 12/5/2022 | Listed for sale | $335,000$182/sqft |
Source: Stellar MLS #T3410862 Report a problem | ||
| 12/1/2022 | Pending sale | $335,000$182/sqft |
Source: Stellar MLS #T3410862 Report a problem | ||
| 11/28/2022 | Price change | $335,000-2.9%$182/sqft |
Source: Stellar MLS #T3410862 Report a problem | ||
| 11/16/2022 | Price change | $345,000-3.6%$187/sqft |
Source: Stellar MLS #T3410862 Report a problem | ||
| 11/8/2022 | Price change | $358,000-1.9%$194/sqft |
Source: Stellar MLS #T3410862 Report a problem | ||
| 10/29/2022 | Listed for sale | $365,000+69.8%$198/sqft |
Source: Stellar MLS #T3410862 Report a problem | ||
| 1/4/2019 | Sold | $214,900$116/sqft |
Source: Public Record Report a problem | ||
| 12/7/2018 | Listed for sale | $214,900$116/sqft |
Source: FLORIDA REALTY HUB LLC #T3132169 Report a problem | ||
| 12/7/2018 | Pending sale | $214,900$116/sqft |
Source: FLORIDA REALTY HUB LLC #T3132169 Report a problem | ||
Public tax history
| Year | Property taxes | Tax assessment |
|---|---|---|
| 2025 | $8,557 +3.5% | $276,767 |
| 2024 | $8,271 +37.4% | $276,767 +44.9% |
| 2023 | $6,019 +5.7% | $190,992 +3% |
| 2022 | $5,695 +0.7% | $185,429 +3% |
| 2021 | $5,657 +2.4% | $180,028 +1.4% |
| 2020 | $5,523 +0.6% | $177,542 -1.2% |
| 2019 | $5,489 | $179,656 +499.7% |
| 2018 | $5,489 +90.7% | $29,958 +14.3% |
| 2017 | $2,878 +3.3% | $26,213 +10.5% |
| 2016 | $2,785 | $23,717 |
Find assessor info on the county website
Monthly payment
Est. payment
Payment breakdown
Explore the cost of this home by adjusting the details. Changes won't be saved.Climate risks
Neighborhood: 33570
Nearby schools
GreatSchools rating
- 2/10Thompson ElementaryGrades: PK-5Distance: 1.1 mi
- 2/10Shields Middle SchoolGrades: 6-8Distance: 3 mi
- 3/10Lennard High SchoolGrades: 9-12Distance: 1.1 mi
Schools provided by the listing agent
- Elementary: Thompson Elementary
- Middle: Shields-HB
- High: Lennard-HB
Source: Stellar MLS. This data may not be complete. We recommend contacting the local school district to confirm school assignments for this home.
- $346,5005 bd2 ba2.4k sqft1737 Chatham Green Cir, Ruskin, FL 33570Off Market
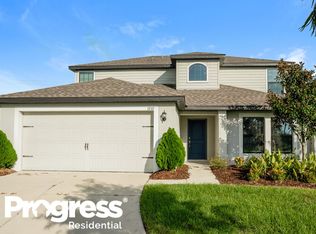
- $273,7003 bd2 ba1.5k sqft1743 Chatham Green Cir, Ruskin, FL 33570Off Market

- $330,1004 bd2 ba1.8k sqft1735 Chatham Green Cir, Ruskin, FL 33570Off Market
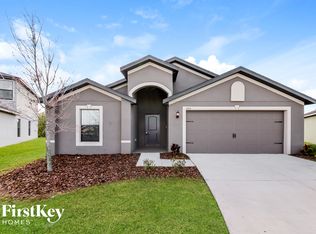
- $265,3003 bd2 ba1.4k sqft1745 Chatham Green Cir, Ruskin, FL 33570Off Market

- $278,1003 bd2 ba1.5k sqft1738 Chatham Green Cir, Ruskin, FL 33570Off Market
- $274,1003 bd2 ba1.6k sqft1741 Chatham Green Cir, Ruskin, FL 33570Off Market
- $210,0003 bd2 ba1.3k sqft1740 Chatham Green Cir, Ruskin, FL 33570Sold
- $289,7003 bd2 ba1.5k sqft1733 Chatham Green Cir, Ruskin, FL 33570Off Market
A local agent can set up tours, give advice and negotiate with sellers.
A local lender can help you make sure your offer is ready when you are.
Similar homes
- $301,0004 bd2 ba1.8k sqft616 Chatham Walk Dr, Ruskin, FL 33570For Sale
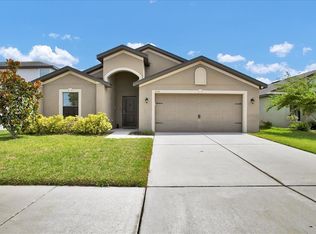
 MLS ID #TB8493593, Jess Bonaparte, CHARLES RUTENBERG REALTY INC. Stellar MLS
 - $324,9004 bd2 ba1.9k sqft1261 Anchor Bend Dr, Ruskin, FL 33570For Sale
 MLS ID #TB8511655, Erica Chavez, SABAL PALM INTERNATIONAL REALTY LLC. Stellar MLS
 - $318,9993 bd2 ba1.4k sqft927 Kelly Fern Loop, Ruskin, FL 33570For Sale
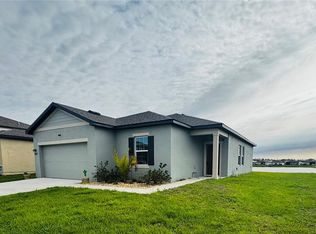 MLS ID #TB8487790, Sintia Zuniga, LA ROSA REALTY, LLC. Stellar MLS
 - $269,9003 bd2 ba1.4k sqft7227 Salt River Ave, Sun City Center, FL 33573For Sale
 MLS ID #O6418122, Steven Koleno, BEYCOME OF FLORIDA LLC. Stellar MLS
 - $295,0003 bd2 ba1.4k sqft114 Eagle Summit Dr, Ruskin, FL 33570For SaleMLS ID #TB8443110, WANDY GARCIA, X LLC, KELLER WILLIAMS RLTY NEW TAMPA. Stellar MLS
- $405,0004 bd3 ba2.3k sqft611 Wabash Breeze Cir, Ruskin, FL 33570For SaleMLS ID #A4699195, Anthony Rudolph, PREFERRED SHORE LLC. Stellar MLS
- $357,4904 bd3 ba2.6k sqft1507 Golden Glow Dr, Ruskin, FL 33570For SaleMLS ID #TB8518790, Anita Frank, REAL BROKER, LLC. Stellar MLS
- $295,0003 bd2 ba1.3k sqft15519 Telford Spring Dr, Ruskin, FL 33573For SaleMLS ID #TB8527974, De'Erika Watson, COMPASS FLORIDA LLC. Stellar MLS
- $389,9004 bd3 ba2.2k sqft2426 Cumberland Cliff Dr, Ruskin, FL 33570For SaleMLS ID #TB8502780, Jennifer Velez, REDFIN CORPORATION. Stellar MLS
- $393,0004 bd3 ba2.3k sqft1609 Bonita Bluff Ct, Ruskin, FL 33570For SaleMLS ID #TB8481856, Lisa Wilkinson, CENTURY 21 BEGGINS ENTERPRISES. Stellar MLS
- $333,0004 bd2 ba1.8k sqft11837 Thicket Wood Dr, Riverview, FL 33579For SaleMLS ID #TB8531343, Yeneisi Rodriguez, RE/MAX REALTY UNLIMITED. Stellar MLS
- $359,0004 bd3 ba2k sqft411 Durham Shore Ct, Apollo Beach, FL 33572For SaleMLS ID #TB8502861, Shawna Calvert, 27NORTH REALTY. Stellar MLS
- $299,0003 bd2 ba1.3k sqft559 Golf And Sea Blvd, Apollo Beach, FL 33572For SaleMLS ID #A4687362, Tracy LeClair, MICHAEL SAUNDERS & COMPANY. Stellar MLS
- $289,0003 bd2 ba1.5k sqft1149 Emerald Dunes Dr, Sun City Center, FL 33573For SaleMLS ID #OM724806, Lexi Little, EPIQUE REALTY INC.. Stellar MLS
- $299,9993 bd2 ba1.1k sqft6018 Flora Ter, Apollo Beach, FL 33572For SaleMLS ID #O6393352, Raquel Littlejohn, MAINSTAY BROKERAGE LLC. Stellar MLS
- $324,9004 bd2 ba1.9k sqft6806 Guilford Crest Dr, Apollo Beach, FL 33572For SaleMLS ID #TB8506678, John Scalia, EXP REALTY LLC. Stellar MLS
- $324,9004 bd3 ba2k sqft7327 Lumber Port Dr, Ruskin, FL 33573For SaleMLS ID #A4682560, Nadia Gross, LPT REALTY, LLC. Stellar MLS
- $300,0004 bd3 ba2.3k sqft10233 Newminster Loop, Ruskin, FL 33573For SaleMLS ID #TB8458564, Chandler Hallwood, MARK SPAIN REAL ESTATE. Stellar MLS
- $250,0002 bd1 ba1k sqft6212 Florida Cir W, Apollo Beach, FL 33572For SaleMLS ID #TB8520697, Christine Jones, ALIGN RIGHT REALTY RIVERVIEW. Stellar MLS
- $349,0004 bd2 ba1.7k sqft11910 Little Violet Cir, Riverview, FL 33578For SaleMLS ID #TB8529742, Elsie Borgen, CENTURY 21 CIRCLE. Stellar MLS
