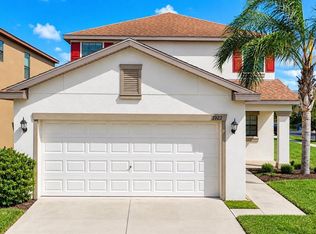
BIG PRICE IMPROVEMENT! Welcome to the charming GATED community of Bayridge! This beautiful home, situated on a CORNER lot, features 3 bedrooms, 2 bathrooms, a separate OFFICE/DEN/FLEX ROOM, and a spacious 2-car garage with epoxy flooring and overhead storage racks. Like new, this home is ideally positioned on a peaceful, premium lot (partially fenced) within the gated community. You’ll LOVE the added privacy with breathtaking sunsets that light up the sky each evening. Additionally, the home is equipped with a whole-house water softener, which benefits your skin, hair, and plumbing. The home is equipped with a generator transfer switch connected to the main breaker panel, allowing easy, safe connection of a portable generator to power essential systems during a power outage and hurricane shutters. BRAND NEW WATER HEATER (March 2026). The large laundry room (inside) is equipped with a washer and dryer. The large, covered, screened lanai, complete with pavers, is the perfect spot for morning coffee, evening drinks, or simply enjoying the serene views. Inside, the cozy GREAT Room offers an open yet inviting floor plan, ideal for everyday living and entertaining. The stunning kitchen features updated appliances and ample storage for all your cooking needs. The OFFICE/DEN is perfect for remote work, a playroom, or a gym. The split-bedroom layout ensures privacy for everyone, with the comfortable primary suite with a HUGE custom master closet tucked away from the secondary bedrooms. The location couldn’t be better! You’re just a 20-30 minute drive from beautiful Florida beaches, downtown Tampa, Tampa Airport, St. Pete, Sarasota, and only an hour from Disney! So much to love about this property: the Bayridge community offers a private resort-style pool, a nature trail, a shaded playground with a soccer field, and a gated entry. If you’ve been looking for a home that is not in a flood zone (X), has NO CDD fees, LOW HOA, and requires minimal maintenance—all while being perfectly located—THIS IS IT! Some pictures have been virtually staged. Down payment assistance programs available for first-time home buyers can provide funds for the down payment and closing costs. Explore your options with my preferred lender.
For sale
Price cut: $10K (7/29)
$289,000
1724 PASSAGE KEY LANE, RUSKIN, FL 33570
3beds
1,548sqft
Single Family Residence
Built in 2016
5,200 Square Feet Lot
$287,500 Zestimate®
$187/sqft
$293/mo HOA
What's special
Serene viewsWhole-house water softenerCorner lotHurricane shutters
- 206 days
- 369
- 24
Zillow last checked:
Listing updated:
Listed by:
Becky Sigler 813-765-6667,
VINTAGE REAL ESTATE SERVICES 813-684-0001
Source: Stellar MLS,MLS#: TB8484005 Originating MLS: Suncoast Tampa
Originating MLS: Suncoast Tampa
Facts & features
Interior
Bedrooms & bathrooms
- Bedrooms: 3
- Bathrooms: 2
- Full bathrooms: 2
Rooms
- Room types: Den/Library/Office, Family Room, Utility Room
Primary bedroom
- Features: Walk-In Closet(s)
- Level: First
Bedroom 1
- Features: Built-in Closet
- Level: First
Bedroom 2
- Features: Built-in Closet
- Level: First
Balcony porch lanai
- Level: First
Den
- Level: First
Dinette
- Level: First
Kitchen
- Level: First
Living room
- Level: First
Utility room
- Level: First
Heating
- Central
Cooling
- Central Air
Appliances
- Included: Dishwasher, Disposal, Dryer, Electric Water Heater, Kitchen Reverse Osmosis System, Microwave, Range, Refrigerator, Washer, Water Filtration System, Water Softener
- Laundry: Inside
Features
- Built-in Features, Ceiling Fan(s), Eating Space In Kitchen, Kitchen/Family Room Combo, Open Floorplan, Solid Surface Counters, Split Bedroom, Thermostat, Walk-In Closet(s)
- Flooring: Carpet, Ceramic Tile
- Doors: Sliding Doors
- Windows: Window Treatments, Hurricane Shutters
- Has fireplace: No
- Common walls with other units/homes: Corner Unit,End Unit
Interior area
- Total structure area: 2,030
- Total interior livable area: 1,548 sqft
Video & virtual tour
Property
Parking
- Total spaces: 2
- Parking features: Garage Door Opener
- Attached garage spaces: 2
Features
- Levels: One
- Stories: 1
- Patio & porch: Enclosed, Rear Porch, Screened
- Exterior features: Irrigation System, Sidewalk, Storage
- Fencing: Vinyl
Lot
- Size: 5,200 Square Feet
- Features: Corner Lot, In County, Landscaped, Sidewalk
- Residential vegetation: Mature Landscaping
Details
- Parcel number: U0432199YH00000000110.0
- Zoning: PD
- Special conditions: None
Construction
Type & style
- Home type: SingleFamily
- Architectural style: Contemporary
- Property subtype: Single Family Residence
Materials
- Block, Stucco
- Foundation: Slab
- Roof: Shingle
Condition
- New construction: No
- Year built: 2016
Utilities & green energy
- Sewer: Public Sewer
- Water: Public
- Utilities for property: Cable Available, Electricity Connected, Street Lights
Community & HOA
Community
- Features: Gated Community - No Guard, Playground, Sidewalks
- Security: Gated Community, Smoke Detector(s)
- Pet fee: $0 monthly
- Subdivision: BAYRIDGE
HOA
- Has HOA: Yes
- Amenities included: Basketball Court, Gated
- HOA fee: $293 monthly
- HOA name: LeLand Management Group
Location
- Region: Ruskin
Financial & listing details
- Price per square foot: $187/sqft
- Tax assessed value: $238,119
- Annual tax amount: $5,233
- Date on market: 3/12/2026
- Cumulative days on market: 204 days
- Listing terms: Cash,Conventional,FHA,VA Loan
- Ownership: Fee Simple
- Total actual rent: 0
- Electric utility on property: Yes
- Road surface type: Asphalt
Estimated market value
$287,500
$273,000 - $302,000
$2,047/mo
Price history
| Date | Event | Price |
|---|---|---|
| 7/29/2026 | Price change | $289,000-3.3%$187/sqft |
Source:  Stellar MLS #TB8484005 Report a problem Stellar MLS #TB8484005 Report a problem | ||
| 4/22/2026 | Price change | $299,000-6.6%$193/sqft |
Source: Stellar MLS #TB8484005 Report a problem | ||
| 3/12/2026 | Listed for sale | $320,000+65.8%$207/sqft |
Source: Stellar MLS #TB8484005 Report a problem | ||
| 2/23/2023 | Listing removed | -- |
Source: Zillow Rentals Report a problem | ||
| 2/18/2023 | Price change | $2,150-6.5%$1/sqft |
Source: Zillow Rentals Report a problem | ||
| 1/27/2023 | Listed for rent | $2,300$1/sqft |
Source: Zillow Rentals Report a problem | ||
| 3/10/2016 | Sold | $193,000$125/sqft |
Source: Public Record Report a problem | ||
Public tax history
| Year | Property taxes | Tax assessment |
|---|---|---|
| 2025 | $5,233 +4.4% | $238,119 -0.7% |
| 2024 | $5,014 +90.6% | $239,908 +47% |
| 2023 | $2,630 +6.4% | $163,153 +3% |
| 2022 | $2,473 +1.5% | $158,401 +3% |
| 2021 | $2,437 +3.6% | $153,787 +1.4% |
| 2020 | $2,353 +4.2% | $151,664 +2.3% |
| 2019 | $2,258 | $148,254 +1.9% |
| 2018 | $2,258 +2.4% | $145,490 +2.9% |
| 2017 | $2,205 -9.4% | $141,456 +441.8% |
| 2016 | $2,434 +97.3% | $26,110 |
| 2015 | $1,234 | $26,110 |
Find assessor info on the county website
Monthly payment
Est. payment
Payment breakdown
Explore the cost of this home by adjusting the details. Changes won't be saved.Climate risks
Neighborhood: 33570
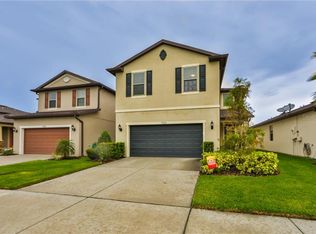
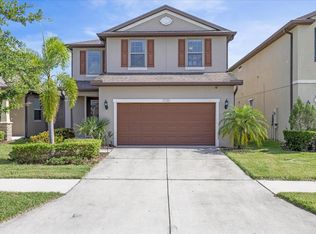
Similar homes
- $298,0004 bd3 ba1.7k sqft1917 HAWKS VIEW DRIVE, RUSKIN, FL 33570For Sale
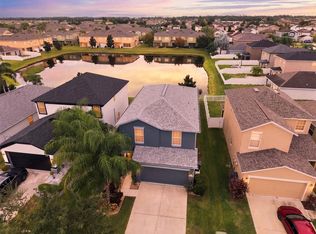
 MLS ID #TB8553456, Dana Troeleman, DALTON WADE INC. Stellar MLS
 - $289,9003 bd2 ba1.4k sqft910 15TH STREET NE, RUSKIN, FL 33570For Sale
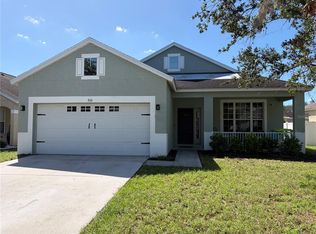 MLS ID #TB8549141, Casey Regnier, COLDWELL BANKER REALTY. Stellar MLS
 - $260,0004 bd2 ba1.8k sqft1007 CULBREATH GREEN COURT, RUSKIN, FL 33570For Sale
 MLS ID #TB8554206, Amy Mickschl, KELLER WILLIAMS GULF BEACHES. Stellar MLS
 - $319,5003 bd3 ba1.9k sqft1922 CITRUS LAKE COURT, RUSKIN, FL 33570For Sale
 MLS ID #L4965275, Trevor Albergo, KELLER WILLIAMS REALTY. Stellar MLS
 - $269,0003 bd2 ba1.5k sqft810 CHATHAM WALK DRIVE, RUSKIN, FL 33570For SaleMLS ID #TB8549139, Mondana Behjati, KELLER WILLIAMS TAMPA PROPERTIES. Stellar MLS
- $265,0003 bd2 ba1.4k sqft1969 HAWKS VIEW DRIVE, RUSKIN, FL 33570For SaleMLS ID #O6411951, Karen Albright, OPENDOOR BROKERAGE LLC. Stellar MLS
- $320,0005 bd3 ba2.1k sqft1904 HAWKS VIEW DRIVE, RUSKIN, FL 33570For SaleMLS ID #O6444100, Robert Salmons, ENTERA REALTY LLC. Stellar MLS
- $299,9003 bd2 ba1.5k sqft1824 ATLANTIC DRIVE, RUSKIN, FL 33570For SaleMLS ID #TB8545642, Eddie Burton, KELLER WILLIAMS SUBURBAN TAMPA. Stellar MLS
- $285,0003 bd2 ba1.7k sqft202 9TH STREET NE, RUSKIN, FL 33570For SaleMLS ID #TB8539056, Paula Thacker, RE/MAX BAYSIDE REALTY LLC. Stellar MLS
- $314,9003 bd3 ba1.9k sqft1902 HAWKS VIEW DRIVE, RUSKIN, FL 33570For SaleMLS ID #TB8475739, Patti Webster, DENNIS REALTY & INV. CORP.. Stellar MLS
- $274,7004 bd2 ba1.8k sqft1739 CHATHAM GREEN CIRCLE, RUSKIN, FL 33570For SaleMLS ID #TB8426439, Tanja Cisliek, FUTURE HOME REALTY INC. Stellar MLS
- $335,0004 bd2 ba1.9k sqft2280 HARRIS HAWK AVENUE, RUSKIN, FL 33570For SaleMLS ID #TB8549563, Rebecca Kelly, EATON REALTY. Stellar MLS
- $344,0005 bd4 ba2.2k sqft1817 HARBOUR BLUE STREET, RUSKIN, FL 33570For SaleMLS ID #O6444741, Robert Salmons, ENTERA REALTY LLC. Stellar MLS
- $318,0004 bd2 ba1.9k sqft1701 CHALKSAND WAY, RUSKIN, FL 33570For SaleMLS ID #TB8526913, Darius Carter, CARTER CLAYTON REALTY. Stellar MLS
- $250,0003 bd2 ba1.3k sqft621 CHATHAM WALK DRIVE, RUSKIN, FL 33570For SaleMLS ID #S5153142, Lily Chandler, KELLER WILLIAMS LEGACY REALTY. Stellar MLS
- $349,0003 bd3 ba1.5k sqft1403 TRAILWATER STREET, RUSKIN, FL 33570For SaleMLS ID #TB8541283, Jacquelyn Stone, CENTURY 21 BEGGINS ENTERPRISES. Stellar MLS
- $318,4993 bd2 ba1.4k sqft927 KELLY FERN LOOP, RUSKIN, FL 33570For SaleMLS ID #TB8487790, Sintia Zuniga, LA ROSA REALTY, LLC. Stellar MLS
- $344,9003 bd3 ba1.9k sqft1921 HAWKS VIEW DRIVE, RUSKIN, FL 33570For SaleMLS ID #A4700102, Liz Williams, COLDWELL BANKER REALTY. Stellar MLS
- $339,0004 bd2 ba1.8k sqft1749 BROAD WINGED HAWK DRIVE, RUSKIN, FL 33570For SaleMLS ID #TB8539770, Victor Crespo, FUTURE HOME REALTY INC. Stellar MLS
- $256,0003 bd3 ba1.8k sqft968 KELLY FERN LOOP, RUSKIN, FL 33570For SaleMLS ID #O6437312, Aaron Mighty, MIGHTY REALTY INC. Stellar MLS
