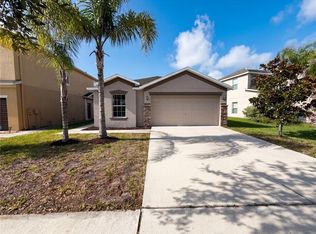
Virtually Staged. This property is available for rent. Built in 2019, this well-maintained single-story home in Chatham Walk is ready for you to move in and start enjoying the Florida lifestyle. Step inside and you'll immediately appreciate the open and inviting floor plan, designed to make everyday living and entertaining easy. The kitchen serves as the heart of the home with granite countertops, rich wood cabinetry, brushed-nickel hardware, and a breakfast bar for casual dining and additional seating. The spacious primary suite features a large walk-in closet, while two additional bedrooms offer flexible space for guests, a home office, hobbies, or other needs. A dedicated laundry room adds everyday convenience. Step outside to the covered rear patio overlooking the backyard, offering a comfortable space for outdoor dining, grilling, relaxing, or enjoying the Florida sunshine. Chatham Walk offers a variety of community amenities, including a swimming pool and cabana, playground, fenced dog park, green spaces, and preserve areas. The community also offers a low HOA and no CDD. Everyday conveniences are close by, with Publix at Wolf Creek Commons approximately 0.6 mile away and nearby dining, including Ybor Grille approximately 0.5 mile away. Shopping, dining, medical services, parks, and other SouthShore conveniences are also within easy reach. With newer construction, one-story living, a functional floor plan, covered outdoor space, and convenient access to everyday necessities, this home offers a comfortable and practical place to enjoy life in the SouthShore area.
For sale
Price cut: $5K (11/6)
$254,500
810 CHATHAM WALK DRIVE, RUSKIN, FL 33570
3beds
1,550sqft
Single Family Residence
Built in 2019
5,500 Square Feet Lot
$-- Zestimate®
$164/sqft
$25/mo HOA
What's special
Well-maintained single-story homeGranite countertopsSpacious primary suiteBrushed-nickel hardwareDedicated laundry roomLarge walk-in closetRich wood cabinetry
- 41 days
- 1,186
- 114
Zillow last checked:
Listing updated:
Listed by:
Mondana Behjati 813-789-1156,
KELLER WILLIAMS TAMPA PROPERTIES 813-264-7754
Source: Stellar MLS,MLS#: TB8549139 Originating MLS: Suncoast Tampa
Facts & features
Interior
Bedrooms & bathrooms
- Bedrooms: 3
- Bathrooms: 2
- Full bathrooms: 2
Primary bedroom
- Features: Walk-In Closet(s)
- Level: First
- Area: 164.22 Square Feet
- Dimensions: 11.9x13.8
Bedroom 2
- Features: Built-in Closet
- Level: First
- Area: 149.5 Square Feet
- Dimensions: 11.5x13
Bedroom 3
- Features: Built-in Closet
- Level: First
- Area: 101.01 Square Feet
- Dimensions: 9.1x11.1
Dining room
- Level: First
- Area: 178.3 Square Feet
- Dimensions: 13.6x13.11
Kitchen
- Level: First
- Area: 209 Square Feet
- Dimensions: 19x11
Living room
- Level: First
- Area: 329.96 Square Feet
- Dimensions: 14.6x22.6
Heating
- Central
Cooling
- Central Air
Appliances
- Included: Dishwasher, Microwave, Range, Refrigerator
- Laundry: Inside, Laundry Room
Features
- Ceiling Fan(s), Eating Space In Kitchen, Open Floorplan, Split Bedroom, Walk-In Closet(s)
- Flooring: Carpet, Tile
- Doors: Sliding Doors
- Has fireplace: No
Interior area
- Total structure area: 2,140
- Total interior livable area: 1,550 sqft
Video & virtual tour
Property
Parking
- Total spaces: 2
- Parking features: Driveway
- Attached garage spaces: 2
- Has uncovered spaces: Yes
Features
- Levels: One
- Stories: 1
- Patio & porch: Covered, Rear Porch
- Exterior features: Lighting, Sidewalk
Lot
- Size: 5,500 Square Feet
- Dimensions: 50 x 110
- Residential vegetation: Mature Landscaping
Details
- Parcel number: U053219A3L00000200005.0
- Zoning: PD
- Special conditions: None
Construction
Type & style
- Home type: SingleFamily
- Property subtype: Single Family Residence
Materials
- Stucco
- Foundation: Slab
- Roof: Shingle
Condition
- New construction: No
- Year built: 2019
Utilities & green energy
- Sewer: Public Sewer
- Water: Public
- Utilities for property: BB/HS Internet Available, Cable Available, Electricity Connected, Sewer Connected, Water Connected
Community & HOA
Community
- Features: Dog Park, Playground, Pool, Sidewalks
- Pet fee: $0 monthly
- Subdivision: WYNNMERE WEST PH 2 & 3
HOA
- Has HOA: Yes
- Services included: Common Area Taxes, Community Pool, Pool Maintenance, Recreational Facilities
- HOA fee: $25 monthly
- HOA name: Prime Management
- HOA phone: 863-293-7400
Location
- Region: Ruskin
Financial & listing details
- Price per square foot: $164/sqft
- Tax assessed value: $239,836
- Annual tax amount: $7,882
- Date on market: 9/28/2026
- Cumulative days on market: 42 days
- Listing terms: Cash,Conventional,FHA,VA Loan
- Ownership: Fee Simple
- Total actual rent: 0
- Electric utility on property: Yes
- Road surface type: Paved
Estimated market value
Not available
Estimated sales range
Not available
$2,113/mo
Price history
| Date | Event | Price |
|---|---|---|
| 11/6/2026 | Price change | $254,500-1.9%$164/sqft |
Source:  Stellar MLS #TB8549139 Report a problem | ||
| 10/8/2026 | Price change | $259,500-3.5%$167/sqft |
Source: Stellar MLS #TB8549139 Report a problem | ||
| 9/28/2026 | Listed for sale | $269,000+30.6%$174/sqft |
Source: Stellar MLS #TB8549139 Report a problem | ||
| 6/4/2025 | Listing removed | $2,100$1/sqft |
Source: Zillow Rentals Report a problem | ||
| 5/30/2025 | Listed for rent | $2,100$1/sqft |
Source: Zillow Rentals Report a problem | ||
| 12/18/2019 | Sold | $205,900-1%$133/sqft |
Source: Public Record Report a problem | ||
| 10/21/2019 | Pending sale | $207,900$134/sqft |
Source: FLORIDA REALTY HUB LLC #T3196874 Report a problem | ||
| 9/19/2019 | Listed for sale | $207,900$134/sqft |
Source: FLORIDA REALTY HUB LLC #T3196874 Report a problem | ||
| 9/19/2019 | Pending sale | $207,900$134/sqft |
Source: FLORIDA REALTY HUB LLC #T3196874 Report a problem | ||
| 9/5/2019 | Listed for sale | $207,900$134/sqft |
Source: FLORIDA REALTY HUB LLC #T3196874 Report a problem | ||
Public tax history
| Year | Property taxes | Tax assessment |
|---|---|---|
| 2025 | $7,883 +32.8% | $239,836 -0.8% |
| 2024 | $5,936 +2.2% | $241,659 +35.1% |
| 2023 | $5,809 +5.8% | $178,935 +3% |
| 2022 | $5,491 +0.7% | $173,723 +3% |
| 2021 | $5,453 -2.2% | $168,663 +1.4% |
| 2020 | $5,576 +93.5% | $166,334 +558.9% |
| 2019 | $2,881 | $25,245 |
| 2018 | $2,881 +3.4% | $25,245 +16.6% |
| 2017 | $2,788 +3.2% | $21,656 +10.5% |
| 2016 | $2,700 | $19,594 |
Find assessor info on the county website
Monthly payment
Est. payment
Payment breakdown
Explore the cost of this home by adjusting the details. Changes won't be saved.Climate risks
Neighborhood: 33570
Nearby schools
Schools provided by the listing agent
- Elementary: Thompson Elementary
- Middle: Shields-HB
- High: Lennard-HB
Source: Stellar MLS. This data may not be complete. We recommend contacting the local school district to confirm school assignments for this home.


Similar homes
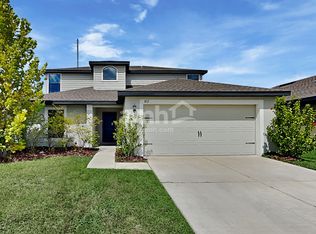
- $219,0003 bd2 ba1.8k sqft814 2ND AVENUE NE, RUSKIN, FL 33570For Sale
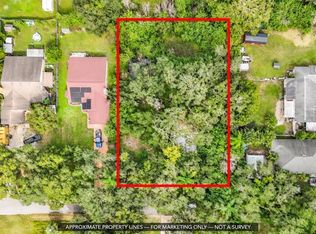
 MLS ID #OM735384, Vladimir Kovrizhnykh, MIAMI HOMES, LLC. Stellar MLS
- $259,9003 bd2 ba1.4k sqft405 LAGUNA MILL DRIVE, RUSKIN, FL 33570For Sale
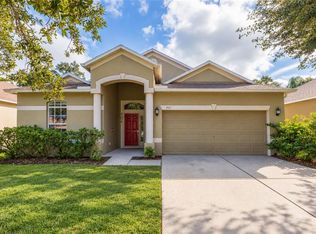 MLS ID #TB8563745, Andre Tamburello, KELLER WILLIAMS SOUTH SHORE. Stellar MLS
- $269,0003 bd2 ba1.3k sqft1952 HAWKS VIEW DRIVE, RUSKIN, FL 33570For Sale
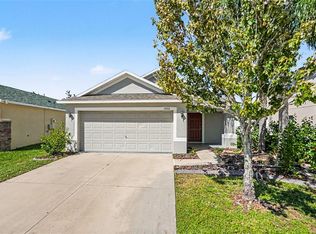 MLS ID #O6451626, Robert Salmons, ENTERA REALTY LLC. Stellar MLS
- $256,0003 bd2 ba1.4k sqft1969 HAWKS VIEW DRIVE, RUSKIN, FL 33570For Sale
 MLS ID #O6411951, Karen Albright, OPENDOOR BROKERAGE LLC. Stellar MLS
- $274,7004 bd2 ba1.8k sqft1739 CHATHAM GREEN CIRCLE, RUSKIN, FL 33570For SaleMLS ID #TB8426439, Tanja Cisliek, FUTURE HOME REALTY INC. Stellar MLS
- $289,9003 bd2 ba1.4k sqft910 15TH STREET NE, RUSKIN, FL 33570For SaleMLS ID #TB8549141, Casey Regnier, COLDWELL BANKER REALTY. Stellar MLS
- $273,5003 bd2 ba1.4k sqft803 PARKER DEN DRIVE, RUSKIN, FL 33570For SaleMLS ID #TB8539741, Laura Meza, CENTURY 21 BEGGINS ENTERPRISES. Stellar MLS
- $299,9004 bd2 ba1.8k sqft1501 CLIMBING DAYFLOWER DRIVE, RUSKIN, FL 33570For SaleMLS ID #A4709669, Tim Mendizabal, MARK SPAIN REAL ESTATE. Stellar MLS
- $279,0003 bd2 ba1.5k sqft1724 PASSAGE KEY LANE, RUSKIN, FL 33570For SaleMLS ID #TB8484005, Becky Sigler, VINTAGE REAL ESTATE SERVICES. Stellar MLS
- $275,0003 bd2 ba1.5k sqft901 PARKER DEN DRIVE, RUSKIN, FL 33570For SaleMLS ID #TB8536701, Mike Mestre, INTEGRITY REALTY & MNGMNT INC.. Stellar MLS
- $285,0003 bd2 ba1.5k sqft1824 ATLANTIC DRIVE, RUSKIN, FL 33570For SaleMLS ID #TB8545642, Eddie Burton, KELLER WILLIAMS SUBURBAN TAMPA. Stellar MLS
- $299,0003 bd2 ba1.5k sqft588 OLIVE CONCH STREET, RUSKIN, FL 33570For SaleMLS ID #TB8562690, Andi Simmons, CENTURY 21 BEGGINS ENTERPRISES. Stellar MLS
- $293,0003 bd2 ba1.2k sqft114 4TH STREET NW, RUSKIN, FL 33570For SaleMLS ID #TB8560634, Jessica Pierce, MAVREALTY. Stellar MLS
- $284,9003 bd2 ba1.5k sqft1172 7TH AVENUE NW, RUSKIN, FL 33570For SaleMLS ID #TB8550210, Josh Taylor, COMPASS FLORIDA LLC. Stellar MLS
- $249,9003 bd3 ba1.7k sqft633 ROYAL EMPRESS DRIVE, RUSKIN, FL 33570For SaleMLS ID #A4688273, Cristina Crespo Santiago, EXP REALTY LLC. Stellar MLS
- $230,0003 bd2 ba1.6k sqft806 W SHELL POINT ROAD, RUSKIN, FL 33570For SaleMLS ID #TB8530783, Tasha Joseph, PINEYWOODS REALTY LLC. Stellar MLS
- $280,0002 bd2 ba1.1k sqft607 2ND STREET NW, RUSKIN, FL 33570For SaleMLS ID #A4702115, Grant Burns, SANDERLING REAL ESTATE. Stellar MLS
- $239,9003 bd3 ba1.7k sqft417 NEWMONT CIRCLE, RUSKIN, FL 33570For SaleMLS ID #TB8538464, Albert Leon Jr, CIGAR CITY REALTY LLC. Stellar MLS
- $298,0005 bd3 ba2.1k sqft1904 HAWKS VIEW DRIVE, RUSKIN, FL 33570For SaleMLS ID #O6444100, Robert Salmons, ENTERA REALTY LLC. Stellar MLS
- $299,0003 bd2 ba1.8k sqft5204 MOON SHELL DRIVE, APOLLO BEACH, FL 33572For SaleMLS ID #TB8557531, Jonathon McLeod, PA, NEXTHOME LUXE COASTAL. Stellar MLS
