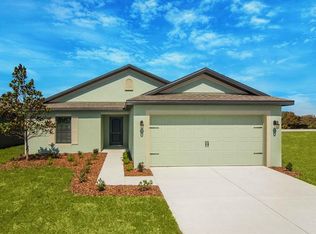
Under construction. The beautiful Amelia plan by LGI Homes is located within the master-planned community of Chatham Walk. This new one story home features an open floor plan, 3 bedrooms and 2 full baths complete with over $10,000 in upgrades including energy efficient appliances, spacious countertops, custom wood cabinets, brushed nickel hardware and an attached two car garage. The Amelia encompasses a master suite complete with a walk-in closet, as well as a utility room, covered back patio and front yard landscaping. In addition, Chatham Walk offers residents numerous amenities including a neighborhood pool and cabana, a playground, fenced dog park, open green spaces, and breathtaking nature preserve views.
Pre-foreclosure
Est. $269,200
910 Wynnmere Walk Ave, Ruskin, FL 33570
3beds
1,401sqft
SingleFamily
Built in 2017
5,501 Square Feet Lot
$269,200 Zestimate®
$192/sqft
$5/mo HOA
Overview
- 346 days
- 14
- 0
Facts & features
Interior
Bedrooms & bathrooms
- Bedrooms: 3
- Bathrooms: 2
- Full bathrooms: 2
Heating
- Other
Cooling
- Central
Appliances
- Included: Dishwasher, Range / Oven, Refrigerator
Features
- Attic, Inside Utility, Smoke Alarm(S), Washer/Dryer Hookup, In Wall Pest System
- Flooring: Carpet, Linoleum / Vinyl
Interior area
- Total interior livable area: 1,401 sqft
Property
Parking
- Parking features: Garage - Attached
Features
- Exterior features: Stucco
Lot
- Size: 5,501 Square Feet
Details
- Parcel number: 193205A01000003000260U
Construction
Type & style
- Home type: SingleFamily
- Architectural style: Contemporary
Materials
- masonry
- Roof: Composition
Condition
- Year built: 2017
Utilities & green energy
- Utilities for property: Electric, Street Lights, Public Sewer, City Water
Community & HOA
HOA
- Has HOA: Yes
- HOA fee: $5 monthly
Location
- Region: Ruskin
Financial & listing details
- Price per square foot: $192/sqft
- Tax assessed value: $226,192
- Annual tax amount: $5,385
- Ownership: Fee Simple
Foreclosure details
Estimated market value
$269,200
$256,000 - $283,000
$2,039/mo
Price history
| Date | Event | Price |
|---|---|---|
| 9/5/2018 | Sold | $205,900+3.5%$147/sqft |
Source: Public Record Report a problem | ||
| 12/14/2017 | Listing removed | $198,900$142/sqft |
Source: OPENING DOORS REALTY LLC #T2904776 Report a problem | ||
| 12/8/2017 | Listed for sale | $198,900$142/sqft |
Source: OPENING DOORS REALTY LLC #T2904776 Report a problem | ||
Public tax history
| Year | Property taxes | Tax assessment |
|---|---|---|
| 2025 | $5,385 +4.6% | $226,192 +40.9% |
| 2024 | $5,148 +2.4% | $160,575 +3% |
| 2023 | $5,026 +4.8% | $155,898 +3% |
| 2022 | $4,794 +0.7% | $151,357 +3% |
| 2021 | $4,759 +2.8% | $146,949 +1.4% |
| 2020 | $4,629 +8.2% | $144,920 +1.3% |
| 2019 | $4,277 | $143,128 +2.1% |
| 2018 | $4,277 -20.4% | $140,200 +534.7% |
| 2017 | $5,372 +99.1% | $22,089 +10.5% |
| 2016 | $2,698 +4.2% | $19,986 +263.4% |
| 2015 | $2,590 | $5,500 |
Find assessor info on the county website
Monthly payment
Climate risks
Neighborhood: 33570
Nearby schools
Schools provided by the listing agent
- Elementary: Cypress Creek-HB
- Middle: Shields-HB
- High: Lennard-HB
Source: The MLS. This data may not be complete. We recommend contacting the local school district to confirm school assignments for this home.



Similar homes
- $--3 bd2 ba1.7k sqft1001 Culbreath Green Ct, Ruskin, FL 33570Auction
 Auction.com 2
 - $--3 bd2 ba1.3k sqft105 2nd Ave SE, Ruskin, FL 33570AuctionAuction.com 2
- $--3 bd2 ba1.1k sqft821 Brenton Leaf Dr, Ruskin, FL 33570Auction
 Xome
Xome - $260,0003 bd2 ba1.3k sqft621 CHATHAM WALK DRIVE, RUSKIN, FL 33570For Sale

 MLS ID #S5153142, Lily Chandler, KELLER WILLIAMS LEGACY REALTY. Stellar MLS
 - $271,0003 bd2 ba1.4k sqft1969 HAWKS VIEW DRIVE, RUSKIN, FL 33570For SaleMLS ID #O6411951, Karen Albright, OPENDOOR BROKERAGE LLC. Stellar MLS
- $259,9993 bd2 ba1.4k sqft814 PARKER DEN DRIVE, RUSKIN, FL 33570For SaleMLS ID #TB8541525, Amaya Stoltz, DALTON WADE INC. Stellar MLS
- $277,5003 bd2 ba1.4k sqft803 PARKER DEN DRIVE, RUSKIN, FL 33570For SaleMLS ID #TB8539741, Laura Meza, CENTURY 21 BEGGINS ENTERPRISES. Stellar MLS
- $274,7004 bd2 ba1.8k sqft1739 CHATHAM GREEN CIRCLE, RUSKIN, FL 33570For SaleMLS ID #TB8426439, Tanja Cisliek, FUTURE HOME REALTY INC. Stellar MLS
- $285,0003 bd2 ba1.7k sqft202 9TH STREET NE, RUSKIN, FL 33570For SaleMLS ID #TB8539056, Paula Thacker, RE/MAX BAYSIDE REALTY LLC. Stellar MLS
- $289,0003 bd2 ba1.5k sqft1724 PASSAGE KEY LANE, RUSKIN, FL 33570For SaleMLS ID #TB8484005, Becky Sigler, VINTAGE REAL ESTATE SERVICES. Stellar MLS
- $275,0003 bd2 ba1.8k sqft820 PARKER DEN DRIVE, RUSKIN, FL 33570For SaleMLS ID #A4699776, Echo Belser PA, COLDWELL BANKER REALTY. Stellar MLS
- $256,0003 bd3 ba1.8k sqft968 KELLY FERN LOOP, RUSKIN, FL 33570For SaleMLS ID #O6437312, Aaron Mighty, MIGHTY REALTY INC. Stellar MLS
- $280,0003 bd2 ba1.4k sqft710 PARKER DEN DRIVE, RUSKIN, FL 33570For SaleMLS ID #TB8513161, Carlos Pinedo, THE REALTY GROUP LLC. Stellar MLS
- $298,0002 bd2 ba1.1k sqft607 2ND STREET NW, RUSKIN, FL 33570For SaleMLS ID #A4702115, Grant Burns, SANDERLING REAL ESTATE. Stellar MLS
- $299,0003 bd2 ba1.5k sqft901 PARKER DEN DRIVE, RUSKIN, FL 33570For SaleMLS ID #TB8536701, Mike Mestre, INTEGRITY REALTY & MNGMNT INC.. Stellar MLS
- $269,0002 bd2 ba1.3k sqft5465 SUNSET FALLS DRIVE, APOLLO BEACH, FL 33572For SaleMLS ID #TB8545742, Diane Krekorian, CENTURY 21 BEGGINS ENTERPRISES. Stellar MLS
- $295,0003 bd2 ba1.7k sqft1121 ANCHOR BEND DRIVE, RUSKIN, FL 33570For SaleMLS ID #A4700074, Robert D. Bevington, SHOWTIME REALTY. Stellar MLS
- $250,0004 bd1 ba1.7k sqft205 2ND AVENUE SE, RUSKIN, FL 33570For SaleMLS ID #TB8534382, Rich Shelley, FLORIDA'S 1ST CHOICE RLTY LLC. Stellar MLS
- $269,9002 bd1 ba864 sqft204 6TH AVENUE NW, RUSKIN, FL 33570For SaleMLS ID #TB8526762, Stephanie Marshall, PREFERRED SHORE LLC. Stellar MLS
- $250,0003 bd1 ba975 sqft1334 ATLANTIC DRIVE, RUSKIN, FL 33570For SaleMLS ID #O6428373, Raquel Littlejohn, MAINSTAY BROKERAGE LLC. Stellar MLS
