This Pristine and Like New 3-Bedroom Home Is Ready for New Owners! Walking Into the Home You Are Greeted by A Spacious Open Floor Plan with Lots of Room to Spread Out.
Sold for $305,900
$305,900
912 WYNNMERE WALK AVENUE, RUSKIN, FL 33570
3beds
1,530sqft
Single Family Residence
Built in 2017
5,500 Square Feet Lot
$281,100 Zestimate®
$200/sqft
$2,030 Estimated rent
Home value
$281,100
$267,000 - $295,000
$2,030/mo
Zestimate® history
Owner options
List your home for rent
$2,030/mo
Rent Zestimate®
Find your next renter with Zillow Rental Manager. Plus, with online applications, you can quickly screen prospective tenants – for free.
$2,030/mo
Rent Zestimate®
Refinance and save
$2,151/mo
Est. payment
Refinancing to a lower rate could help reduce your monthly payments and save thousands over the life of the loan.
$2,151/mo
Est. payment
Explore your selling options
Work with a Zillow partner agent
Leverage their expertise and Zillow's premium Showcase listings to get your home seen by more buyers.
Get startedList with your own agent
Get your home in front of millions of buyers by listing it on Zillow.
Learn how to do itSell it yourself
Take full control of how buyers see your home on Zillow by listing For Sale by Owner (FSBO).
List your homeWhat's special
Dog parkLarge family roomFlex livingWonderful viewSpacious open floor planSplit floor planWaterfront dining
Zillow last checked:
Listing updated:
Listed by:
BCRE CO Brown 813-582-1590,
BCRE CO 813-220-0100
Bought with:
Shavell Martin, 3523970
KELLER WILLIAMS SOUTH SHORE
Source: Stellar MLS,MLS#: T3440801 Originating MLS: Tampa
Originating MLS: Tampa
Facts & features
Interior
Bedrooms & bathrooms
- Bedrooms: 3
- Bathrooms: 2
- Full bathrooms: 2
Primary bedroom
- Level: First
- Dimensions: 12x13
Bathroom 2
- Level: First
- Dimensions: 10x12
Bathroom 3
- Level: First
- Dimensions: 11x11
Kitchen
- Level: First
- Dimensions: 9x10
Living room
- Level: First
- Dimensions: 14x22
Heating
- Central
Cooling
- Central Air
Appliances
- Included: Dishwasher, Disposal, Electric Water Heater, Microwave, Range, Range Hood, Refrigerator
- Laundry: Inside
Features
- Primary Bedroom Main Floor, Walk-In Closet(s)
- Flooring: Carpet, Laminate, Tile, Vinyl
- Doors: Sliding Doors
- Has fireplace: No
Interior area
- Total structure area: 1,530
- Total interior livable area: 1,530 sqft
Property
Parking
- Total spaces: 2
- Parking features: Garage Door Opener
- Attached garage spaces: 2
- Details: Garage Dimensions: 18x22
Features
- Levels: One
- Stories: 1
- Patio & porch: Covered, Rear Porch
- Exterior features: Irrigation System
Lot
- Size: 5,500 Square Feet
- Features: City Lot, In County, Level, Sidewalk
Details
- Parcel number: U053219A0100000300027.0
- Zoning: PD
- Special conditions: None
Construction
Type & style
- Home type: SingleFamily
- Architectural style: Bungalow
- Property subtype: Single Family Residence
Materials
- Block, Concrete, Stucco
- Foundation: Slab
- Roof: Shingle
Condition
- Completed
- New construction: No
- Year built: 2017
Utilities & green energy
- Sewer: Public Sewer
- Water: Public
- Utilities for property: BB/HS Internet Available, Cable Available, Electricity Connected, Phone Available, Street Lights
Community & HOA
Community
- Features: Deed Restrictions, Playground, Pool
- Security: Smoke Detector(s)
- Pet fee: $0 monthly
- Subdivision: WYNNMERE WEST PH 1
HOA
- Has HOA: Yes
- Amenities included: Recreation Facilities
- Services included: Community Pool, Recreational Facilities
- HOA fee: $15 monthly
- HOA name: Prime Community Management/Michelle Davis
- HOA phone: 863-293-7400
Location
- Region: Ruskin
Financial & listing details
- Price per square foot: $200/sqft
- Tax assessed value: $238,109
- Annual tax amount: $2,581
- Date on market: 5/31/2023
- Cumulative days on market: 31 days
- Listing terms: Cash,Conventional,FHA,USDA Loan,VA Loan
- Ownership: Fee Simple
- Total actual rent: 0
- Electric utility on property: Yes
- Road surface type: Paved, Asphalt
Price history
| Date | Event | Price |
|---|---|---|
| 8/31/2023 | Sold | $305,900$200/sqft |
Source:  Stellar MLS #T3440801 Report a problem Stellar MLS #T3440801 Report a problem | ||
| 8/1/2023 | Pending sale | $305,900$200/sqft |
Source: Stellar MLS #T3440801 Report a problem | ||
| 7/25/2023 | Listed for sale | $305,900$200/sqft |
Source: Stellar MLS #T3440801 Report a problem | ||
| 7/22/2023 | Pending sale | $305,900$200/sqft |
Source: Stellar MLS #T3440801 Report a problem | ||
| 7/7/2023 | Listed for sale | $305,900$200/sqft |
Source: Stellar MLS #T3440801 Report a problem | ||
| 6/12/2023 | Pending sale | $305,900$200/sqft |
Source: Stellar MLS #T3440801 Report a problem | ||
| 5/31/2023 | Listed for sale | $305,900-8.7%$200/sqft |
Source: Stellar MLS #T3440801 Report a problem | ||
| 3/17/2023 | Listing removed | -- |
Source: Stellar MLS #A4553912 Report a problem | ||
| 2/9/2023 | Price change | $335,000-2.9%$219/sqft |
Source: Stellar MLS #A4553912 Report a problem | ||
| 12/19/2022 | Listed for sale | $345,000+70.9%$225/sqft |
Source: Stellar MLS #A4553912 Report a problem | ||
| 1/30/2018 | Sold | $201,900-2.4%$132/sqft |
Source: Public Record Report a problem | ||
| 12/8/2017 | Listed for sale | $206,900$135/sqft |
Source: OPENING DOORS REALTY LLC #T2904771 Report a problem | ||
Public tax history
| Year | Property taxes | Tax assessment |
|---|---|---|
| 2025 | $7,079 -6.7% | $238,109 |
| 2024 | $7,591 +36.6% | $238,109 +44.3% |
| 2023 | $5,558 +6% | $165,025 +3% |
| 2022 | $5,245 +0.7% | $160,218 +3% |
| 2021 | $5,209 +2.6% | $155,551 +1.4% |
| 2020 | $5,077 +7.3% | $153,403 +1% |
| 2019 | $4,731 | $151,850 +1.6% |
| 2018 | $4,731 -15.2% | $149,424 +576.5% |
| 2017 | $5,578 +106.7% | $22,089 +10.5% |
| 2016 | $2,698 +4.2% | $19,986 +263.4% |
| 2015 | $2,590 | $5,500 |
Find assessor info on the county website
Neighborhood: 33570
Nearby homes
- $273,5003 bd2 ba1.6k sqft914 Wynnmere Walk Ave, Ruskin, FL 33570Off Market

- $271,2003 bd2 ba1.4k sqft910 Wynnmere Walk Ave, Ruskin, FL 33570Off Market
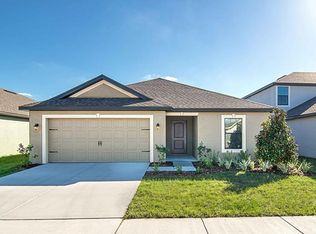
- $300,6004 bd2 ba1.8k sqft916 Wynnmere Walk Ave, Ruskin, FL 33570Off Market

- $287,8003 bd2 ba1.5k sqft908 Wynnmere Walk Ave, Ruskin, FL 33570Off Market

- $265,1003 bd2 ba1.4k sqft727 Chatham Walk Dr, Ruskin, FL 33570Off Market
- $312,0004 bd2 ba1.8k sqft729 Chatham Walk Dr, Ruskin, FL 33570Sold
- $285,6003 bd2 ba1.5k sqft725 Chatham Walk Dr, Ruskin, FL 33570Off Market
- $301,5004 bd2 ba1.8k sqft911 Wynnmere Walk Ave, Ruskin, FL 33570Off Market
Nearby schools
GreatSchools rating
- 2/10Thompson ElementaryGrades: PK-5Distance: 1.5 mi
- 2/10Shields Middle SchoolGrades: 6-8Distance: 3.4 mi
- 3/10Lennard High SchoolGrades: 9-12Distance: 1.5 mi
Schools provided by the listing agent
- Elementary: Cypress Creek-HB
- Middle: Shields-HB
- High: Lennard-HB
Source: Stellar MLS. This data may not be complete. We recommend contacting the local school district to confirm school assignments for this home.
Get a cash offer in 3 minutes
Find out how much your home could sell for in as little as 3 minutes with a no-obligation cash offer.
Estimated market value
$281,100
Get a cash offer in 3 minutes
Find out how much your home could sell for in as little as 3 minutes with a no-obligation cash offer.
Estimated market value
$281,100
- Florida
- Hillsborough County
- Ruskin
- 33570
- 912 WYNNMERE WALK AVENUE
Nearby cities
Nearby zip codes
Other Ruskin Topics
