Skip main navigation
Sold for $312,000
  • $312,000

    729 Chatham Walk Dr, Ruskin, FL 33570

    4beds
    1,880sqft
    Single Family Residence
    Built in 2018
    5,500 Square Feet Lot
    $-- Zestimate®
    $166/sqft
    $2,267 Estimated rent

    Home value

    Not available

    Estimated sales range

    Not available

    $2,267/mo

    Zestimate® history
    Loading
    Loading...

    Owner options

    List your home for rent

    $2,267/mo

    Rent Zestimate®

    Find your next renter with Zillow Rental Manager. Plus, with online applications, you can quickly screen prospective tenants – for free.

    Learn more

    $2,267/mo

    Rent Zestimate®

    Refinance and save

    $2,175/mo

    Est. payment

    Refinancing to a lower rate could help reduce your monthly payments and save thousands over the life of the loan.

    See today's rates

    $2,175/mo

    Est. payment

    Explore your selling options

    Work with a Zillow partner agent

    Leverage their expertise and Zillow's premium Showcase listings to get your home seen by more buyers.

    Get started

    List with your own agent

    Get your home in front of millions of buyers by listing it on Zillow.

    Learn how to do it

    Sell it yourself

    Take full control of how buyers see your home on Zillow by listing For Sale by Owner (FSBO).

    List your home

    What's special

    Fresh interior paintGleaming granite countertopsDedicated dog parkBrand-new flooringTop-of-the-line stainless steel appliances
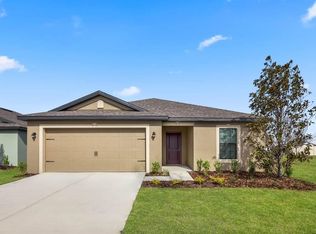
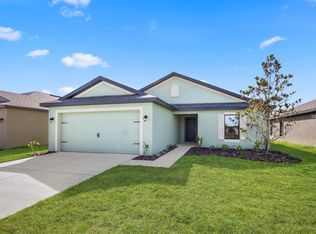
    Stunning Completely Remodeled 4-Bedroom Home in Chatham Walk Community! Welcome to your dream home! This beautifully remodeled 4-bedroom, 2-bathroom residence offers 1,880 square feet of modern living space, complete with a 2-car garage and thoughtful design perfect for families. Step inside to discover fresh updates throughout: brand-new flooring, fresh interior paint, gleaming granite countertops, and top-of-the-line stainless steel appliances that make the kitchen a true showpiece. The open kitchen and family room combo is ideal for everyday living and entertaining, while the split bedroom floor plan ensures privacy for the primary suite. A separate living room provides additional space for relaxation or formal gatherings. Prime location! Conveniently close to shopping, major highways, and all the essentials. Plus, reside in a welcoming community featuring a sparkling pool, dedicated dog park, and fun playgrounds ideal for pets, kids, and an active lifestyle. This move-in-ready gem won't last long. Schedule your showing today and make it yours!

    Zillow last checked:

    Listing updated:

    Listed by:

    Marie Negron 813-624-3588,

    HOMM REAL ESTATE SERVICES 813-684-5954

    Bought with:

    Keausha Jordan LLC, 3407237

    EXP REALTY LLC

    Source: Stellar MLS,MLS#: TB8462397MLS LogoOriginating MLS: Suncoast Tampa

    Facts & features

    Interior

    Bedrooms & bathrooms
    • Bedrooms: 4
    • Bathrooms: 2
    • Full bathrooms: 2
    Rooms
    • Room types: Family Room, Living Room, Utility Room
    Primary bedroom
    • Features: Built-in Closet
    • Level: First
    Bedroom 2
    • Features: Built-in Closet
    • Level: First
    Bedroom 3
    • Features: Built-in Closet
    • Level: First
    Kitchen
    • Level: First
    Living room
    • Level: First
    Heating
    • Central
    Cooling
    • Central Air
    Appliances
    • Included: Dishwasher, Dryer, Microwave, Range, Refrigerator, Washer
    • Laundry: Inside, Laundry Room
    Features
    • Kitchen/Family Room Combo, Open Floorplan, Split Bedroom
    • Flooring: Luxury Vinyl
    • Doors: Sliding Doors
    • Windows: Blinds
    • Has fireplace: No
    Interior area
    • Total structure area: 2,480
    • Total interior livable area: 1,880 sqft

    Property

    Parking
    • Total spaces: 2
    • Parking features: Driveway
    • Attached garage spaces: 2
    • Has uncovered spaces: Yes
    Features
    • Levels: One
    • Stories: 1
    • Patio & porch: Covered, Front Porch, Rear Porch
    • Exterior features: Sidewalk
    Lot
    • Size: 5,500 Square Feet
    • Dimensions: 50 x 110
    • Features: In County, Sidewalk
    • Residential vegetation: Trees/Landscaped
    Details
    • Parcel number: U053219A0100000300015.0
    • Zoning: PD
    • Special conditions: None

    Construction

    Type & style
    • Home type: SingleFamily
    • Architectural style: Florida,Ranch
    • Property subtype: Single Family Residence
    Materials
    • Block, Stucco
    • Foundation: Slab
    • Roof: Shingle
    Condition
    • New construction: No
    • Year built: 2018

    Utilities & green energy

    • Sewer: Public Sewer
    • Water: Public
    • Utilities for property: Public

    Community & HOA

    Community
    • Features: Dog Park, Pool, Sidewalks
    • Pet fee: $0 monthly
    • Subdivision: WYNNMERE WEST PH 1
    HOA
    • Has HOA: Yes
    • Amenities included: Playground, Pool
    • Services included: Maintenance Grounds
    • HOA fee: $25 monthly
    • HOA name: Chatham Walk Home owners Ass.
    Location
    • Region: Ruskin

    Financial & listing details

    • Price per square foot: $166/sqft
    • Tax assessed value: $261,285
    • Annual tax amount: $5,990
    • Date on market: 1/8/2026
    • Cumulative days on market: 70 days
    • Listing terms: Cash,Conventional,FHA,VA Loan
    • Ownership: Fee Simple
    • Total actual rent: 0
    • Road surface type: Asphalt

    Price history

    DateEventPrice
    4/22/2026Sold$312,000-0.9%$166/sqft
    Source: Stellar MLS #TB8462397 Report a problem
    3/20/2026Pending sale$314,900$168/sqft
    Source: Stellar MLS #TB8462397 Report a problem
    2/6/2026Price change$314,900-3.1%$168/sqft
    Source: Stellar MLS #TB8462397 Report a problem
    1/8/2026Listed for sale$324,900+50.3%$173/sqft
    Source: Stellar MLS #TB8462397 Report a problem
    10/28/2025Sold$216,200-35.5%$115/sqft
    Source: Public Record Report a problem
    2/4/2023Listing removed--
    Source: Stellar MLS #T3402202 Report a problem
    1/23/2023Price change$335,000-4%$178/sqft
    Source: Stellar MLS #T3402202 Report a problem
    1/3/2023Price change$349,000-3.1%$186/sqft
    Source: Stellar MLS #T3402202 Report a problem
    10/18/2022Listed for sale$360,000$191/sqft
    Source: Stellar MLS #T3402202 Report a problem
    9/23/2022Pending sale$360,000$191/sqft
    Source: Stellar MLS #T3402202 Report a problem
    9/15/2022Listed for sale$360,000+71.5%$191/sqft
    Source: Stellar MLS #T3402202 Report a problem
    7/1/2020Listing removed$209,900$112/sqft
    Source: KELLER WILLIAMS - NEW TAMPA #T3215885 Report a problem
    6/30/2020Listed for sale$209,900$112/sqft
    Source: KELLER WILLIAMS - NEW TAMPA #T3215885 Report a problem
    6/25/2020Pending sale$209,900$112/sqft
    Source: KELLER WILLIAMS - NEW TAMPA #T3215885 Report a problem
    6/5/2020Price change$209,900-2.3%$112/sqft
    Source: KELLER WILLIAMS - NEW TAMPA #T3215885 Report a problem
    3/19/2020Price change$214,900+4.9%$114/sqft
    Source: KELLER WILLIAMS - NEW TAMPA #T3215885 Report a problem
    3/11/2020Pending sale$204,900$109/sqft
    Source: KELLER WILLIAMS - NEW TAMPA #T3215885 Report a problem
    3/10/2020Price change$204,900-1%$109/sqft
    Source: KELLER WILLIAMS - NEW TAMPA #T3215885 Report a problem
    12/18/2019Pending sale$207,000$110/sqft
    Source: KELLER WILLIAMS - NEW TAMPA #T3215885 Report a problem
    12/18/2019Listed for sale$207,000-9.2%$110/sqft
    Source: KELLER WILLIAMS - NEW TAMPA #T3215885 Report a problem
    8/8/2018Sold$227,900$121/sqft
    Source: Public Record Report a problem

    Public tax history

    YearProperty taxesTax assessment
    2025$6,264 +4.6%$193,451 +2.9%
    2024$5,990 +2.2%$187,999 +3%
    2023$5,862 +5.8%$182,523 +3%
    2022$5,542 +0.7%$177,207 +3%
    2021$5,504 +2.5%$172,046 +1.4%
    2020$5,371 +1.6%$169,671 -7%
    2019$5,287 $182,368 +622.4%
    2018$5,287 +65.6%$25,245 +14.3%
    2017$3,193 +18.3%$22,089 +10.5%
    2016$2,698 +4.2%$19,986 +263.4%
    2015$2,590 $5,500
    Find assessor info on the county website

    Neighborhood: 33570

    Nearby schools

    GreatSchools rating
    Schools provided by the listing agent
    • Elementary: Thompson Elementary
    • Middle: Shields-HB
    • High: Lennard-HB

    Source: Stellar MLS. This data may not be complete. We recommend contacting the local school district to confirm school assignments for this home.

    Get pre-qualified for a loan
    At Zillow Home Loans, we can pre-qualify you in as little as 5 minutes with no impact to your credit score.

    An equal housing lender. NMLS #10287.