Skip main navigation
Sold for $389,000
  • $389,000

    13440 Beechberry Dr, Riverview, FL 33579

    3beds
    1,983sqft
    Single Family Residence
    Built in 1994
    7,100 Square Feet Lot
    $388,900 Zestimate®
    $196/sqft
    $2,646 Estimated rent

    Home value

    $388,900

    $366,000 - $412,000

    $2,646/mo

    Zestimate® history
    Loading
    Loading...

    Owner options

    List your home for rent

    $2,646/mo

    Rent Zestimate®

    Find your next renter with Zillow Rental Manager. Plus, with online applications, you can quickly screen prospective tenants – for free.

    Learn more

    $2,646/mo

    Rent Zestimate®

    Refinance and save

    $2,728/mo

    Est. payment

    Refinancing to a lower rate could help reduce your monthly payments and save thousands over the life of the loan.

    See today's rates

    $2,728/mo

    Est. payment

    Explore your selling options

    Work with a Zillow partner agent

    Leverage their expertise and Zillow's premium Showcase listings to get your home seen by more buyers.

    Get started

    List with your own agent

    Get your home in front of millions of buyers by listing it on Zillow.

    Learn how to do it

    Sell it yourself

    Take full control of how buyers see your home on Zillow by listing For Sale by Owner (FSBO).

    List your home

    What's special

    Fireplace focal pointFlexible loft-style areaOversized windowsArched front windowPaver deckSparkling pool and spaCovered entry
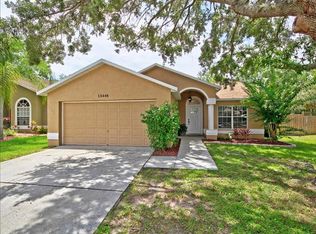
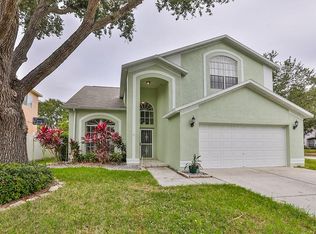
    Virtually Staged. Located in Meadowbrooke at Summerfield in Riverview, this two-story home makes a strong first impression with its arched front window, covered entry, mature landscaping, and inviting exterior presence. Inside, soaring ceilings and oversized windows create an airy main living area filled with natural light, while the open flow connects the dining space, kitchen, and family room for comfortable everyday living and entertaining. The kitchen features light cabinetry, stainless steel appliances, generous counter space, and a pass-through view into the main gathering areas. Wood-look flooring runs through much of the main level, adding warmth and continuity, while the living room showcases dramatic ceiling height, a fireplace focal point, and views toward the outdoor living space. Upstairs, a flexible loft-style area provides useful additional living, office, or study space, with multiple bedrooms offering walk-in closets and functional layouts. The bathrooms present clean finishes, including a tiled walk-in shower in the primary bath. Outside, the covered patio opens to a private fenced backyard with a sparkling pool and spa, paver deck, and space to relax or entertain. Community recreation areas, courts, playground equipment, and open green space add even more lifestyle appeal. Conveniently located near shopping, restaurants, everyday conveniences, I75, Downtown Tampa, and Florida’s beautiful Gulf beaches, this home offers the perfect balance of comfort and accessibility.

    Zillow last checked:

    Listing updated:

    Listed by:

    Jay D'Abramo 813-210-7333,

    FLORIDA EXECUTIVE REALTY 813-327-7807

    Bought with:

    Ana Chirino, 3028539

    CHIRINO REAL ESTATE

    Roxana Arbelaez, 3416104

    CHIRINO REAL ESTATE

    Source: Stellar MLS,MLS#: TB8508820MLS LogoOriginating MLS: Suncoast Tampa

    Facts & features

    Interior

    Bedrooms & bathrooms
    • Bedrooms: 3
    • Bathrooms: 3
    • Full bathrooms: 2
    • 1/2 bathrooms: 1
    Rooms
    • Room types: Loft
    Primary bedroom
    • Features: Ceiling Fan(s), Walk-In Closet(s)
    • Level: First
    • Area: 204 Square Feet
    • Dimensions: 17x12
    Bedroom 2
    • Features: Ceiling Fan(s), Walk-In Closet(s)
    • Level: Second
    • Area: 170 Square Feet
    • Dimensions: 17x10
    Bedroom 3
    • Features: Ceiling Fan(s), Walk-In Closet(s)
    • Level: Second
    • Area: 204 Square Feet
    • Dimensions: 17x12
    Dining room
    • Level: First
    • Area: 187 Square Feet
    • Dimensions: 17x11
    Kitchen
    • Level: First
    • Area: 187 Square Feet
    • Dimensions: 17x11
    Living room
    • Features: Ceiling Fan(s)
    • Level: First
    • Area: 238 Square Feet
    • Dimensions: 17x14
    Loft
    • Features: Ceiling Fan(s)
    • Level: Second
    • Area: 168 Square Feet
    • Dimensions: 14x12
    Heating
    • Central
    Cooling
    • Central Air
    Appliances
    • Included: Dishwasher, Dryer, Microwave, Range, Refrigerator, Washer
    • Laundry: Inside
    Features
    • Ceiling Fan(s), High Ceilings, Living Room/Dining Room Combo, Open Floorplan, Primary Bedroom Main Floor, Walk-In Closet(s)
    • Flooring: Engineered Hardwood, Tile
    • Doors: Sliding Doors
    • Has fireplace: Yes
    • Fireplace features: Living Room, Wood Burning
    Interior area
    • Total structure area: 2,445
    • Total interior livable area: 1,983 sqft

    Property

    Parking
    • Total spaces: 2
    • Parking features: Garage - Attached
    • Attached garage spaces: 2
    Features
    • Levels: Two
    • Stories: 2
    • Exterior features: Irrigation System
    • Has private pool: Yes
    • Pool features: Heated, In Ground
    • Has spa: Yes
    • Spa features: In Ground
    Lot
    • Size: 7,100 Square Feet
    Details
    • Parcel number: U1631202VDG0000000007.0
    • Zoning: PD
    • Special conditions: None

    Construction

    Type & style
    • Home type: SingleFamily
    • Property subtype: Single Family Residence
    Materials
    • Block
    • Foundation: Slab
    • Roof: Shingle
    Condition
    • New construction: No
    • Year built: 1994

    Utilities & green energy

    • Sewer: Public Sewer
    • Water: Public
    • Utilities for property: BB/HS Internet Available, Cable Available, Electricity Connected, Public, Water Connected

    Community & HOA

    Community
    • Pet fee: $0 monthly
    • Subdivision: MEADOWBROOKE AT SUMMERFIELD UN
    HOA
    • Has HOA: Yes
    • HOA fee: $47 monthly
    • HOA name: Summerfield Community Association
    • HOA phone: 813-671-2005
    Location
    • Region: Riverview

    Financial & listing details

    • Price per square foot: $196/sqft
    • Tax assessed value: $306,317
    • Annual tax amount: $5,334
    • Date on market: 5/15/2026
    • Cumulative days on market: 4 days
    • Listing terms: Cash,Conventional,FHA,VA Loan
    • Ownership: Fee Simple
    • Total actual rent: 0
    • Electric utility on property: Yes
    • Road surface type: Asphalt

    Price history

    DateEventPrice
    7/6/2026Sold$389,000+3.7%$196/sqft
    Source: Stellar MLS #TB8508820 Report a problem
    5/20/2026Pending sale$375,000$189/sqft
    Source: Stellar MLS #TB8508820 Report a problem
    5/15/2026Listed for sale$375,000+17.2%$189/sqft
    Source: Stellar MLS #TB8508820 Report a problem
    7/22/2021Sold$320,000$161/sqft
    Source: Public Record Report a problem
    6/18/2021Pending sale$320,000$161/sqft
    Source: Owner Report a problem
    5/31/2021Listed for sale$320,000$161/sqft
    Source: Owner Report a problem
    5/31/2021Pending sale$320,000+3.2%$161/sqft
    Source: Owner Report a problem
    4/13/2021Listed for sale$310,100+75.2%$156/sqft
    Source: Owner Report a problem
    3/12/2015Sold$177,000-1.7%$89/sqft
    Source: Public Record Report a problem
    2/25/2004Sold$180,000+66.2%$91/sqft
    Source: Public Record Report a problem
    8/17/1994Sold$108,300$55/sqft
    Source: Public Record Report a problem

    Public tax history

    YearProperty taxesTax assessment
    2025$5,334 +9.3%$296,830 +2.9%
    2024$4,883 +3.7%$288,465 +3%
    2023$4,709 +4.6%$280,063 +3%
    2022$4,501 +146%$271,906 +128.5%
    2021$1,829 +4.6%$119,012 +1.4%
    2020$1,749 +5.2%$117,369 +2.3%
    2019$1,662 $114,730 +1.9%
    2018$1,662 +3.1%$112,591 -28.6%
    2017$1,612 +2.3%$157,688 +46%
    2016$1,577 -20%$108,007 +2.7%
    2015$1,971 $105,117 -16.9%
    2014$1,971 $126,528 +1.5%
    2013$1,971 +0.6%$124,658 +1.7%
    2012$1,960 +3.6%$122,574 +3%
    2011$1,892 -8.9%$119,004 -7.9%
    2010$2,077 -13.7%$129,159 -11.2%
    2009$2,408 -21.4%$145,372 -18.2%
    2008$3,064 -4.8%$177,802 +3%
    2007$3,219 -5.1%$172,623 +2.5%
    2006$3,392 +0.1%$168,413 +3%
    2005$3,388 $163,508 +26.4%
    2004-- $129,342 +27.4%
    2003-- $101,559 +2.4%
    2002-- $99,179 +1.6%
    2001-- $97,617 +3.4%
    2000$1,904 $94,390
    Find assessor info on the county website

    Neighborhood: Summerfield

    Nearby schools

    GreatSchools rating
    Schools provided by the listing agent
    • Elementary: Summerfield Crossing Elementary
    • Middle: Eisenhower-HB
    • High: East Bay-HB

    Source: Stellar MLS. This data may not be complete. We recommend contacting the local school district to confirm school assignments for this home.

    Get a cash offer in 3 minutes
    Find out how much your home could sell for in as little as 3 minutes with a no-obligation cash offer.
    Estimated market value
    $388,900
    Get a cash offer in 3 minutes
    Find out how much your home could sell for in as little as 3 minutes with a no-obligation cash offer.
    Estimated market value
    $388,900