Amazing: $10,000 seller-paid concession toward the buyer’s down payment and/or closing costs! Your family will love the Sanibel floor plan by LGI Homes in the beautiful Ballentrae community. This spacious 3-bedroom, 2-bath home offers 1,892 heated square feet and a 2-car attached garage. Features include energy-efficient stainless-steel appliances, custom cabinets, a tray ceiling, a covered patio, and more. Ballentrae is surrounded by world-class golf clubs and is just 20 miles from Downtown Tampa, where you can enjoy sports venues, museums, theaters, shopping, dining, and nightlife. The community also offers neighborhood amenities, and this home is conveniently located near the pool and mailbox with pleasant neighborhood views. Great value with a $10,000 seller-paid concession toward the buyer’s down payment and/or closing costs. FHA, VA and all offers welcome. Don’t wait—this one won’t last long!
For sale
$330,000
12433 BALLENTRAE FOREST DRIVE, RIVERVIEW, FL 33579
3beds
1,892sqft
:
Get pre-qualified$2,275/mo
Single Family Residence
Built in 2016
5,500 Square Feet Lot
$328,300 Zestimate®
$174/sqft
$12/mo HOA
What's special
Custom cabinetsTray ceilingCovered patioEnergy-efficient stainless-steel appliances
- 21 days |
- 702 |
- 28 |
Likely to sell faster than
Zillow last checked:
Listing updated:
Listed by:
Marvin Gordon 813-505-6589,
SUN BAY REALTY,LLC 813-505-6589
Source: Stellar MLS,MLS#: TB8528547 Originating MLS: Suncoast Tampa
Originating MLS: Suncoast Tampa
Facts & features
Interior
Bedrooms & bathrooms
- Bedrooms: 3
- Bathrooms: 2
- Full bathrooms: 2
Primary bedroom
- Features: Walk-In Closet(s)
- Level: First
- Area: 209 Square Feet
- Dimensions: 19x11
Bedroom 2
- Features: Walk-In Closet(s)
- Level: First
- Area: 110 Square Feet
- Dimensions: 11x10
Bedroom 3
- Features: Walk-In Closet(s)
- Level: First
- Area: 110 Square Feet
- Dimensions: 11x10
Dining room
- Level: First
- Area: 132 Square Feet
- Dimensions: 12x11
Kitchen
- Features: Pantry, Storage Closet
- Level: First
- Area: 143 Square Feet
- Dimensions: 13x11
Living room
- Level: First
- Area: 240 Square Feet
- Dimensions: 16x15
Heating
- Central, Electric, Heat Pump
Cooling
- Central Air
Appliances
- Included: Dishwasher, Disposal, Dryer, Electric Water Heater, Exhaust Fan, Microwave, Range, Range Hood, Refrigerator, Washer
- Laundry: Electric Dryer Hookup, Inside, Laundry Room, Washer Hookup
Features
- Eating Space In Kitchen, High Ceilings, In Wall Pest System, Primary Bedroom Main Floor, Solid Surface Counters, Thermostat, Tray Ceiling(s), Walk-In Closet(s)
- Flooring: Carpet, Ceramic Tile, Laminate
- Has fireplace: No
Interior area
- Total structure area: 1,892
- Total interior livable area: 1,892 sqft
Video & virtual tour
Property
Parking
- Total spaces: 2
- Parking features: Garage Door Opener, On Street
- Attached garage spaces: 2
- Has uncovered spaces: Yes
Features
- Levels: One
- Stories: 1
- Exterior features: Other, Private Yard
Lot
- Size: 5,500 Square Feet
- Dimensions: 50 x 110
Details
- Parcel number: U0331209ZZ00000600009.0
- Zoning: PD
- Special conditions: None
Construction
Type & style
- Home type: SingleFamily
- Property subtype: Single Family Residence
Materials
- Block, Brick, Concrete
- Foundation: Slab
- Roof: Built-Up,Shingle
Condition
- Completed
- New construction: No
- Year built: 2016
Utilities & green energy
- Sewer: Public Sewer
- Water: Public
- Utilities for property: Public
Community & HOA
Community
- Pet fee: $0 monthly
- Subdivision: BALLENTRAE SUB PH 1
HOA
- Has HOA: Yes
- HOA fee: $12 monthly
- HOA name: Wise Property Management
- HOA phone: 813-968-5665
- Second HOA name: Wise Property Management
- Second HOA phone: 813-968-5665
Location
- Region: Riverview
Financial & listing details
- Price per square foot: $174/sqft
- Tax assessed value: $305,339
- Annual tax amount: $6,035
- Date on market: 7/13/2026
- Cumulative days on market: 167 days
- Ownership: Fee Simple
- Total actual rent: 0
- Road surface type: Paved, Asphalt, Concrete
Estimated market value
$328,300
$312,000 - $345,000
$2,634/mo
Price history
| Date | Event | Price |
|---|---|---|
| 7/13/2026 | Listed for sale | $330,000-0.9%$174/sqft |
Source:  Stellar MLS #TB8528547 Report a problem Stellar MLS #TB8528547 Report a problem | ||
| 7/10/2026 | Listing removed | $332,900$176/sqft |
Source: Stellar MLS #TB8506794 Report a problem | ||
| 5/8/2026 | Listed for sale | $332,900-3.2%$176/sqft |
Source: Stellar MLS #TB8506794 Report a problem | ||
| 4/22/2026 | Listing removed | $344,000$182/sqft |
Source: Stellar MLS #TB8469104 Report a problem | ||
| 4/7/2026 | Price change | $344,000+3.3%$182/sqft |
Source: Stellar MLS #TB8469104 Report a problem | ||
| 3/30/2026 | Price change | $333,000+4.7%$176/sqft |
Source: Stellar MLS #TB8469104 Report a problem | ||
| 3/7/2026 | Price change | $318,000-2.2%$168/sqft |
Source: Stellar MLS #TB8469104 Report a problem | ||
| 3/5/2026 | Price change | $325,000-3%$172/sqft |
Source: Stellar MLS #TB8469104 Report a problem | ||
| 2/10/2026 | Price change | $335,000-4.3%$177/sqft |
Source: Stellar MLS #TB8469104 Report a problem | ||
| 1/28/2026 | Listed for sale | $350,000+41.1%$185/sqft |
Source: Stellar MLS #TB8469104 Report a problem | ||
| 3/30/2017 | Sold | $248,000-3.1%$131/sqft |
Source: Public Record Report a problem | ||
| 12/5/2016 | Listed for sale | $255,900$135/sqft |
Source: OPENING DOORS REALTY LLC #T2822100 Report a problem | ||
| 11/28/2016 | Pending sale | $255,900$135/sqft |
Source: OPENING DOORS REALTY LLC #T2822100 Report a problem | ||
| 9/30/2016 | Price change | $255,900+1.6%$135/sqft |
Source: OPENING DOORS REALTY LLC #T2822100 Report a problem | ||
| 8/19/2016 | Price change | $251,900+0.8%$133/sqft |
Source: OPENING DOORS REALTY LLC #T2822100 Report a problem | ||
| 8/5/2016 | Price change | $249,900+0.4%$132/sqft |
Source: OPENING DOORS REALTY LLC #T2822100 Report a problem | ||
| 7/7/2016 | Price change | $248,900+0.4%$132/sqft |
Source: OPENING DOORS REALTY LLC #T2822100 Report a problem | ||
| 6/2/2016 | Listed for sale | $247,900$131/sqft |
Source: OPENING DOORS REALTY LLC #T2822100 Report a problem | ||
Public tax history
| Year | Property taxes | Tax assessment |
|---|---|---|
| 2025 | $6,035 +5.2% | $212,537 +2.9% |
| 2024 | $5,736 +9.5% | $206,547 +3% |
| 2023 | $5,239 +0.3% | $200,531 +3% |
| 2022 | $5,223 +0.8% | $194,690 +3% |
| 2021 | $5,183 +1.7% | $189,019 +1.4% |
| 2020 | $5,094 +2.3% | $186,409 +2.3% |
| 2019 | $4,981 | $182,218 -7.7% |
| 2018 | $4,981 -5.5% | $197,440 +5.2% |
| 2017 | $5,272 -11.9% | $187,630 +457.4% |
| 2016 | $5,980 +80.4% | $33,660 +255.8% |
| 2015 | $3,315 | $9,460 |
Find assessor info on the county website
Monthly payment
Est. payment
Payment breakdown
Explore the cost of this home by adjusting the details. Changes won't be saved.Climate risks
Neighborhood: Ballentrae Hillsborough
Nearby schools
GreatSchools rating
- 5/10Summerfield Elementary SchoolGrades: PK-5Distance: 1.1 mi
- 2/10Rodgers Middle SchoolGrades: 6-8Distance: 2 mi
- 6/10Riverview High SchoolGrades: 9-12Distance: 2.5 mi
Schools provided by the listing agent
- Elementary: Summerfield Crossing Elementary
- Middle: Rodgers-HB
- High: Riverview-HB
Source: Stellar MLS. This data may not be complete. We recommend contacting the local school district to confirm school assignments for this home.
- $389,5004 bd3 ba2.4k sqft12431 Ballentrae Forest Dr, Riverview, FL 33579Off Market
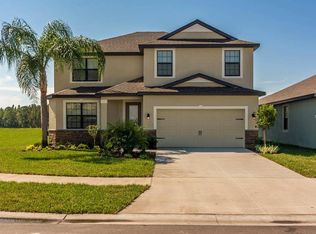
- $368,8004 bd2 ba2k sqft12501 Ballentrae Forest Dr, Riverview, FL 33579Off Market

- $--4 bd2 ba2.6k sqft12429 Ballentrae Forest Dr #1, Riverview, FL 33579Off Market

- $371,1004 bd2 ba2k sqft12429 Ballentrae Forest Dr, Riverview, FL 33579Off Market

- $352,4003 bd2 ba1.8k sqft12503 Ballentrae Forest Dr, Riverview, FL 33579Off Market
- $350,400-- bd2 ba2.1k sqft11834 Valhalla Woods Dr, Riverview, FL 33579Off Market
- $377,9004 bd2 ba2.4k sqft11832 Valhalla Woods Dr, Riverview, FL 33579Off Market
- $357,000-- bd3 ba1.9k sqft11836 Valhalla Woods Dr, Riverview, FL 33579Off Market
A local agent can set up tours, give advice and negotiate with sellers.
Similar homes
- $--3 bd2 ba1.6k sqft10734 Southern Forest Dr, Riverview, FL 33578Auction
 Auction.com 2
 - $325,0004 bd2 ba1.8k sqft12244 LEGACY BRIGHT STREET, RIVERVIEW, FL 33578For Sale

 MLS ID #TB8533079, Cyndi Massey, KELLER WILLIAMS SUBURBAN TAMPA. Stellar MLS
 - $325,0004 bd3 ba1.8k sqft11126 HUDSON HILLS LANE, RIVERVIEW, FL 33579For Sale
 MLS ID #O6413073, Karen Albright, OPENDOOR BROKERAGE LLC. Stellar MLS
 - $295,0003 bd2 ba1.2k sqft13437 BEECHBERRY DRIVE, RIVERVIEW, FL 33579For Sale
 MLS ID #N6144986, Kevin Hanley, KELLER WILLIAMS ISLAND LIFE REAL ESTATE. Stellar MLS
 - $319,0003 bd2 ba1.2k sqft10617 OPUS DRIVE, RIVERVIEW, FL 33579For SaleMLS ID #TB8525424, Jada Uludag, FLORIDA REALTY. Stellar MLS
- $390,5004 bd3 ba2.3k sqft13807 FELIX WILL ROAD, RIVERVIEW, FL 33579For SaleMLS ID #L4963783, Pat Pearson, VIEWPOINT VALUE REALTY. Stellar MLS
- $--3 bd2 ba1.9k sqft5118 Coastal Scene Dr, Apollo Beach, FL 33572AuctionAuction.com 2
- $--4 bd2 ba1.9k sqft608 Valri Park Dr, Valrico, FL 33594AuctionXome
- $245,9003 bd2 ba1.2k sqft13109 ELGAR PLACE, RIVERVIEW, FL 33579For SaleMLS ID #TB8512273, Anna Davis, DAVIS REALTY, INC.. Stellar MLS
- $429,0004 bd3 ba2k sqft14023 TROPICAL KINGBIRD WAY, RIVERVIEW, FL 33579For SaleMLS ID #TB8509810, Erica Monje, AVISTA BAY REALTY, LLC. Stellar MLS
- $299,0003 bd2 ba1.5k sqft10624 MASSIMO DRIVE, WIMAUMA, FL 33598For SaleMLS ID #TB8490973, Lucas Gonzalez, LPT REALTY, LLC. Stellar MLS
- $359,4993 bd2 ba1.6k sqft11734 GERBERA DAISY LOOP, RIVERVIEW, FL 33578New ConstructionStellar MLS
- $330,0003 bd3 ba2k sqft3317 BLUE ESTUARY ROAD, WIMAUMA, FL 33598For SaleMLS ID #TB8533727, Keith Daniels, BROOKS REALTY GROUP LLC. Stellar MLS
- $349,0003 bd2 ba1.7k sqft9909 VICTORY GALLOP LOOP, RUSKIN, FL 33573For SaleMLS ID #TB8462621, Ping Chiu, EZ CHOICE REALTY. Stellar MLS
- $320,0004 bd3 ba2.4k sqft2259 ROANOKE SPRINGS DRIVE, RUSKIN, FL 33570For SaleMLS ID #TB8527399, James Leon-Rosas, REAL BROKER, LLC. Stellar MLS
- $384,9005 bd3 ba2.2k sqft9910 SPANISH LIME COURT, RIVERVIEW, FL 33578For SaleMLS ID #TB8520545, Sudhir Gattu, EZ CHOICE REALTY. Stellar MLS
- $380,0003 bd3 ba2.3k sqft7717 TANGLE BROOK BOULEVARD, GIBSONTON, FL 33534For SaleMLS ID #TB8525272, Stephen Brown, KELLER WILLIAMS SOUTH TAMPA. Stellar MLS
- $247,0003 bd2 ba1.4k sqft10039 CREEK BLUFF DRIVE, RIVERVIEW, FL 33578For SaleMLS ID #TB8482094, Marvin Felix, YOUR HOME SOLD GUARANTEED REAL. Stellar MLS
- $319,9004 bd2 ba1.9k sqft9306 CHANNING HILL DRIVE, RUSKIN, FL 33573For SaleMLS ID #TB8433658, Winnett Hay, CHARLES RUTENBERG REALTY INC. Stellar MLS
- $290,0004 bd2 ba1.7k sqft10205 CARP HOLLOW ROAD, SUN CITY CENTER, FL 33573For SaleMLS ID #TB8513530, Tonya Lavender, FLOURISHING FOUNDATIONS REALTY GROUP LLC. Stellar MLS
