MOVE-IN READY! VACANT. NEIGHBOR'S CAR MAY BE IN DRIVEWAY. THIS IS NOT A CONDO. IT IS A SINGLE-FAMILY HOME IN A PRIVATE GATED 55+ GOLF-COURSE COMMUNITY. NICELY LANDSCAPED WITH GREAT CURB APPEAL.THIS BEATS CROWDED SUN CITY TRAFFIC & NOISE. WHY PAY THE PRICE FOR NEW WHEN YOU CAN BUY IN A WELL-ESTABLISHED, FRIENDLY NEIGHBORHOOD? CLOSE TO SHOPPING, SAM'S CLUB, YMCA AND I-75. $310 MO. HOA COVERS PRIVATE HEATED POOL & SPA, SCREENED CABANA FOR GET-TOGETHERS NEXT TO THE POOL, SHUFFLEBOARD JUST 3 DOORS AWAY FROM THIS HOME! ACT NOW! HOUSE PAINTED BY HOA EVERY 7 YEARS. YOU CHOOSE THE COLORS BY JAN. NEXT YEAR. HOA ALSO INCLUDES SPECTRUM CABLE & INTERNET, SPRINKLERS ON WELL, & YARD MAINT. SAVE ON PROPERTY TAXES BUY BY DEC 31ST TO GET HX TAX EXEMPTION. OWNERS STROLL THROUGH THE NEIGHBORHOOD, SIT ON BENCHES, WALK THEIR DOG, RIDE BIKES. APPRAISED VALUE $297K BUT DISCOUNTED FOR FAST SALE. AS-IS. BRAND NEW WATER HEATER, 2020 AC UNIT, UPDATED INTERIOR, GRANITE COUNTERS, NEWER APPLIANCES BUT ICE MAKER IS NOT WARRANTED, INSIDE LAUNDRY ROOM BY KITCHEN, SPLIT-PLAN, GLASS PORCH, CEILING FANS, FRESHLY PAINTED INSIDE. $141.75 QTRLY HOA FEE COVERS COMMUNITY CENTER WITH 2 POOLS, WEIGHT ROOM, FITNESS CENTER, TENNIS, BASKETBALL, DOG PARK & MORE! AMENITY CENTER IS AVAILABLE TO OWNER'S, TOO. AGENT LIVES IN THIS NEIGHBORHOOD & LOVES IT!
For sale
Price cut: $3K (9/5)
$239,900
13109 ELGAR PLACE, RIVERVIEW, FL 33579
3beds
1,290sqft
Single Family Residence
Built in 1993
4,644 Square Feet Lot
$237,900 Zestimate®
$186/sqft
$357/mo HOA
What's special
Glass porchGranite countersFreshly painted insideUpdated interiorNewer appliancesBrand new water heaterCeiling fans
- 148 days
- 737
- 21
Zillow last checked:
Listing updated:
Listed by:
Anna Davis 813-966-6115,
DAVIS REALTY, INC. 813-677-5050
Source: Stellar MLS,MLS#: TB8512273 Originating MLS: Suncoast Tampa
Originating MLS: Suncoast Tampa
Facts & features
Interior
Bedrooms & bathrooms
- Bedrooms: 3
- Bathrooms: 2
- Full bathrooms: 2
Rooms
- Room types: Florida Room, Utility Room
Primary bedroom
- Features: Ceiling Fan(s), Walk-In Closet(s)
- Level: First
- Area: 168 Square Feet
- Dimensions: 14x12
Bedroom 2
- Features: Built-in Closet
- Level: First
- Area: 110 Square Feet
- Dimensions: 10x11
Bedroom 3
- Features: Ceiling Fan(s), Built-in Closet
- Level: First
- Area: 110 Square Feet
- Dimensions: 10x11
Dining room
- Level: First
- Area: 110 Square Feet
- Dimensions: 10x11
Kitchen
- Features: Pantry
- Level: First
- Area: 176 Square Feet
- Dimensions: 11x16
Living room
- Features: Ceiling Fan(s), Coat Closet
- Level: First
- Area: 266 Square Feet
- Dimensions: 14x19
Heating
- Central, Electric
Cooling
- Central Air
Appliances
- Included: Dishwasher, Disposal, Microwave, Range, Refrigerator
- Laundry: In Kitchen, Inside, Same Floor As Condo Unit
Features
- Ceiling Fan(s), Eating Space In Kitchen, High Ceilings, Living Room/Dining Room Combo, Split Bedroom, Stone Counters
- Flooring: Ceramic Tile
- Has fireplace: No
Interior area
- Total structure area: 1,732
- Total interior livable area: 1,290 sqft
Video & virtual tour
Property
Parking
- Total spaces: 2
- Parking features: Garage - Attached
- Attached garage spaces: 2
Features
- Levels: One
- Stories: 1
- Patio & porch: Rear Porch
- Exterior features: Irrigation System, Rain Gutters, Sidewalk, Sprinkler Metered
Lot
- Size: 4,644 Square Feet
- Features: Street Dead-End, Unincorporated
- Residential vegetation: Mature Landscaping, Trees/Landscaped
Details
- Parcel number: U0831202UL00000000040.0
- Zoning: PD
- Special conditions: None
Construction
Type & style
- Home type: SingleFamily
- Architectural style: Traditional
- Property subtype: Single Family Residence
Materials
- Block
- Foundation: Block, Slab
- Roof: Shingle
Condition
- Completed
- New construction: No
- Year built: 1993
Utilities & green energy
- Sewer: Public Sewer
- Water: Public
- Utilities for property: Electricity Connected, Sewer Connected, Sprinkler Well, Street Lights, Underground Utilities, Water Connected
Community & HOA
Community
- Features: Association Recreation - Owned, Buyer Approval Required, Clubhouse, Deed Restrictions, Dog Park, Fitness Center, Gated Community - No Guard, Golf Carts OK, Golf, Irrigation-Reclaimed Water, Playground, Pool, Sidewalks, Tennis Court(s)
- Security: Gated Community
- Pet fee: $0 monthly
- Senior community: Yes
- Subdivision: VILLAS ON THE GREEN A CONDOMIN
HOA
- Has HOA: Yes
- Amenities included: Basketball Court, Clubhouse, Fence Restrictions, Fitness Center, Gated, Golf Course, Lobby Key Required, Playground, Pool, Recreation Facilities, Sauna, Security, Shuffleboard Court, Spa/Hot Tub, Tennis Court(s)
- Services included: Cable TV, Common Area Taxes, Community Pool, Internet, Maintenance Grounds, Manager, Pool Maintenance, Private Road, Recreational Facilities, Security
- HOA fee: $357 monthly
- HOA name: MAURICE RINGO
- HOA phone: 813-955-4848
- Second HOA name: SUMMERFIELD COMMUNITY CENTER
Location
- Region: Riverview
Financial & listing details
- Price per square foot: $186/sqft
- Tax assessed value: $219,792
- Annual tax amount: $4,199
- Date on market: 5/26/2026
- Cumulative days on market: 148 days
- Listing terms: Cash,Conventional
- Ownership: Fee Simple
- Total actual rent: 0
- Electric utility on property: Yes
- Road surface type: Paved, Asphalt
Estimated market value
$237,900
$226,000 - $250,000
$1,921/mo
Price history
| Date | Event | Price |
|---|---|---|
| 9/5/2026 | Price change | $239,900-1.2%$186/sqft |
Source:  Stellar MLS #TB8512273 Report a problem Stellar MLS #TB8512273 Report a problem | ||
| 8/19/2026 | Price change | $242,900-1.2%$188/sqft |
Source: Stellar MLS #TB8512273 Report a problem | ||
| 7/29/2026 | Price change | $245,900-1.6%$191/sqft |
Source: Stellar MLS #TB8512273 Report a problem | ||
| 6/29/2026 | Price change | $249,900-1.2%$194/sqft |
Source: Stellar MLS #TB8512273 Report a problem | ||
| 5/26/2026 | Listed for sale | $252,900+104.8%$196/sqft |
Source: Stellar MLS #TB8512273 Report a problem | ||
| 12/4/2012 | Sold | $123,500-11.7%$96/sqft |
Source: Public Record Report a problem | ||
| 6/13/2012 | Listing removed | $139,900$108/sqft |
Source: CENTURY 21 Acclaim Realty Co. #T2506022 Report a problem | ||
| 5/11/2012 | Listed for sale | $139,900$108/sqft |
Source: CENTURY 21 Acclaim Realty Co. #T2506022 Report a problem | ||
| 3/20/2012 | Listing removed | $139,900$108/sqft |
Source: CENTURY 21 Acclaim Realty Co. #T2506022 Report a problem | ||
| 2/18/2012 | Listed for sale | $139,900-0.1%$108/sqft |
Source: CENTURY 21 Acclaim Realty Co. #T2506022 Report a problem | ||
| 6/3/2005 | Sold | $140,100+55.7%$109/sqft |
Source: Stellar MLS #T2103709 Report a problem | ||
| 11/14/2001 | Sold | $90,000+8.4%$70/sqft |
Source: Public Record Report a problem | ||
| 11/8/1996 | Sold | $83,000$64/sqft |
Source: Public Record Report a problem | ||
Public tax history
| Year | Property taxes | Tax assessment |
|---|---|---|
| 2025 | $4,200 +10.8% | $195,888 +10% |
| 2024 | $3,791 +7.1% | $178,080 +10% |
| 2023 | $3,539 +10.8% | $161,891 +10% |
| 2022 | $3,194 +16.8% | $147,174 +10% |
| 2021 | $2,735 +93% | $133,795 +27.8% |
| 2020 | $1,417 +7.1% | $104,670 +2.9% |
| 2019 | $1,323 | $101,756 +1.9% |
| 2018 | $1,323 +1.5% | $99,859 -3.1% |
| 2017 | $1,304 +2.1% | $103,036 +7.6% |
| 2016 | $1,277 +1.7% | $95,793 +0.7% |
| 2015 | $1,256 +0.2% | $95,127 +0.8% |
| 2014 | $1,253 | $94,372 -6% |
| 2013 | $1,253 +27% | $100,424 +20.5% |
| 2012 | $987 +0.5% | $83,348 +0.4% |
| 2011 | $981 +0.3% | $82,989 -0.6% |
| 2010 | $979 -15.5% | $83,488 -9.8% |
| 2009 | $1,159 -28.2% | $92,515 -19.7% |
| 2008 | $1,614 -27.5% | $115,264 -12.6% |
| 2007 | $2,225 -32.5% | $131,918 -7.5% |
| 2006 | $3,297 +15.2% | $142,613 +20.1% |
| 2005 | $2,861 | $118,755 +14% |
| 2004 | -- | $104,128 +19% |
| 2003 | -- | $87,526 +2.4% |
| 2002 | -- | $85,475 +21.3% |
| 2001 | -- | $70,442 0% |
| 2000 | $1,243 | $70,472 |
Find assessor info on the county website
Monthly payment
Est. payment
Payment breakdown
Explore the cost of this home by adjusting the details. Changes won't be saved.Climate risks
Neighborhood: Summerfield
Similar homes
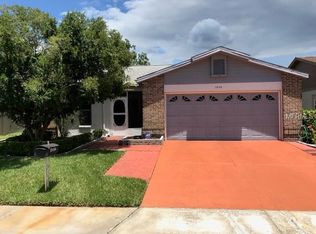
- $320,0004 bd2 ba1.9k sqft10933 SUBTLE TRAIL DRIVE, RIVERVIEW, FL 33569For Sale
 MLS ID #TB8347731, Vicki Strickler PA, PREMIER REALTY. Stellar MLS
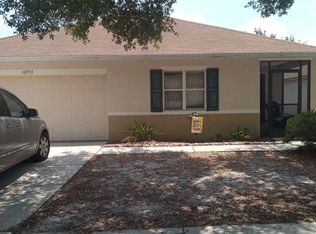
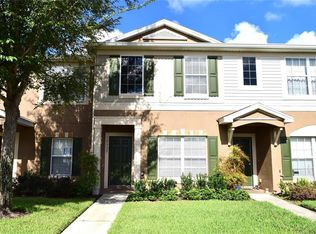
 - $214,9002 bd3 ba1.3k sqft12337 FOXMOOR PEAK DRIVE, RIVERVIEW, FL 33579For Sale
 MLS ID #TB8556219, Gene Faircloth, EXIT BAYSHORE REALTY. Stellar MLS
 - $290,0003 bd2 ba1.5k sqft10606 WALKER VISTA DRIVE, RIVERVIEW, FL 33578For Sale
 MLS ID #TB8459707, Nelson Mateus, DALTON WADE INC. Stellar MLS
 - $310,0004 bd2 ba1.5k sqft10728 SHADY PRESERVE DRIVE, RIVERVIEW, FL 33579For Sale
 MLS ID #TB8526819, Carol Pressley, CHARLES RUTENBERG REALTY INC. Stellar MLS
 - $213,9503 bd2 ba1.2k sqft520 FAIRHOPE DRIVE, APOLLO BEACH, FL 33572For SaleMLS ID #TB8554054, Terry Connors, II, MERIDIAN RESIDE. Stellar MLS
- $200,5002 bd3 ba1.5k sqft10815 BRICKSIDE COURT, RIVERVIEW, FL 33579For SaleMLS ID #TB8531375, Andrew Skidmore, ALL READY PROPERTY MANAGEMENT. Stellar MLS
- $304,0003 bd2 ba1.3k sqft10328 SUMMERVIEW CIRCLE, RIVERVIEW, FL 33578For SaleMLS ID #TB8510445, Cecilia Weber, DALTON WADE INC. Stellar MLS
- $195,0002 bd2 ba1.1k sqft703 HUXLEY PLACE, SUN CITY CENTER, FL 33573For SaleMLS ID #TB8559468, Chris Spooner, EXP REALTY LLC. Stellar MLS
- $165,0003 bd3 ba1.4k sqft10931 KEYS GATE DRIVE, RIVERVIEW, FL 33579For SaleMLS ID #TB8542574, Thomas Joseph, MARKELL & ASSOCIATES REALTORS. Stellar MLS
- $310,0003 bd2 ba1.5k sqft10507 WALKER VISTA DRIVE, RIVERVIEW, FL 33578For SaleMLS ID #G5116575, Matt Buttner, LIST NOW REALTY, LLC. Stellar MLS
- $279,9003 bd2 ba1.2k sqft7628 CLOVELLY PARK PLACE, APOLLO BEACH, FL 33572For SaleMLS ID #TB8552021, Danna Frost, RE/MAX BAYSIDE REALTY LLC. Stellar MLS
- $250,0003 bd2 ba1.8k sqft4716 LITTLE DENISE COURT, VALRICO, FL 33594For SaleMLS ID #L4960268, Pat Pearson, VIEWPOINT VALUE REALTY. Stellar MLS
- $265,0003 bd2 ba1.5k sqft11577 CAPTIVA KAY DRIVE, RIVERVIEW, FL 33569For SaleMLS ID #TB8468495, Sherry Zappia, MY HOMETOWN REALTY LLC. Stellar MLS
- $269,0002 bd2 ba1.7k sqft906 BLUEWATER DRIVE, SUN CITY CENTER, FL 33573For SaleMLS ID #O6449639, Steven Koleno, BEYCOME OF FLORIDA LLC. Stellar MLS
- $237,5003 bd3 ba1.4k sqft6913 MARBLE FAWN PLACE, RIVERVIEW, FL 33578For SaleMLS ID #TB8419454, Rosanna Torres, AVENUE HOMES LLC. Stellar MLS
- $314,9004 bd2 ba1.3k sqft11125 LAKE TAHOE DR, RIVERVIEW, FL 33569For SaleMLS ID #TB8552559, Danna Frost, RE/MAX BAYSIDE REALTY LLC. Stellar MLS
- $249,9003 bd3 ba1.6k sqft6717 EAGLE FEATHER DRIVE, RIVERVIEW, FL 33578For SaleMLS ID #TB8534981, Jennifer Boleyn, KELLER WILLIAMS SUBURBAN TAMPA. Stellar MLS
- $234,9002 bd2 ba1.2k sqft225 S PORT ROYAL LANE, APOLLO BEACH, FL 33572For SaleMLS ID #TB8545755, Judith Martin, KELLER WILLIAMS SOUTH SHORE. Stellar MLS
- $262,0003 bd2 ba1.2k sqft5104 DANDELION STREET, APOLLO BEACH, FL 33572For SaleMLS ID #S5149790, Juan Oberto, AGENT TRUST REALTY CORPORATION. Stellar MLS
- $257,9003 bd3 ba1.6k sqft4842 BARNSTEAD DRIVE, RIVERVIEW, FL 33578For SaleMLS ID #TB8545220, Regina Byrd, EXP REALTY LLC. Stellar MLS
