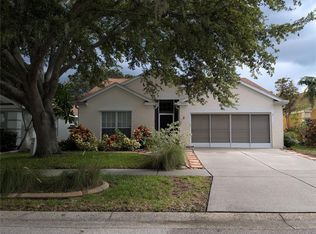
Short Sale. **Short Sale...This beautifully designed 4-bedroom, 2-bathroom home offers 1,930 sq. ft. of comfortable and functional living space in the heart of Riverview. Located in a desirable, established neighborhood near Big Bend Rd and US-301, this home provides the perfect blend of space, privacy, and convenience. Inside, the open floor plan is bright and inviting, with a spacious living area that flows seamlessly into a large kitchen and dining space. The kitchen is well-equipped with modern appliances, ample counter space, and plenty of storage—ideal for cooking, entertaining, or enjoying family meals. Large windows allow for plenty of natural light, creating a warm and welcoming atmosphere. The primary suite is a private retreat, featuring a walk-in closet and an en-suite bathroom with dual sinks and a relaxing shower. Three additional bedrooms offer plenty of flexibility for family, guests, or a home office. One of the highlights of this home is the expansive backyard. Unlike many properties in the area, this home sits on a large lot, providing ample outdoor space for gardening, play, or future upgrades like a pool or outdoor kitchen. The yard is fully fenced and offers excellent privacy, with no direct rear neighbors. A screened-in porch adds a perfect spot for morning coffee, evening relaxation, or year-round outdoor entertaining without worrying about bugs. Beyond the home itself, the location is a major plus. Riverview is one of the fastest-growing communities in the Tampa Bay area, offering top-rated schools, beautiful parks, and a variety of recreational opportunities. Nearby, you’ll find shopping centers, grocery stores, and popular restaurants, with options like Summerfield Golf Club and the scenic Alafia River just a short drive away. Easy access to I-75 makes commuting to downtown Tampa, Brandon, and MacDill Air Force Base convenient. With its spacious interior, private outdoor space, and prime location, this home is the perfect place to settle down and enjoy everything Riverview has to offer. Schedule your showing today!
For sale
$320,000
10933 SUBTLE TRAIL DRIVE, RIVERVIEW, FL 33569
4beds
1,930sqft
Single Family Residence
Built in 2004
6,269 Square Feet Lot
$-- Zestimate®
$166/sqft
$30/mo HOA
What's special
Expansive backyardOpen floor planBright and invitingPlenty of storageAmple counter spaceWalk-in closetYard is fully fenced
- 88 days
- 176
- 10
Zillow last checked:
Listing updated:
Listed by:
Vicki Strickler PA 813-967-0731,
PREMIER REALTY 727-687-2324
Source: Stellar MLS,MLS#: TB8347731 Originating MLS: Suncoast Tampa
Originating MLS: Suncoast Tampa
Facts & features
Interior
Bedrooms & bathrooms
- Bedrooms: 4
- Bathrooms: 2
- Full bathrooms: 2
Rooms
- Room types: Utility Room
Primary bedroom
- Features: Built-in Closet
- Level: First
- Area: 168 Square Feet
- Dimensions: 12x14
Bedroom 2
- Features: Built-in Closet
- Level: First
- Area: 132 Square Feet
- Dimensions: 11x12
Bedroom 3
- Features: Built-in Closet
- Level: First
- Area: 110 Square Feet
- Dimensions: 11x10
Bedroom 4
- Features: Built-in Closet
- Level: First
- Area: 110 Square Feet
- Dimensions: 11x10
Primary bathroom
- Features: Tub With Shower
- Level: First
Dinette
- Level: First
- Area: 30 Square Feet
- Dimensions: 5x6
Dining room
- Level: First
- Area: 180 Square Feet
- Dimensions: 15x12
Family room
- Level: First
- Area: 156 Square Feet
- Dimensions: 13x12
Kitchen
- Features: Breakfast Bar, Pantry
- Level: First
- Area: 80 Square Feet
- Dimensions: 8x10
Living room
- Level: First
- Area: 180 Square Feet
- Dimensions: 15x12
Heating
- Central, Electric
Cooling
- Central Air
Appliances
- Included: Dishwasher, Disposal, Electric Water Heater, Range, Range Hood, Refrigerator
- Laundry: Inside
Features
- Eating Space In Kitchen, Living Room/Dining Room Combo, Split Bedroom, Walk-In Closet(s)
- Flooring: Carpet, Vinyl
- Has fireplace: No
Interior area
- Total structure area: 2,600
- Total interior livable area: 1,930 sqft
Video & virtual tour
Property
Parking
- Total spaces: 2
- Parking features: Garage Door Opener
- Attached garage spaces: 2
Features
- Levels: One
- Stories: 1
- Exterior features: Other
- Fencing: Fenced
Lot
- Size: 6,269 Square Feet
- Dimensions: 52 x 120
- Features: In County, Sidewalk, Street Dead-End
Details
- Parcel number: U17312071PB0000000014.0
- Zoning: PD
- Special conditions: Short Sale
Construction
Type & style
- Home type: SingleFamily
- Architectural style: Contemporary
- Property subtype: Single Family Residence
Materials
- Block, Stucco
- Foundation: Slab
- Roof: Shingle
Condition
- New construction: No
- Year built: 2004
Utilities & green energy
- Sewer: Public Sewer
- Water: Public
- Utilities for property: Cable Available, Public, Street Lights
Community & HOA
Community
- Features: Deed Restrictions, Park, Playground
- Security: Security System Owned, Smoke Detector(s)
- Pet fee: $0 monthly
- Subdivision: SOUTH FORK UNIT 3
HOA
- Has HOA: Yes
- Amenities included: Park, Playground
- HOA fee: $30 monthly
- HOA name: Benjamin Myers
- HOA phone: 813-991-1153
Location
- Region: Riverview
Financial & listing details
- Price per square foot: $166/sqft
- Tax assessed value: $266,372
- Annual tax amount: $6,555
- Date on market: 2/7/2025
- Cumulative days on market: 559 days
- Listing terms: Cash,Conventional,FHA,VA Loan
- Ownership: Fee Simple
- Total actual rent: 0
- Road surface type: Paved, Asphalt
Foreclosure details
Estimated market value
Not available
Estimated sales range
Not available
Not available
Price history
| Date | Event | Price |
|---|---|---|
| 7/8/2026 | Listed for sale | $320,000-4.5%$166/sqft |
Source:  Stellar MLS #TB8347731 Report a problem Stellar MLS #TB8347731 Report a problem | ||
| 6/27/2026 | Listing removed | $335,000$174/sqft |
Source: Stellar MLS #TB8347731 Report a problem | ||
| 6/16/2025 | Price change | $335,000-4.3%$174/sqft |
Source: Stellar MLS #TB8347731 Report a problem | ||
| 2/7/2025 | Listed for sale | $350,000+40%$181/sqft |
Source: Stellar MLS #TB8347731 Report a problem | ||
| 6/8/2023 | Sold | $250,000+38.9%$130/sqft |
Source: Public Record Report a problem | ||
| 9/18/2007 | Sold | $180,000+23.5%$93/sqft |
Source: Public Record Report a problem | ||
| 11/4/2004 | Sold | $145,700$75/sqft |
Source: Public Record Report a problem | ||
Public tax history
| Year | Property taxes | Tax assessment |
|---|---|---|
| 2025 | $6,874 +3.3% | $266,372 -0.8% |
| 2024 | $6,656 +195.3% | $268,609 +135.5% |
| 2023 | $2,254 +14.9% | $114,061 +3% |
| 2022 | $1,961 +2.7% | $110,739 +3% |
| 2021 | $1,910 +3.4% | $107,514 +1.4% |
| 2020 | $1,846 -35.6% | $106,030 +4.9% |
| 2019 | $2,866 | $101,060 +1.9% |
| 2018 | $2,866 +1.8% | $99,176 -29.4% |
| 2017 | $2,814 +1% | $140,415 +47.6% |
| 2016 | $2,785 +2.1% | $95,138 +0.7% |
| 2015 | $2,727 -3.5% | $94,477 +0.8% |
| 2014 | $2,827 | $93,727 +1.5% |
| 2013 | $2,827 -0.7% | $92,342 +1.7% |
| 2012 | $2,847 -0.1% | $90,798 -0.1% |
| 2011 | $2,850 -6.4% | $90,848 -10.3% |
| 2010 | $3,045 -10% | $101,247 -14.2% |
| 2009 | $3,383 -17.8% | $117,958 -22.2% |
| 2008 | $4,117 -26.4% | $151,623 -18.7% |
| 2007 | $5,594 -3.1% | $186,584 +4.2% |
| 2006 | $5,772 +10.4% | $179,071 +23.6% |
| 2005 | $5,230 | $144,875 +460.2% |
| 2004 | -- | $25,859 |
Find assessor info on the county website
Monthly payment
Est. payment
Payment breakdown
Explore the cost of this home by adjusting the details. Changes won't be saved.Climate risks
Neighborhood: Southfork
Nearby schools
Schools provided by the listing agent
- Elementary: Summerfield-HB
- Middle: Eisenhower-HB
- High: East Bay-HB
Source: Stellar MLS. This data may not be complete. We recommend contacting the local school district to confirm school assignments for this home.
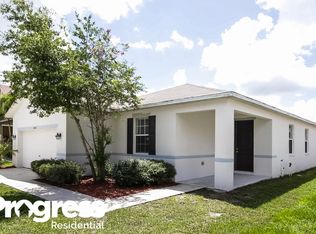
- $313,9003 bd2 ba1.7k sqft10935 Subtle Trail Dr, Riverview, FL 33579Off Market
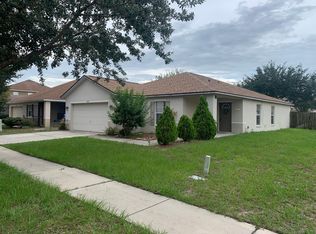
- $313,0003 bd2 ba1.7k sqft10929 Subtle Trail Dr, Riverview, FL 33579Off Market
- $378,3005 bd2 ba3k sqft10937 Subtle Trail Dr, Riverview, FL 33579Off Market
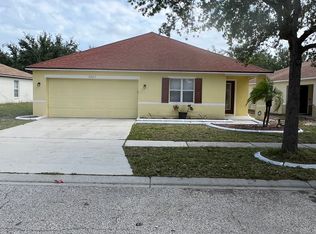
- $330,3004 bd2 ba1.9k sqft10927 Subtle Trail Dr, Riverview, FL 33579Off Market
Similar homes
- $310,0004 bd2 ba1.5k sqft10728 SHADY PRESERVE DRIVE, RIVERVIEW, FL 33579For Sale

 MLS ID #TB8526819, Carol Pressley, CHARLES RUTENBERG REALTY INC. Stellar MLS
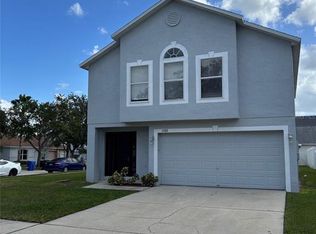
 - $310,0004 bd3 ba1.9k sqft11102 SUMMER STAR DRIVE, RIVERVIEW, FL 33579For Sale
 MLS ID #TB8384960, Kimberly Kuhnast, PRINCIPLE REALTY, LLC. Stellar MLS
 - $285,0003 bd2 ba1.2k sqft13427 LARAWAY DRIVE, RIVERVIEW, FL 33579For Sale
 MLS ID #A4691024, Laura Auten, ELEVATE REALTY LLC. Stellar MLS
 - $315,0003 bd2 ba1.5k sqft10507 WALKER VISTA DRIVE, RIVERVIEW, FL 33578For Sale
 MLS ID #G5116575, Matt Buttner, LIST NOW REALTY, LLC. Stellar MLS
 - $314,9004 bd2 ba1.3k sqft11125 LAKE TAHOE DR, RIVERVIEW, FL 33569For SaleMLS ID #TB8552559, Danna Frost, RE/MAX BAYSIDE REALTY LLC. Stellar MLS
- $364,9003 bd2 ba1.8k sqft13344 WATERLEAF GARDEN CIRCLE, RIVERVIEW, FL 33579For SaleMLS ID #W7889611, Joseph DiPaula, RE/MAX CHAMPIONS. Stellar MLS
- $304,0003 bd2 ba1.3k sqft10328 SUMMERVIEW CIRCLE, RIVERVIEW, FL 33578For SaleMLS ID #TB8510445, Cecilia Weber, DALTON WADE INC. Stellar MLS
- $445,5004 bd3 ba2.3k sqft10761 BANFIELD DRIVE, RIVERVIEW, FL 33579For SaleMLS ID #TB8535162, Rea Vallieres, COLDWELL BANKER REALTY. Stellar MLS
- $304,9004 bd3 ba1.9k sqft14832 CRESCENT ROCK DRIVE, WIMAUMA, FL 33598For SaleMLS ID #TB8525947, Iris Wilson, VERANDA REALTY GROUP. Stellar MLS
- $318,0004 bd2 ba1.9k sqft1701 CHALKSAND WAY, RUSKIN, FL 33570For SaleMLS ID #TB8526913, Darius Carter, CARTER CLAYTON REALTY. Stellar MLS
- $309,0003 bd2 ba2k sqft7343 FOREST MERE DRIVE, RIVERVIEW, FL 33578For SaleMLS ID #TB8442279, Marsh Bilby, NEXTHOME LUXE COASTAL. Stellar MLS
- $275,0003 bd3 ba1.6k sqft11813 DUMAINE VALLEY ROAD, RIVERVIEW, FL 33579For SaleMLS ID #TB8532952, Sureka Pothapu, PEOPLE'S CHOICE REALTY SVC LLC. Stellar MLS
- $449,9994 bd2 ba2.3k sqft11317 SYLVAN GREEN LANE, RIVERVIEW, FL 33569For SaleMLS ID #TB8554670, Amanda Canaan, FLORIDA PM PROS LLC. Stellar MLS
- $340,0004 bd2 ba1.9k sqft106 CASCADE BEND DRIVE, RUSKIN, FL 33570For SaleMLS ID #TB8552439, Alex Valles, VANDERLEELIE & ASSOC.RE ESTATE. Stellar MLS
- $325,0004 bd2 ba1.9k sqft444 Serenity Mill LOOP, RUSKIN, FL 33570For Sale
 MLS ID #226022344, Cheryl Colsch, Waterfront Realty Group Inc. SWFLMLS
 - $325,0003 bd3 ba1.6k sqft4411 BANYAN TREE PLACE, RIVERVIEW, FL 33578For SaleMLS ID #TB8493166, Mary Parks, FUTURE HOME REALTY INC. Stellar MLS
- $380,0003 bd2 ba1.7k sqft2041 SHADOW PINE DRIVE, BRANDON, FL 33511For SaleMLS ID #TB8553581, Kenny Reisner, REALTY ONE GROUP MVP. Stellar MLS
- $335,0002 bd2 ba1.6k sqft420 S BROCKFIELD DRIVE, SUN CITY CENTER, FL 33573For SaleMLS ID #O6311982, Steven Koleno, BEYCOME OF FLORIDA LLC. Stellar MLS
- $279,9003 bd2 ba2k sqft8018 CHERRY BRANCH DRIVE, RUSKIN, FL 33573For SaleMLS ID #TB8545453, Helene Folkes, THE ELITE REALTY EXPERIENCE. Stellar MLS
