Beautiful three bedrooms, two full bathrooms, and 1 half bath, this well maintained home provides a spacious and functional layout ideal for everyday living and entertaining. The kitchen, complete with appliances and eat-in dining and breakfast bar, features sliding glass doors that lead to a covered lanai, creating the perfect indoor-outdoor flow. Step outside and enjoy your peaceful waterview, an ideal spot for morining coffee, relaxing evenings, or casual dining. Upstairs, you'll find a versatile loft area that can be used as a home office, media space, reading nook, or play area-perfect for today's flexible living. The primary suite with pond view offers a private retreat with double sinks, a walk-in shower, and a spacious walk-in closet. Two additional bedrooms share a full bathroom with a tub/shower combination, and laundry area (washer and dryer convey) is upstairs next to the bedrooms water bill is included in the monthly HOA. Located in a prime Riverview location, you'll be just minutes away from restaurants, shopping, and everyday conveniences. If you are looking for investment property this is wonderful oppturnuity to buy the property with tenant already placed.The community offers great amenities, such as pools, tennis, pickle ball, basketball courts, dog park, fitness center, and more.
For sale
$275,000
11813 DUMAINE VALLEY ROAD, RIVERVIEW, FL 33579
3beds
1,670sqft
Townhouse
Built in 2021
1,765 Square Feet Lot
$272,300 Zestimate®
$165/sqft
$352/mo HOA
What's special
Covered lanaiVersatile loft areaTwo additional bedroomsBreakfast barThree bedroomsPeaceful waterviewPrivate retreat
- 70 days
- 69
- 0
Zillow last checked:
Listing updated:
Listed by:
Sureka Pothapu 813-507-2945,
PEOPLE'S CHOICE REALTY SVC LLC 813-933-0677
Source: Stellar MLS,MLS#: TB8532952 Originating MLS: Suncoast Tampa
Originating MLS: Suncoast Tampa
Facts & features
Interior
Bedrooms & bathrooms
- Bedrooms: 3
- Bathrooms: 3
- Full bathrooms: 2
- 1/2 bathrooms: 1
Primary bedroom
- Features: Dual Sinks, Walk-In Closet(s)
- Level: Second
Bedroom 2
- Features: Linen Closet
- Level: Second
Bedroom 3
- Features: Linen Closet
- Level: Second
Bathroom 1
- Features: No Closet
- Level: Second
Bathroom 2
- Features: No Closet
- Level: Second
Kitchen
- Features: Storage Closet
- Level: First
Laundry
- Features: No Closet
- Level: Second
Living room
- Features: No Closet
- Level: First
Heating
- Electric
Cooling
- Central Air
Appliances
- Included: Convection Oven, Cooktop, Dishwasher, Disposal, Dryer, Microwave, Refrigerator
- Laundry: Laundry Closet
Features
- Ceiling Fan(s)
- Flooring: Carpet, Ceramic Tile
- Windows: Hurricane Shutters
- Has fireplace: No
Interior area
- Total structure area: 1,670
- Total interior livable area: 1,670 sqft
Video & virtual tour
Property
Parking
- Total spaces: 1
- Parking features: Garage - Attached
- Attached garage spaces: 1
Features
- Levels: Two
- Stories: 2
Lot
- Size: 1,765 Square Feet
Details
- Parcel number: U103120C1Z00000800005.0
- Zoning: PD
- Special conditions: None
Construction
Type & style
- Home type: Townhouse
- Property subtype: Townhouse
Materials
- Block
- Foundation: Slab
- Roof: Shingle
Condition
- New construction: No
- Year built: 2021
Utilities & green energy
- Sewer: Public Sewer
- Water: Public
- Utilities for property: Electricity Available
Community & HOA
Community
- Features: Park, Pool, Sidewalks
- Pet fee: $0 monthly
- Subdivision: SUMMERFIELD TR 19
HOA
- Has HOA: Yes
- Services included: Maintenance Structure, Sewer, Trash, Water
- HOA fee: $352 monthly
- HOA name: Townes at summerfeild creek
- HOA phone: 813-671-2005
- Second HOA name: summerfeild master community
Location
- Region: Riverview
Financial & listing details
- Price per square foot: $165/sqft
- Tax assessed value: $238,750
- Annual tax amount: $5,070
- Date on market: 7/26/2026
- Cumulative days on market: 56 days
- Ownership: Fee Simple
- Total actual rent: 29400
- Electric utility on property: Yes
- Road surface type: Paved
Estimated market value
$272,300
$259,000 - $286,000
$2,083/mo
Price history
| Date | Event | Price |
|---|---|---|
| 7/26/2026 | Listed for sale | $275,000+1.5%$165/sqft |
Source:  Stellar MLS #TB8532952 Report a problem Stellar MLS #TB8532952 Report a problem | ||
| 12/2/2024 | Listing removed | $271,0400%$162/sqft |
Source: Stellar MLS #T3319657 Report a problem | ||
| 4/10/2024 | Listing removed | -- |
Source: Zillow Rentals Report a problem | ||
| 1/9/2024 | Listed for rent | $3,400$2/sqft |
Source: Zillow Rentals Report a problem | ||
| 12/14/2021 | Sold | $271,100+0%$162/sqft |
Source: Public Record Report a problem | ||
| 7/26/2021 | Pending sale | $271,040$162/sqft |
Source: Stellar MLS #T3319657 Report a problem | ||
| 7/22/2021 | Listed for sale | $271,040$162/sqft |
Source: Stellar MLS #T3319657 Report a problem | ||
Public tax history
| Year | Property taxes | Tax assessment |
|---|---|---|
| 2025 | $5,071 +3.6% | $238,750 -1.7% |
| 2024 | $4,892 +5.9% | $242,955 +6.2% |
| 2023 | $4,619 +0.2% | $228,792 +6.3% |
| 2022 | $4,609 +1717.5% | $215,188 +4747.7% |
| 2021 | $254 | $4,439 |
Find assessor info on the county website
Monthly payment
Est. payment
Payment breakdown
Explore the cost of this home by adjusting the details. Changes won't be saved.Climate risks
Neighborhood: 33579
- $249,5003 bd2 ba1.6k sqft11817 Dumaine Valley Rd, Riverview, FL 33579Off Market

- $266,5003 bd2 ba1.6k sqft11819 Dumaine Valley Rd, Riverview, FL 33579Off Market
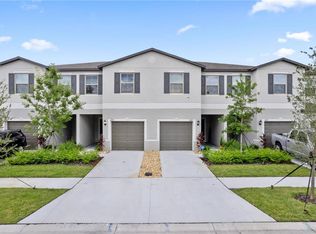
- $250,0003 bd3 ba1.6k sqft11823 Dumaine Valley Rd, Riverview, FL 33579Sold
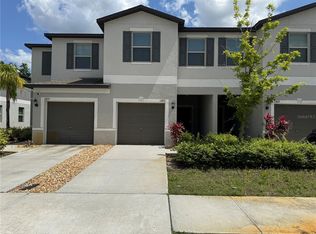
- $253,500-- bd2 ba1.5k sqft11827 Dumaine Valley Rd, Riverview, FL 33579Off Market
Similar homes
- $310,0004 bd2 ba1.5k sqft10728 SHADY PRESERVE DRIVE, RIVERVIEW, FL 33579For Sale

 MLS ID #TB8526819, Carol Pressley, CHARLES RUTENBERG REALTY INC. Stellar MLS
 - $265,0003 bd2 ba1.5k sqft11577 CAPTIVA KAY DRIVE, RIVERVIEW, FL 33569For Sale
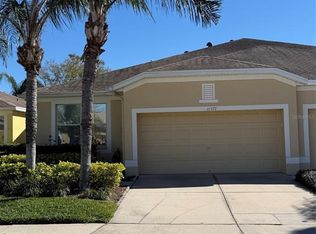 MLS ID #TB8468495, Sherry Zappia, MY HOMETOWN REALTY LLC. Stellar MLS
 - $310,0004 bd3 ba1.9k sqft11102 SUMMER STAR DRIVE, RIVERVIEW, FL 33579For Sale
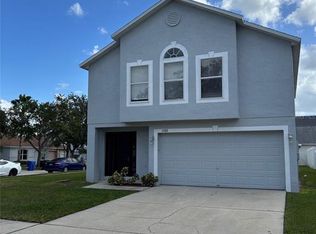 MLS ID #TB8384960, Kimberly Kuhnast, PRINCIPLE REALTY, LLC. Stellar MLS
 - $289,9003 bd3 ba1.6k sqft10824 QUICKWATER COURT, RIVERVIEW, FL 33569For Sale
 MLS ID #TB8401663, Brandi Gabbard, SUNCOAST REALTY SOLUTIONS, LLC. Stellar MLS
 - $265,0003 bd3 ba1.6k sqft4924 CHATHAM GATE DRIVE, RIVERVIEW, FL 33578For SaleMLS ID #TB8528221, Richard Miller, GOLD REAL ESTATE SOLUTIONS. Stellar MLS
- $245,0003 bd3 ba1.7k sqft8771 FALLING BLUE PLACE, RIVERVIEW, FL 33578For SaleMLS ID #TB8533248, Ramon Farias, COLDWELL BANKER REALTY. Stellar MLS
- $304,0003 bd2 ba1.3k sqft10328 SUMMERVIEW CIRCLE, RIVERVIEW, FL 33578For SaleMLS ID #TB8510445, Cecilia Weber, DALTON WADE INC. Stellar MLS
- $238,8883 bd3 ba1.5k sqft10851 KENSINGTON PARK AVENUE, RIVERVIEW, FL 33578For SaleMLS ID #TB8542735, Alfred Rivera, REALTY ONE GROUP ADVANTAGE. Stellar MLS
- $239,9993 bd3 ba1.4k sqft7024 WOODCHASE GLEN DRIVE, RIVERVIEW, FL 33578For SaleMLS ID #TB8534835, Nicolas Lahera Jr., DALTON WADE INC. Stellar MLS
- $249,7004 bd2 ba2k sqft7310 RIVERVIEW DRIVE, RIVERVIEW, FL 33578For SaleMLS ID #TB8545233, Sherri Southwell, LPT REALTY, LLC. Stellar MLS
- $279,9003 bd2 ba2k sqft8018 CHERRY BRANCH DRIVE, RUSKIN, FL 33573For SaleMLS ID #TB8545453, Helene Folkes, THE ELITE REALTY EXPERIENCE. Stellar MLS
- $315,0003 bd2 ba1.5k sqft10507 WALKER VISTA DRIVE, RIVERVIEW, FL 33578For SaleMLS ID #G5116575, Matt Buttner, LIST NOW REALTY, LLC. Stellar MLS
- $263,0003 bd3 ba1.7k sqft5308 ALOHA SEED DRIVE, SEFFNER, FL 33584For SaleMLS ID #TB8531313, Marianna Cadeau, SUNCOAST REALTY SOLUTIONS, LLC. Stellar MLS
- $314,9004 bd2 ba1.3k sqft11125 LAKE TAHOE DR, RIVERVIEW, FL 33569For SaleMLS ID #TB8552559, Danna Frost, RE/MAX BAYSIDE REALTY LLC. Stellar MLS
- $235,0003 bd3 ba1.4k sqft7037 WOODCHASE GLEN DRIVE, RIVERVIEW, FL 33578For SaleMLS ID #TB8458282, Carla Borda, RE/MAX REALTY UNLIMITED. Stellar MLS
- $385,0002 bd2 ba1.3k sqft12818 TALLOWOOD DRIVE, RIVERVIEW, FL 33579For SaleMLS ID #TB8533302, Charles Delarosa, EXP REALTY LLC. Stellar MLS
- $290,0003 bd2 ba1.4k sqft7111 AMELIA COVE COURT, SUN CITY CENTER, FL 33573For SaleMLS ID #O6410434, Kelita Uzcategui, VENOSA REALTY LLC. Stellar MLS
- $225,0002 bd3 ba1.3k sqft6236 OLIVEDALE DRIVE, RIVERVIEW, FL 33578For SaleMLS ID #TB8541980, Kyle Keller, CHARLES RUTENBERG REALTY INC. Stellar MLS
- $299,9004 bd3 ba1.9k sqft14428 DUNROBIN DRIVE, WIMAUMA, FL 33598For SaleMLS ID #TB8498553, Jonathan Oliver, ACCLAIM REALTY CO.. Stellar MLS
- $260,0003 bd2 ba1.2k sqft5104 DANDELION STREET, APOLLO BEACH, FL 33572For SaleMLS ID #S5149790, Juan Oberto, AGENT TRUST REALTY CORPORATION. Stellar MLS
