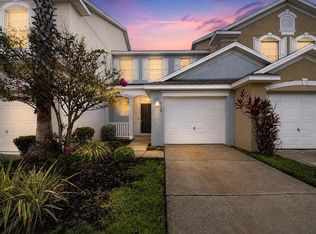
Welcome home to this beautifully maintained 3-bedroom, 2.5-bath townhome featuring a spacious open-concept floor plan designed for comfortable living and easy entertaining. The main level offers a bright and inviting living and dining area with durable tile flooring throughout, a convenient half bath, and sliding glass doors leading to a private back patio—perfect for relaxing or enjoying your morning coffee. The kitchen boasts granite countertops, stainless steel appliances, and ample cabinet and counter space, making meal preparation a breeze. Upstairs, you'll find a generously sized primary suite with an en-suite bathroom, along with two additional bedrooms and a full guest bathroom, providing plenty of space for family, guests, or a home office. Ideally located just minutes from I-75 and I-4, this home offers easy access to shopping, dining, entertainment, and major commuter routes, making it a perfect choice for those seeking both comfort and convenience.
For sale
$239,999
7024 WOODCHASE GLEN DRIVE, RIVERVIEW, FL 33578
3beds
1,400sqft
Townhouse
Built in 2017
1,745 Square Feet Lot
$237,500 Zestimate®
$171/sqft
$330/mo HOA
What's special
- 23 days |
- 276 |
- 19 |
Zillow last checked:
Listing updated:
Listed by:
Nicolas Lahera Jr. 813-484-9888,
DALTON WADE INC 888-668-8283
Source: Stellar MLS,MLS#: TB8534835 Originating MLS: Suncoast Tampa
Originating MLS: Suncoast Tampa
Facts & features
Interior
Bedrooms & bathrooms
- Bedrooms: 3
- Bathrooms: 3
- Full bathrooms: 2
- 1/2 bathrooms: 1
Primary bedroom
- Features: Walk-In Closet(s)
- Level: Second
Kitchen
- Features: Stone Counters
- Level: First
Living room
- Level: First
Heating
- Central
Cooling
- Central Air
Appliances
- Included: Dishwasher, Disposal, Dryer, Electric Water Heater, Microwave, Refrigerator, Washer
- Laundry: Upper Level
Features
- High Ceilings, Kitchen/Family Room Combo, Open Floorplan, PrimaryBedroom Upstairs, Stone Counters, Walk-In Closet(s)
- Flooring: Carpet, Ceramic Tile
- Doors: Sliding Doors
- Has fireplace: No
Interior area
- Total structure area: 1,400
- Total interior livable area: 1,400 sqft
Property
Parking
- Total spaces: 1
- Parking features: Garage - Attached
- Attached garage spaces: 1
Features
- Levels: Two
- Stories: 2
- Exterior features: Garden
Lot
- Size: 1,745 Square Feet
Details
- Parcel number: U1330199BT00000900003.0
- Zoning: PD
- Special conditions: None
Construction
Type & style
- Home type: Townhouse
- Property subtype: Townhouse
Materials
- Block, Stucco
- Foundation: Slab
- Roof: Shingle
Condition
- New construction: No
- Year built: 2017
Utilities & green energy
- Sewer: Public Sewer
- Water: None
- Utilities for property: Public
Community & HOA
Community
- Features: Clubhouse, Community Mailbox, Fitness Center, Irrigation-Reclaimed Water, Playground, Pool, Sidewalks
- Pet fee: $0 monthly
- Subdivision: OAK CREEK PRCL 3
HOA
- Has HOA: Yes
- Services included: Cable TV, Community Pool, Internet, Maintenance Structure, Maintenance Grounds, Pool Maintenance, Sewer, Trash, Water
- HOA fee: $330 monthly
- HOA name: Daphne Labrador
- HOA phone: 754-300-1340
Location
- Region: Riverview
Financial & listing details
- Price per square foot: $171/sqft
- Tax assessed value: $223,399
- Annual tax amount: $3,690
- Date on market: 8/4/2026
- Cumulative days on market: 19 days
- Listing terms: Cash,Conventional,FHA,VA Loan
- Ownership: Fee Simple
- Total actual rent: 0
- Road surface type: Paved
Estimated market value
$237,500
$226,000 - $249,000
$2,028/mo
Price history
| Date | Event | Price |
|---|---|---|
| 8/6/2026 | Listed for sale | $239,999+118.2%$171/sqft |
Source:  Stellar MLS #TB8534835 Report a problem Stellar MLS #TB8534835 Report a problem | ||
| 3/27/2019 | Sold | $110,000-33.6%$79/sqft |
Source: Public Record Report a problem | ||
| 1/3/2018 | Sold | $165,659$118/sqft |
Source: Public Record Report a problem | ||
Public tax history
| Year | Property taxes | Tax assessment |
|---|---|---|
| 2025 | $3,690 +6.5% | $157,702 +2.9% |
| 2024 | $3,466 +3.3% | $153,258 +3% |
| 2023 | $3,354 +4.6% | $148,794 +3% |
| 2022 | $3,205 +1.9% | $144,460 +3% |
| 2021 | $3,144 +2.3% | $140,252 +1.4% |
| 2020 | $3,073 +4.8% | $138,316 +2.3% |
| 2019 | $2,931 | $135,206 +1.9% |
| 2018 | $2,931 +0.4% | $132,685 +1226.8% |
| 2017 | $2,920 +214.6% | $10,000 |
| 2016 | $928 -0.4% | $10,000 |
| 2015 | $932 -0.5% | $10,000 |
| 2014 | $937 | $10,000 |
| 2013 | $937 +6.4% | $10,000 +44.8% |
| 2012 | $880 0% | $6,906 |
| 2011 | $881 +0.1% | $6,906 |
| 2010 | $880 -0.1% | $6,906 |
| 2009 | $880 +123.9% | $6,906 -35% |
| 2008 | $393 +84.6% | $10,624 |
| 2007 | $213 | $10,624 |
Find assessor info on the county website
Monthly payment
Est. payment
Payment breakdown
Explore the cost of this home by adjusting the details. Changes won't be saved.Climate risks
Neighborhood: Parkway Center
Nearby schools
GreatSchools rating
- 2/10Ippolito Elementary SchoolGrades: PK-5Distance: 0.3 mi
- 2/10Giunta Middle SchoolGrades: 6-8Distance: 2.4 mi
- 3/10Spoto High SchoolGrades: 9-12Distance: 0.7 mi
- $234,8003 bd2 ba1.4k sqft7022 Woodchase Glen Dr, Riverview, FL 33578Off Market
- $227,1003 bd2 ba1.4k sqft7026 Woodchase Glen Dr, Riverview, FL 33578Off Market

- $250,7003 bd3 ba1.4k sqft7028 Woodchase Glen Dr, Riverview, FL 33578Off Market

- $263,6003 bd3 ba1.5k sqft7020 Woodchase Glen Dr, Riverview, FL 33578Off Market
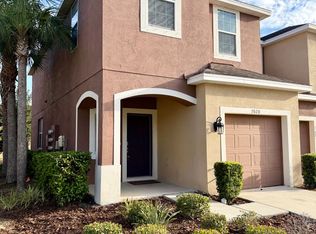
- $254,0003 bd3 ba1.4k sqft7030 Woodchase Glen Dr, Riverview, FL 33578Sold
- $261,3003 bd3 ba1.5k sqft7014 Woodchase Glen Dr, Riverview, FL 33578Off Market
- $276,0003 bd3 ba1.4k sqft7032 Woodchase Glen Dr, Riverview, FL 33578Sold
- $240,600-- bd2 ba1.4k sqft7012 Woodchase Glen Dr, Riverview, FL 33578Off Market
A local agent can set up tours, give advice and negotiate with sellers.
Similar homes
- $236,0003 bd3 ba1.4k sqft7037 WOODCHASE GLEN DRIVE, RIVERVIEW, FL 33578For Sale
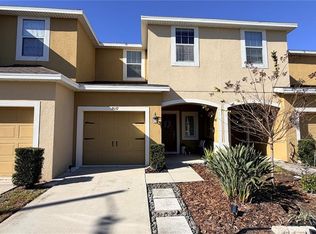
 MLS ID #TB8458282, Carla Borda, RE/MAX REALTY UNLIMITED. Stellar MLS
 - $258,9003 bd3 ba1.4k sqft6982 HOLLY HEATH DRIVE, RIVERVIEW, FL 33578For Sale
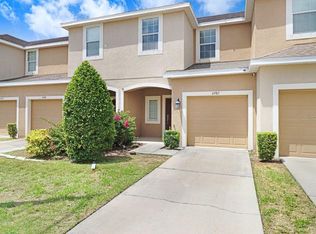 MLS ID #TB8525776, Mervin Walls, WALLS REALTY & ASSOCIATES, LLC. Stellar MLS
 - $259,0003 bd3 ba1.4k sqft6710 HOLLY HEATH DRIVE, RIVERVIEW, FL 33578For Sale
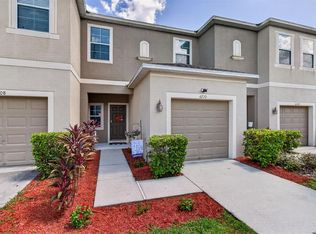 MLS ID #TB8533868, Susan Vaughn, COASTAL PROPERTIES GROUP INTERNATIONAL. Stellar MLS
 - $235,0002 bd3 ba1.3k sqft6236 OLIVEDALE DRIVE, RIVERVIEW, FL 33578For Sale
 MLS ID #TB8541980, Kyle Keller, CHARLES RUTENBERG REALTY INC. Stellar MLS
 - $250,0003 bd3 ba1.7k sqft8771 FALLING BLUE PLACE, RIVERVIEW, FL 33578For SaleMLS ID #TB8533248, Ramon Farias, COLDWELL BANKER REALTY. Stellar MLS
- $259,9003 bd3 ba1.6k sqft6717 EAGLE FEATHER DRIVE, RIVERVIEW, FL 33578For SaleMLS ID #TB8534981, Jennifer Boleyn, KELLER WILLIAMS SUBURBAN TAMPA. Stellar MLS
- $275,0003 bd3 ba1.4k sqft7043 SUMMER HOLLY PLACE, RIVERVIEW, FL 33578For SaleMLS ID #O6430471, Pablo Infante, III, JASON MITCHELL REAL ESTATE FLO. Stellar MLS
- $249,9003 bd3 ba1.9k sqft10676 LAKE MONTAUK DRIVE, RIVERVIEW, FL 33578For SaleMLS ID #TB8531171, Rob Van Stronder, KEY LIME REAL ESTATE INC. Stellar MLS
- $253,0002 bd3 ba1.4k sqft9157 HILLCROFT DRIVE, RIVERVIEW, FL 33578For SaleMLS ID #TB8505886, Sheyla Rodriguez Deinys, DALTON WADE INC. Stellar MLS
- $200,0002 bd3 ba1k sqft6236 OSPREY LAKE CIRCLE, RIVERVIEW, FL 33578For SaleMLS ID #TB8519320, Zulma Machain, MARK SPAIN REAL ESTATE. Stellar MLS
- $209,0002 bd3 ba1.2k sqft4754 CHATTERTON WAY, RIVERVIEW, FL 33578For SaleMLS ID #TB8519048, Lei Cheng, SERVICE NEAR REALTY. Stellar MLS
- $223,5002 bd3 ba1.2k sqft4630 CHATTERTON WAY, RIVERVIEW, FL 33578For SaleMLS ID #S5141463, Alexandra Arena Gil, EXP REALTY LLC. Stellar MLS
- $195,0002 bd3 ba1.1k sqft4535 KENNEWICK PLACE, RIVERVIEW, FL 33578For SaleMLS ID #TB8358258, Patrick Keating, IT'S YOUR MOVE PROPERTY GROUP INC.. Stellar MLS
- $199,9003 bd2 ba1.2k sqft5713 LEGACY CRESCENT PLACE #101, RIVERVIEW, FL 33578For SaleMLS ID #TB8525629, Cody Powell, POWELL REALTY. Stellar MLS
- $225,0003 bd3 ba1.6k sqft9781 MULBERRY MARSH LANE, SUN CITY CENTER, FL 33573For SaleMLS ID #TB8539129, CARLOS DIEZ CORDOVA, MARK SPAIN REAL ESTATE. Stellar MLS
- $343,9003 bd2 ba1.2k sqft7120 FOREST MERE DRIVE, RIVERVIEW, FL 33578For SaleMLS ID #TB8400339, Eduardo Rodriguez Jorge, NXT LEVEL REALTY GROUP INC. Stellar MLS
- $310,0003 bd2 ba1.4k sqft10408 WHISPERING HAMMOCK DRIVE, RIVERVIEW, FL 33578For SaleMLS ID #TB8534075, Maritza Kalantar, STAR BAY REALTY CORP.. Stellar MLS
- $275,0003 bd3 ba1.6k sqft11813 DUMAINE VALLEY ROAD, RIVERVIEW, FL 33579For SaleMLS ID #TB8532952, Sureka Pothapu, PEOPLE'S CHOICE REALTY SVC LLC. Stellar MLS
- $230,0003 bd3 ba1.4k sqft772 SPRING FLOWERS TRAIL, BRANDON, FL 33511For SaleMLS ID #TB8515455, Wayne Gabriel, RE/MAX PREMIER GROUP. Stellar MLS
- $295,0003 bd3 ba1.6k sqft10824 QUICKWATER COURT, RIVERVIEW, FL 33569For SaleMLS ID #TB8401663, Brandi Gabbard, SUNCOAST REALTY SOLUTIONS, LLC. Stellar MLS
