
Welcome home to this impeccably maintained 3-bedroom, 2.5-bath townhome in the well-established community of Oak Creek! Lovingly cared for by its original owner, this move-in-ready home offers the perfect combination of comfort, style, and convenience. Step inside to a welcoming tiled foyer that opens to a spacious, open-concept living area. The beautifully appointed kitchen features rich wood cabinetry, granite countertops, a stylish tile backsplash, stainless steel appliances, recessed lighting, a closet pantry, and a breakfast bar that's perfect for casual dining or entertaining. The centrally located dining area flows effortlessly into the expansive family room, providing plenty of space for oversized furniture and gatherings with family and friends. Sliding glass doors lead to a private outdoor patio overlooking a lush green space—an ideal setting for relaxing, outdoor games, or enjoying Florida's beautiful weather. A convenient half bath is also located on the first floor for guests. Upstairs, you'll find all three bedrooms, two full bathrooms, a laundry area, and additional storage. Modern ceiling fans are installed throughout the home, including every bedroom. The spacious primary suite features a large walk-in closet and an en-suite bathroom complete with dual vanities and a walk-in shower. Additional features include pre-cut hurricane shutters designed to fit every window for added peace of mind. The HOA provides exceptional value by covering water, sewer, trash service, cable TV, roof maintenance, exterior maintenance, and lawn care, allowing for truly low-maintenance living. Ideally located in Riverview just off Falkenburg Road and U.S. Highway 301, Oak Creek offers convenient access to MacDill Air Force Base, Downtown Tampa, Tampa International Airport, shopping, dining, entertainment, and many of the area's top attractions. Don't miss this opportunity to own a beautifully maintained townhome in one of Riverview's most convenient locations!
For sale
$258,900
6982 HOLLY HEATH DRIVE, RIVERVIEW, FL 33578
3beds
1,400sqft
:
Get pre-qualified$2,089/mo
Townhouse
Built in 2016
1,821 Square Feet Lot
$255,700 Zestimate®
$185/sqft
$330/mo HOA
What's special
Private outdoor patioGranite countertopsLush green spaceWelcoming tiled foyerSpacious primary suiteCentrally located dining areaRecessed lighting
- 25 days |
- 369 |
- 40 |
Zillow last checked:
Listing updated:
Listed by:
Mervin Walls 813-599-8302,
WALLS REALTY & ASSOCIATES, LLC 813-599-8302,
Leann Walls 813-523-0926,
WALLS REALTY & ASSOCIATES, LLC
Source: Stellar MLS,MLS#: TB8525776 Originating MLS: Suncoast Tampa
Originating MLS: Suncoast Tampa
Facts & features
Interior
Bedrooms & bathrooms
- Bedrooms: 3
- Bathrooms: 3
- Full bathrooms: 2
- 1/2 bathrooms: 1
Rooms
- Room types: Utility Room, Storage Rooms
Primary bedroom
- Features: Ceiling Fan(s), Dual Sinks, Shower No Tub, Walk-In Closet(s)
- Level: Second
- Area: 156 Square Feet
- Dimensions: 13x12
Bedroom 1
- Features: Built-in Closet
- Level: Second
- Area: 110 Square Feet
- Dimensions: 10x11
Bedroom 2
- Features: Built-in Closet
- Level: Second
- Area: 100 Square Feet
- Dimensions: 10x10
Great room
- Features: Ceiling Fan(s)
- Level: First
- Area: 252 Square Feet
- Dimensions: 18x14
Kitchen
- Features: Breakfast Bar, Pantry, Granite Counters, Kitchen Island
- Level: First
- Area: 120 Square Feet
- Dimensions: 10x12
Heating
- Electric
Cooling
- Central Air
Appliances
- Included: Dishwasher, Dryer, Microwave, Range, Refrigerator, Washer
- Laundry: Inside, Laundry Closet, Upper Level
Features
- Ceiling Fan(s), Living Room/Dining Room Combo, Open Floorplan, Solid Surface Counters, Solid Wood Cabinets, Split Bedroom, Thermostat, Walk-In Closet(s)
- Flooring: Carpet, Ceramic Tile
- Doors: Sliding Doors
- Windows: Hurricane Shutters
- Has fireplace: No
Interior area
- Total structure area: 1,803
- Total interior livable area: 1,400 sqft
Video & virtual tour
Property
Parking
- Total spaces: 1
- Parking features: Garage Door Opener
- Attached garage spaces: 1
- Details: Garage Dimensions: 10x20
Features
- Levels: Two
- Stories: 2
- Patio & porch: Covered, Enclosed
- Exterior features: Irrigation System, Lighting, Sidewalk
- Pool features: In Ground
Lot
- Size: 1,821 Square Feet
- Residential vegetation: Trees/Landscaped
Details
- Parcel number: U1330199BT00004200005.0
- Zoning: PD
- Special conditions: None
Construction
Type & style
- Home type: Townhouse
- Architectural style: Contemporary
- Property subtype: Townhouse
- Attached to another structure: Yes
Materials
- Block, Stucco, Wood Frame
- Foundation: Slab
- Roof: Shingle
Condition
- New construction: No
- Year built: 2016
Utilities & green energy
- Sewer: Public Sewer
- Water: Public
- Utilities for property: Cable Available, Electricity Available, Public, Sewer Available, Street Lights, Underground Utilities
Community & HOA
Community
- Features: Association Recreation - Owned, Deed Restrictions, Pool, Sidewalks
- Security: Smoke Detector(s)
- Pet fee: $0 monthly
- Subdivision: OAK CREEK
HOA
- Has HOA: Yes
- Services included: Cable TV, Community Pool, Maintenance Structure, Maintenance Grounds, Pool Maintenance, Sewer, Trash, Water
- HOA fee: $330 monthly
- HOA name: Bailey Crockett/CASTLE GROUP
- HOA phone: 754-732-4494
Location
- Region: Riverview
Financial & listing details
- Price per square foot: $185/sqft
- Tax assessed value: $225,076
- Annual tax amount: $3,807
- Date on market: 7/3/2026
- Cumulative days on market: 26 days
- Listing terms: Cash,Conventional,FHA,VA Loan
- Ownership: Fee Simple
- Total actual rent: 0
- Electric utility on property: Yes
- Road surface type: Asphalt
Estimated market value
$255,700
$243,000 - $268,000
$2,143/mo
Price history
| Date | Event | Price |
|---|---|---|
| 7/3/2026 | Listed for sale | $258,900+56%$185/sqft |
Source:  Stellar MLS #TB8525776 Report a problem Stellar MLS #TB8525776 Report a problem | ||
| 8/6/2018 | Sold | $166,000-1.1%$119/sqft |
Source: Public Record Report a problem | ||
| 6/11/2018 | Listed for sale | $167,900+14%$120/sqft |
Source: CHARLES RUTENBERG REALTY INC #T3110960 Report a problem | ||
| 12/12/2016 | Sold | $147,293$105/sqft |
Source: Public Record Report a problem | ||
Public tax history
| Year | Property taxes | Tax assessment |
|---|---|---|
| 2025 | $3,807 +6.5% | $164,095 +2.9% |
| 2024 | $3,574 +3.3% | $159,470 +3% |
| 2023 | $3,459 +4.6% | $154,825 +3% |
| 2022 | $3,308 +1.9% | $150,316 +3% |
| 2021 | $3,246 +2.3% | $145,938 +1.4% |
| 2020 | $3,174 -16.7% | $143,923 +1.4% |
| 2019 | $3,813 | $141,987 +18% |
| 2018 | $3,813 +55.4% | $120,297 +3.6% |
| 2017 | $2,454 -6.9% | $116,106 +1061.1% |
| 2016 | $2,635 +182.8% | $10,000 +8.8% |
| 2015 | $932 +1.6% | $9,193 +10% |
| 2014 | $917 | $8,357 +10% |
| 2013 | $917 +4.1% | $7,597 +10% |
| 2012 | $880 0% | $6,906 |
| 2011 | $881 +0.1% | $6,906 |
| 2010 | $880 -0.1% | $6,906 |
| 2009 | $880 +123.9% | $6,906 -35% |
| 2008 | $393 +84.6% | $10,624 |
| 2007 | $213 | $10,624 |
Find assessor info on the county website
Monthly payment
Est. payment
Payment breakdown
Explore the cost of this home by adjusting the details. Changes won't be saved.Climate risks
Neighborhood: Parkway Center
Nearby schools
GreatSchools rating
- 2/10Ippolito Elementary SchoolGrades: PK-5Distance: 0.4 mi
- 2/10Giunta Middle SchoolGrades: 6-8Distance: 2.6 mi
- 3/10Spoto High SchoolGrades: 9-12Distance: 0.9 mi
- $246,0003 bd2 ba1.4k sqft6980 Holly Heath Dr, Riverview, FL 33578Off Market
- $249,9003 bd3 ba1.5k sqft6984 Holly Heath Dr, Riverview, FL 33578For Sale
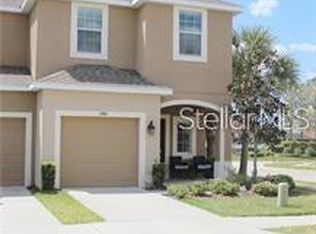
- $255,0003 bd3 ba1.4k sqft6978 Holly Heath Dr, Riverview, FL 33578Off Market
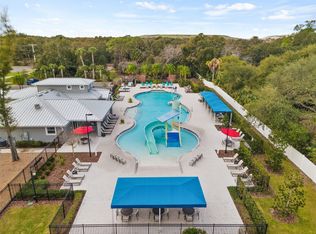
- $231,3003 bd2 ba1.3k sqft6976 Holly Heath Dr, Riverview, FL 33578Off Market
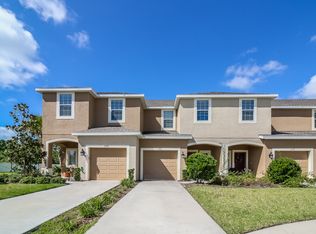
- $281,0003 bd3 ba1.5k sqft6974 Holly Heath Dr, Riverview, FL 33578Sold
- $257,4003 bd2 ba1.5k sqft7090 Towne Lake Rd, Riverview, FL 33578Off Market
- $262,8003 bd3 ba1.5k sqft7006 Holly Heath Dr, Riverview, FL 33578Off Market
- $231,7003 bd2 ba1.4k sqft7088 Towne Lake Rd, Riverview, FL 33578Off Market
A local agent can set up tours, give advice and negotiate with sellers.
A local lender can help you make sure your offer is ready when you are.
Similar homes
- $259,9993 bd3 ba1.4k sqft7046 TOWNE LAKE ROAD, RIVERVIEW, FL 33578For Sale
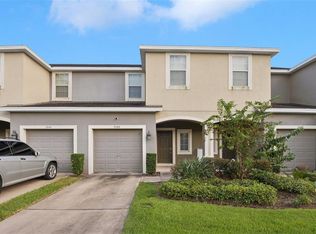
 MLS ID #TB8432730, Taquisha McCluster, LPT REALTY, LLC. Stellar MLS
 - $260,0003 bd3 ba1.6k sqft8726 MOONLIT MEADOWS LOOP, RIVERVIEW, FL 33578For Sale
 MLS ID #TB8490149, Zoki Mbolekwa, DALTON WADE INC. Stellar MLS
 - $274,0003 bd3 ba1.5k sqft6233 OLIVEDALE DRIVE, RIVERVIEW, FL 33578For Sale
 MLS ID #TB8523106, Jonathan Minerick, HOMECOIN.COM. Stellar MLS
 - $275,0003 bd3 ba1.6k sqft8880 MOONLIT MEADOWS LOOP, RIVERVIEW, FL 33578For Sale
 MLS ID #A4663225, Tami Cashi, COLDWELL BANKER REALTY. Stellar MLS
 - $269,5003 bd3 ba1.6k sqft4916 BARNSTEAD DRIVE, RIVERVIEW, FL 33578For SaleMLS ID #TB8485354, Daniel Henzler, KELLER WILLIAMS SUBURBAN TAMPA. Stellar MLS
- $220,0002 bd3 ba1.2k sqft8833 MOONLIT MEADOWS LOOP, RIVERVIEW, FL 33578For SaleMLS ID #TB8526943, Calvin Ijoma, ALIGN RIGHT REALTY RIVERVIEW. Stellar MLS
- $234,9003 bd3 ba1.6k sqft5014 POND RIDGE ROAD, RIVERVIEW, FL 33578For SaleMLS ID #TB8505998, Nathan Kalk, RE/MAX REALTY UNLIMITED. Stellar MLS
- $220,0002 bd2 ba1.2k sqft6734 BREEZY PALM DRIVE, RIVERVIEW, FL 33578For SaleMLS ID #TB8515197, Ana Chirino, CHIRINO REAL ESTATE. Stellar MLS
- $284,9003 bd3 ba1.9k sqft10523 LAKE MONTAUK DRIVE, RIVERVIEW, FL 33578For SaleMLS ID #TB8443440, Marcus Stultz, LPT REALTY, LLC. Stellar MLS
- $300,0003 bd3 ba1.8k sqft4611 POND RIDGE DRIVE, RIVERVIEW, FL 33578For SaleMLS ID #TB8528286, Chrissy Nieves, PA, RE/MAX REALTY UNLIMITED. Stellar MLS
- $229,5002 bd3 ba1.3k sqft4711 CHATTERTON WAY, RIVERVIEW, FL 33578For SaleMLS ID #TB8499450, Rhonda Ryals, KEY TO FLORIDA REALTY. Stellar MLS
- $274,9003 bd3 ba1.5k sqft10426 SHADY PRESERVE DRIVE, RIVERVIEW, FL 33578For SaleMLS ID #TB8503838, Amber Brown, VREELAND REAL ESTATE LLC. Stellar MLS
- $249,5003 bd3 ba1.6k sqft12911 DREAM CATCHER WAY, RIVERVIEW, FL 33579For SaleMLS ID #TB8521598, Katrina DeMorato, KEYS TO THE BAY REAL ESTATE. Stellar MLS
- $275,0003 bd3 ba1.8k sqft5017 WHITE SANDERLING COURT, TAMPA, FL 33619For SaleMLS ID #TB8514465, Katrina Madewell, REAL BROKER, LLC. Stellar MLS
- $210,0002 bd3 ba1k sqft6236 OSPREY LAKE CIRCLE, RIVERVIEW, FL 33578For SaleMLS ID #TB8519320, Zulma Machain, MARK SPAIN REAL ESTATE. Stellar MLS
- $280,0003 bd3 ba1.5k sqft10808 VERAWOOD DRIVE, RIVERVIEW, FL 33579For SaleMLS ID #TB8469990, Cheryl White, KELLER WILLIAMS SOUTH SHORE. Stellar MLS
- $265,0002 bd3 ba1.5k sqft(Undisclosed Address), TAMPA, FL 33619For SaleMLS ID #TB8502078, Lena Tan, BHHS FLORIDA PROPERTIES GROUP. Stellar MLS
- $343,9003 bd2 ba1.2k sqft7120 FOREST MERE DRIVE, RIVERVIEW, FL 33578For SaleMLS ID #TB8400339, Eduardo Rodriguez Jorge, NXT LEVEL REALTY GROUP INC. Stellar MLS
- $299,9003 bd3 ba1.6k sqft10967 QUICKWATER COURT, RIVERVIEW, FL 33569For SaleMLS ID #TB8515694, George Shea, SIGNATURE REALTY ASSOCIATES. Stellar MLS
- $265,0003 bd3 ba1.3k sqft307 SUMMER CLOUDS PLACE, BRANDON, FL 33511For SaleMLS ID #TB8513458, Cheyanne Vetzel, FOUNDATION REALTY GROUP. Stellar MLS
