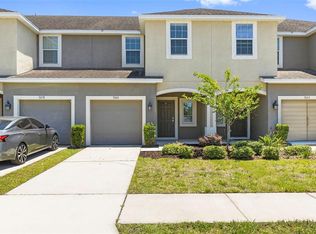
PRICED TO SELL! Welcome to this Taylor Morrison, energy star rated Marigold floor plan. It is rare that a corner unit townhome offering 1,576 square feet of living space becomes available. Best of all this 3BR/2.5BA/1-car garage home comes with upgrades starting with a covered screened Patio area to enjoy a cup of coffee or relax. On the inside, the kitchen boasts an amazing back splash with charismatic pendant lighting added to match the mahogany cabinetry, energy efficient appliances, granite counter tops, walk-in pantry and an expansive island. The kitchen/living layout is perfect for entertaining to include a separate dining space and patio. This truly is a honey stop your car home as the Seller has removed most of the carpet within it. Instead, you will find waterproof vinyl flooring beginning at the stairwell and running through the entire 2nd story (minus that needed soft carpentry in the 2nd and 3rd bedrooms). Newer Carpet in 2nd & 3rd Bedroom;All A/C Ducts cleaned and A/C maintained. Did I mention the HOA fee includes cable, internet, water, trash, exterior maintenance and access to a new recreation center.just down the road from this community. Come see today and experience Oak Creek Community conveniently located near many major highways, shopping centers, local airports, Tampa area attractions and MacDill Air Force Base.
For sale
Price cut: $10K (7/25)
$249,900
6984 HOLLY HEATH DRIVE, RIVERVIEW, FL 33578
3beds
1,576sqft
:
Get pre-qualified$2,055/mo
Townhouse
Built in 2016
3,046 Square Feet Lot
$-- Zestimate®
$159/sqft
$324/mo HOA
What's special
Expansive islandGranite countertopsCharismatic pendant lightingMahogany cabinetryCorner unit townhomeSeparate dining spaceCovered screened patio area
- 158 days |
- 202 |
- 12 |
Zillow last checked:
Listing updated:
Listed by:
Jana Jones 813-503-6912,
CHARLES RUTENBERG REALTY INC 727-538-9200
Source: Stellar MLS,MLS#: TB8478834 Originating MLS: Suncoast Tampa
Originating MLS: Suncoast Tampa
Facts & features
Interior
Bedrooms & bathrooms
- Bedrooms: 3
- Bathrooms: 3
- Full bathrooms: 2
- 1/2 bathrooms: 1
Primary bedroom
- Features: En Suite Bathroom, Walk-In Closet(s)
- Level: Second
- Area: 195 Square Feet
- Dimensions: 13x15
Bedroom 2
- Features: Built-in Closet
- Level: Second
- Area: 100 Square Feet
- Dimensions: 10x10
Bedroom 3
- Features: Built-in Closet
- Level: Second
- Area: 120 Square Feet
- Dimensions: 10x12
Primary bathroom
- Features: Dual Sinks, Granite Counters, Shower No Tub, No Closet
- Level: Second
- Area: 45 Square Feet
- Dimensions: 5x9
Dinette
- Features: No Closet
- Level: First
- Area: 30 Square Feet
- Dimensions: 5x6
Kitchen
- Features: Pantry, Granite Counters, Walk-In Closet(s)
- Level: First
- Area: 99 Square Feet
- Dimensions: 11x9
Laundry
- Features: Built-In Shelving, No Closet
- Level: Second
- Area: 36 Square Feet
- Dimensions: 6x6
Living room
- Features: Ceiling Fan(s), Coat Closet
- Level: First
- Area: 247 Square Feet
- Dimensions: 19x13
Heating
- Central, Electric
Cooling
- Central Air
Appliances
- Included: Dishwasher, Disposal, Dryer, Electric Water Heater, Exhaust Fan, Ice Maker, Microwave, Range, Refrigerator, Washer
- Laundry: Inside, Laundry Room, Upper Level
Features
- Ceiling Fan(s), Eating Space In Kitchen, High Ceilings, L Dining, Open Floorplan, PrimaryBedroom Upstairs, Solid Wood Cabinets, Split Bedroom, Stone Counters, Walk-In Closet(s)
- Flooring: Carpet, Tile, Vinyl
- Has fireplace: No
- Common walls with other units/homes: Corner Unit
Interior area
- Total structure area: 2,004
- Total interior livable area: 1,576 sqft
Video & virtual tour
Property
Parking
- Total spaces: 1
- Parking features: Driveway, Garage Door Opener
- Attached garage spaces: 1
- Has uncovered spaces: Yes
Features
- Levels: Two
- Stories: 2
- Patio & porch: Covered, Enclosed, Front Porch, Porch, Rear Porch, Screened
- Exterior features: Lighting, Sidewalk, Sprinkler Metered
- Fencing: Vinyl
Lot
- Size: 3,046 Square Feet
- Features: Cleared, Corner Lot, Sidewalk, Above Flood Plain
- Residential vegetation: Mature Landscaping
Details
- Parcel number: U1330199BT00004200006.0
- Zoning: PD
- Special conditions: None
Construction
Type & style
- Home type: Townhouse
- Architectural style: Contemporary
- Property subtype: Townhouse
- Attached to another structure: Yes
Materials
- Block, Stucco
- Foundation: Slab
- Roof: Shingle
Condition
- Completed
- New construction: No
- Year built: 2016
Details
- Builder model: Marigold Floor Plan
- Builder name: Taylor Morrison
Utilities & green energy
- Sewer: Public Sewer
- Water: Public
- Utilities for property: Cable Connected, Electricity Connected, Public, Water Connected
Green energy
- Energy efficient items: Appliances, HVAC, Windows
- Indoor air quality: No/Low VOC Paint/Finish, Ventilation
- Water conservation: Low-Flow Fixtures
Community & HOA
Community
- Features: Association Recreation - Owned, Park, Playground, Pool, Sidewalks
- Security: Key Card Entry, Security System
- Pet fee: $0 monthly
- Subdivision: OAK CREEK PRCL 3
HOA
- Has HOA: Yes
- Amenities included: Park, Playground, Pool, Recreation Facilities
- Services included: Cable TV, Common Area Taxes, Community Pool, Reserve Fund, Internet, Maintenance Structure, Maintenance Grounds, Maintenance Repairs, Manager, Pool Maintenance, Recreational Facilities, Sewer, Trash, Water
- HOA fee: $324 monthly
- HOA name: Bailey Crockett
- HOA phone: 754-732-4494
Location
- Region: Riverview
Financial & listing details
- Price per square foot: $159/sqft
- Tax assessed value: $249,694
- Annual tax amount: $5,886
- Date on market: 2/21/2026
- Cumulative days on market: 158 days
- Listing terms: Cash,Conventional,FHA,VA Loan
- Ownership: Fee Simple
- Total actual rent: 25200
- Electric utility on property: Yes
- Road surface type: Paved, Asphalt
Estimated market value
Not available
Estimated sales range
Not available
Not available
Price history
| Date | Event | Price |
|---|---|---|
| 7/25/2026 | Price change | $249,900-3.8%$159/sqft |
Source:  Stellar MLS #TB8478834 Report a problem Stellar MLS #TB8478834 Report a problem | ||
| 6/1/2026 | Price change | $259,900-1.4%$165/sqft |
Source: Stellar MLS #TB8478834 Report a problem | ||
| 5/4/2026 | Price change | $263,500-1.5%$167/sqft |
Source: Stellar MLS #TB8478834 Report a problem | ||
| 3/28/2026 | Price change | $267,500-0.5%$170/sqft |
Source: Stellar MLS #TB8478834 Report a problem | ||
| 2/21/2026 | Listed for sale | $268,900+18.5%$171/sqft |
Source: Stellar MLS #TB8478834 Report a problem | ||
| 2/26/2025 | Listing removed | $2,100$1/sqft |
Source: Stellar MLS #TB8348333 Report a problem | ||
| 2/8/2025 | Listed for rent | $2,100$1/sqft |
Source: Stellar MLS #TB8348333 Report a problem | ||
| 4/9/2021 | Sold | $227,000+3.2%$144/sqft |
Source: Public Record Report a problem | ||
| 3/15/2021 | Pending sale | $219,900$140/sqft |
Source: Stellar MLS #U8115652 Report a problem | ||
| 3/10/2021 | Listed for sale | $219,900+34.8%$140/sqft |
Source: Stellar MLS #U8115652 Report a problem | ||
| 12/12/2016 | Sold | $163,141$104/sqft |
Source: Public Record Report a problem | ||
Public tax history
| Year | Property taxes | Tax assessment |
|---|---|---|
| 2025 | $6,131 +2.3% | $249,694 -2.7% |
| 2024 | $5,991 +5% | $256,694 +7.8% |
| 2023 | $5,707 +10.6% | $238,203 +11.4% |
| 2022 | $5,159 +63.4% | $213,894 +51.7% |
| 2021 | $3,158 +2.3% | $141,014 +1.4% |
| 2020 | $3,087 +4.8% | $139,067 +2.3% |
| 2019 | $2,945 | $135,940 +1.9% |
| 2018 | $2,945 +9.2% | $133,405 +2.1% |
| 2017 | $2,697 -7.3% | $130,661 +1206.6% |
| 2016 | $2,908 +212.1% | $10,000 +8.8% |
| 2015 | $932 +1.6% | $9,193 +10% |
| 2014 | $917 | $8,357 +10% |
| 2013 | $917 +4.1% | $7,597 +10% |
| 2012 | $880 0% | $6,906 |
| 2011 | $881 +0.1% | $6,906 |
| 2010 | $880 -0.1% | $6,906 |
| 2009 | $880 +123.9% | $6,906 -35% |
| 2008 | $393 +84.6% | $10,624 |
| 2007 | $213 | $10,624 |
Find assessor info on the county website
Monthly payment
Est. payment
Payment breakdown
Explore the cost of this home by adjusting the details. Changes won't be saved.Climate risks
Neighborhood: Parkway Center
Nearby schools
GreatSchools rating
- 2/10Ippolito Elementary SchoolGrades: PK-5Distance: 0.4 mi
- 2/10Giunta Middle SchoolGrades: 6-8Distance: 2.6 mi
- 3/10Spoto High SchoolGrades: 9-12Distance: 0.9 mi
Schools provided by the listing agent
- Elementary: Ippolito-HB
- Middle: Giunta Middle-HB
- High: Spoto High-HB
Source: Stellar MLS. This data may not be complete. We recommend contacting the local school district to confirm school assignments for this home.
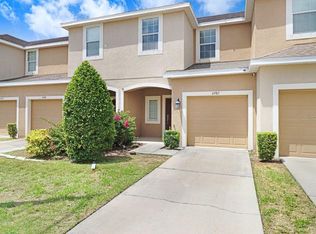
- $258,9003 bd3 ba1.4k sqft6982 Holly Heath Dr, Riverview, FL 33578For Sale
- $246,0003 bd2 ba1.4k sqft6980 Holly Heath Dr, Riverview, FL 33578Off Market
- $255,0003 bd3 ba1.4k sqft6978 Holly Heath Dr, Riverview, FL 33578Off Market
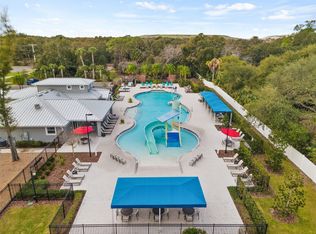
- $262,8003 bd3 ba1.5k sqft7006 Holly Heath Dr, Riverview, FL 33578Off Market
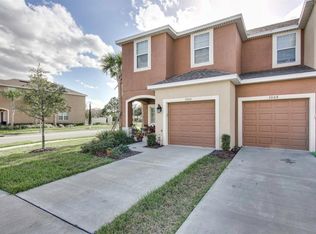
- $231,3003 bd2 ba1.3k sqft6976 Holly Heath Dr, Riverview, FL 33578Off Market
- $257,4003 bd2 ba1.5k sqft7090 Towne Lake Rd, Riverview, FL 33578Off Market
- $281,0003 bd3 ba1.5k sqft6974 Holly Heath Dr, Riverview, FL 33578Sold
- $232,3003 bd2 ba1.4k sqft7008 Holly Heath Dr, Riverview, FL 33578Off Market
A local agent can set up tours, give advice and negotiate with sellers.
A local lender can help you make sure your offer is ready when you are.
Similar homes
- $240,0003 bd3 ba1.4k sqft7037 WOODCHASE GLEN DRIVE, RIVERVIEW, FL 33578For Sale
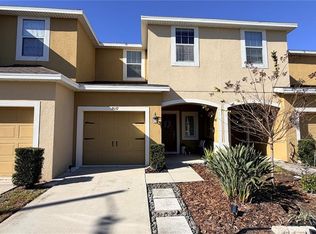
 MLS ID #TB8458282, Carla Borda, RE/MAX REALTY UNLIMITED. Stellar MLS
 - $239,0003 bd3 ba1.4k sqft7060 WOODCHASE GLEN DRIVE, RIVERVIEW, FL 33578For Sale
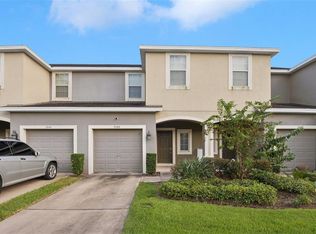
 MLS ID #TB8506642, Joseph DiPaula, RE/MAX CHAMPIONS. Stellar MLS
 - $259,9993 bd3 ba1.4k sqft7046 TOWNE LAKE ROAD, RIVERVIEW, FL 33578For Sale
 MLS ID #TB8432730, Taquisha McCluster, LPT REALTY, LLC. Stellar MLS
 - $260,0003 bd3 ba1.6k sqft8726 MOONLIT MEADOWS LOOP, RIVERVIEW, FL 33578For Sale
 MLS ID #TB8490149, Zoki Mbolekwa, DALTON WADE INC. Stellar MLS
 - $234,9003 bd3 ba1.6k sqft5014 POND RIDGE ROAD, RIVERVIEW, FL 33578For SaleMLS ID #TB8505998, Nathan Kalk, RE/MAX REALTY UNLIMITED. Stellar MLS
- $285,0003 bd3 ba1.6k sqft4986 POND RIDGE DRIVE, RIVERVIEW, FL 33578For SaleMLS ID #TB8511856, Lisa Caccese, LEE REALTY GROUP. Stellar MLS
- $239,0003 bd2 ba1.4k sqft2242 KINGS PALACE DRIVE #2242, RIVERVIEW, FL 33578For SaleMLS ID #TB8523869, Jeff Lewis, EXP REALTY LLC. Stellar MLS
- $284,9003 bd3 ba1.9k sqft10523 LAKE MONTAUK DRIVE, RIVERVIEW, FL 33578For SaleMLS ID #TB8443440, Marcus Stultz, LPT REALTY, LLC. Stellar MLS
- $219,0002 bd3 ba1.2k sqft4754 CHATTERTON WAY, RIVERVIEW, FL 33578For SaleMLS ID #TB8519048, Lei Cheng, SERVICE NEAR REALTY. Stellar MLS
- $215,0002 bd3 ba1.2k sqft4605 SOMERSET HILL LANE, RIVERVIEW, FL 33578For SaleMLS ID #TB8509436, Ronald Cress, REAL PROPERTY MARKETING, INC.. Stellar MLS
- $286,0003 bd3 ba1.7k sqft4744 POND RIDGE DRIVE #1, RIVERVIEW, FL 33578For SaleMLS ID #TB8520005, William Steers, COAST TO COAST REALTY. Stellar MLS
- $335,0003 bd2 ba2k sqft7343 FOREST MERE DRIVE, RIVERVIEW, FL 33578For SaleMLS ID #TB8442279, Marsh Bilby, NEXTHOME LUXE COASTAL. Stellar MLS
- $239,0002 bd3 ba1.5k sqft8931 TURNSTONE HAVEN PLACE, TAMPA, FL 33619For SaleMLS ID #TB8462161, Dennisse Nieves, CENTURY 21 CIRCLE. Stellar MLS
- $199,7002 bd3 ba1.1k sqft4517 KENNEWICK PLACE, RIVERVIEW, FL 33578For SaleMLS ID #TB8509770, Mary Odum, COLDWELL BANKER REALTY. Stellar MLS
- $210,0002 bd3 ba1.1k sqft4519 BARNSTEAD DRIVE, RIVERVIEW, FL 33578For SaleMLS ID #TB8523054, Patrick Keating, IT'S YOUR MOVE PROPERTY GROUP INC.. Stellar MLS
- $247,0003 bd3 ba1.7k sqft15519 PRESTWICK ROSE PLACE, SUN CITY CENTER, FL 33573For SaleMLS ID #TB8479581, Darlene Colombo, 27NORTH REALTY. Stellar MLS
- $265,0003 bd3 ba1.7k sqft5308 ALOHA SEED DRIVE, SEFFNER, FL 33584For SaleMLS ID #TB8531313, Marianna Cadeau, SUNCOAST REALTY SOLUTIONS, LLC. Stellar MLS
- $350,0002 bd3 ba1.5k sqft9216 HILLCROFT DRIVE, RIVERVIEW, FL 33578For SaleMLS ID #TB8495048, Kevin Farfan, COLDWELL BANKER REALTY. Stellar MLS
- $270,0003 bd3 ba1.7k sqft3143 PLEASANT WILLOW COURT, BRANDON, FL 33511For SaleMLS ID #TB8516813, Brenda Wade, KELLER WILLIAMS SOUTH TAMPA. Stellar MLS
- $233,0003 bd3 ba1.4k sqft772 SPRING FLOWERS TRAIL, BRANDON, FL 33511For SaleMLS ID #TB8515455, Wayne Gabriel, RE/MAX PREMIER GROUP. Stellar MLS
