Virtually Staged. Gated Magnolia Park Townhome! This move-in-ready 2-bedroom, 2.5-bath townhome with a loft and 1-car garage offers an open-concept layout with a spacious kitchen overlooking the living and dining areas. Upstairs features two bedrooms with private bathrooms, a versatile loft, and a separate laundry room. Enjoy a screened lanai with conservation views and no backyard neighbors. Recent updates include: ROOF replaced by the HOA (2025), water heater (2022), and upgraded flooring and custom closets (2021). The HOA includes water and sewer, lawn and landscape maintenance, exterior paint, and access to outstanding amenities such as multiple pools, splash pad, playgrounds, basketball court, and scenic walking trails. Conveniently located just minutes from shopping, dining, Brandon Mall, Downtown Tampa, and MacDill AFB, with easy access to I-4, I-75, US-301, US-41, Hwy 60, and the Crosstown Expressway. A must see!
For sale
Price cut: $25.9K (6/8)
$239,000
8931 TURNSTONE HAVEN PLACE, TAMPA, FL 33619
2beds
1,592sqft
:
Get pre-qualified$2,108/mo
Townhouse
Built in 2007
1,440 Square Feet Lot
$237,200 Zestimate®
$150/sqft
$452/mo HOA
What's special
Versatile loftSeparate laundry roomGated magnolia park townhomeOpen-concept layoutCustom closetsUpgraded flooring
- 212 days |
- 106 |
- 2 |
Zillow last checked:
Listing updated:
Listed by:
Dennisse Nieves 813-727-2326,
CENTURY 21 CIRCLE 813-643-0054
Source: Stellar MLS,MLS#: TB8462161 Originating MLS: Suncoast Tampa
Originating MLS: Suncoast Tampa
Facts & features
Interior
Bedrooms & bathrooms
- Bedrooms: 2
- Bathrooms: 3
- Full bathrooms: 2
- 1/2 bathrooms: 1
Rooms
- Room types: Utility Room
Primary bedroom
- Features: Walk-In Closet(s)
- Level: Second
- Area: 195 Square Feet
- Dimensions: 15x13
Bedroom 2
- Features: Walk-In Closet(s)
- Level: Second
- Area: 168 Square Feet
- Dimensions: 14x12
Dining room
- Level: First
- Area: 110 Square Feet
- Dimensions: 11x10
Kitchen
- Level: First
- Area: 154 Square Feet
- Dimensions: 14x11
Living room
- Level: First
- Area: 180 Square Feet
- Dimensions: 12x15
Loft
- Level: Second
- Area: 143 Square Feet
- Dimensions: 11x13
Heating
- Central, Electric
Cooling
- Central Air
Appliances
- Included: Dishwasher, Disposal, Dryer, Microwave, Range, Refrigerator, Washer
- Laundry: Inside, Laundry Closet
Features
- Ceiling Fan(s)
- Flooring: Ceramic Tile, Hardwood
- Has fireplace: No
Interior area
- Total structure area: 1,880
- Total interior livable area: 1,592 sqft
Video & virtual tour
Property
Parking
- Total spaces: 1
- Parking features: Driveway, Garage Door Opener
- Attached garage spaces: 1
- Has uncovered spaces: Yes
- Details: Garage Dimensions: 21X11
Features
- Levels: Two
- Stories: 2
- Patio & porch: Covered, Enclosed, Rear Porch, Screened
- Exterior features: Balcony
Lot
- Size: 1,440 Square Feet
- Features: In County
Details
- Parcel number: U0130199DI00002700006.0
- Zoning: PD
- Special conditions: None
Construction
Type & style
- Home type: Townhouse
- Property subtype: Townhouse
Materials
- Block, Stucco
- Foundation: Slab
- Roof: Shingle
Condition
- New construction: No
- Year built: 2007
Utilities & green energy
- Sewer: Public Sewer
- Water: Public
- Utilities for property: Cable Connected, Electricity Connected, Public, Water Connected
Community & HOA
Community
- Features: Deed Restrictions, Playground, Pool
- Security: Gated Community
- Pet fee: $0 monthly
- Subdivision: HARVEST CREEK VILLAGE
HOA
- Has HOA: Yes
- Amenities included: Gated, Park, Pool
- Services included: Community Pool, Maintenance Structure, Pool Maintenance, Private Road, Sewer, Trash, Water
- HOA fee: $452 monthly
- HOA name: Harvest Creek HOA/Mark
- HOA phone: 213-882-4894
Location
- Region: Tampa
Financial & listing details
- Price per square foot: $150/sqft
- Tax assessed value: $231,109
- Annual tax amount: $5,891
- Date on market: 1/7/2026
- Cumulative days on market: 351 days
- Listing terms: Cash,Conventional,FHA,VA Loan
- Ownership: Fee Simple
- Total actual rent: 0
- Electric utility on property: Yes
- Road surface type: Asphalt, Paved
Estimated market value
$237,200
$225,000 - $249,000
$2,119/mo
Price history
| Date | Event | Price |
|---|---|---|
| 6/8/2026 | Price change | $239,000-9.8%$150/sqft |
Source:  Stellar MLS #TB8462161 Report a problem Stellar MLS #TB8462161 Report a problem | ||
| 1/8/2026 | Listed for sale | $264,9000%$166/sqft |
Source: Stellar MLS #TB8462161 Report a problem | ||
| 1/3/2026 | Listing removed | $265,000$166/sqft |
Source: Stellar MLS #TB8418513 Report a problem | ||
| 8/18/2025 | Listed for sale | $265,000-6%$166/sqft |
Source: Stellar MLS #TB8418513 Report a problem | ||
| 8/26/2023 | Listing removed | -- |
Source: Stellar MLS #T3456131 Report a problem | ||
| 8/8/2023 | Price change | $282,000-1.1%$177/sqft |
Source: Stellar MLS #T3456131 Report a problem | ||
| 7/27/2023 | Price change | $285,000-1.7%$179/sqft |
Source: Stellar MLS #T3456131 Report a problem | ||
| 7/21/2023 | Pending sale | $290,000$182/sqft |
Source: Stellar MLS #T3456131 Report a problem | ||
| 6/30/2023 | Listed for sale | $290,000+102.8%$182/sqft |
Source: Stellar MLS #T3456131 Report a problem | ||
| 3/8/2016 | Sold | $143,000$90/sqft |
Source: Public Record Report a problem | ||
| 1/14/2016 | Pending sale | $143,000$90/sqft |
Source: CENTURY 21 Shaw Realty Group #T2790903 Report a problem | ||
| 1/7/2016 | Price change | $143,000-1.4%$90/sqft |
Source: CENTURY 21 Shaw Realty Group #T2790903 Report a problem | ||
| 12/16/2015 | Price change | $145,000-1.4%$91/sqft |
Source: CENTURY 21 Shaw Realty Group #T2790903 Report a problem | ||
| 12/1/2015 | Listed for sale | $147,000-0.6%$92/sqft |
Source: Better Homes and Gardens Real Estate Shaw Realty Group #T2790903 Report a problem | ||
| 3/25/2008 | Sold | $147,900$93/sqft |
Source: Public Record Report a problem | ||
Public tax history
| Year | Property taxes | Tax assessment |
|---|---|---|
| 2025 | $5,891 +7.2% | $231,109 +4.1% |
| 2024 | $5,495 +63.9% | $221,991 +55.7% |
| 2023 | $3,352 +4.6% | $142,609 +3% |
| 2022 | $3,206 +1.4% | $138,455 +3% |
| 2021 | $3,163 +2.6% | $134,422 +1.4% |
| 2020 | $3,082 -1.5% | $132,566 +2.3% |
| 2019 | $3,128 | $129,586 +1.9% |
| 2018 | $3,128 -0.9% | $127,170 +2.1% |
| 2017 | $3,156 +2.9% | $124,554 +3.3% |
| 2016 | $3,068 -15.7% | $120,601 +26.7% |
| 2015 | $3,640 +51.7% | $95,190 +0.8% |
| 2014 | $2,399 +1.6% | $94,435 +1.5% |
| 2013 | $2,360 +2% | $93,039 +1.7% |
| 2012 | $2,315 +0.2% | $91,484 -1.9% |
| 2011 | $2,309 +1.9% | $93,248 +1.5% |
| 2010 | $2,267 +0.3% | $91,870 +2.7% |
| 2009 | $2,259 -22.5% | $89,455 -17.6% |
| 2008 | $2,916 +12766.6% | $108,516 +9503.2% |
| 2007 | $23 | $1,130 |
Find assessor info on the county website
Monthly payment
Est. payment
Payment breakdown
Explore the cost of this home by adjusting the details. Changes won't be saved.Climate risks
Neighborhood: Magnolia Park
Nearby schools
GreatSchools rating
- 3/10Frost Elementary SchoolGrades: PK-5Distance: 0.7 mi
- 2/10Giunta Middle SchoolGrades: 6-8Distance: 0.5 mi
- 3/10Spoto High SchoolGrades: 9-12Distance: 1.3 mi
Schools provided by the listing agent
- Elementary: Frost Elementary School
- Middle: Giunta Middle-HB
- High: Spoto High-HB
Source: Stellar MLS. This data may not be complete. We recommend contacting the local school district to confirm school assignments for this home.
- $240,8002 bd3 ba1.5k sqft8929 Turnstone Haven Pl, Tampa, FL 33619Off Market
- $239,6002 bd3 ba1.4k sqft8933 Turnstone Haven Pl, Tampa, FL 33619Off Market
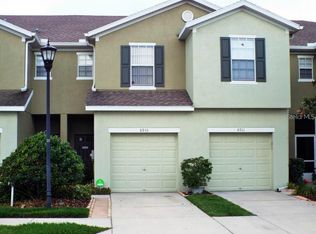
- $228,4002 bd2 ba1.4k sqft8935 Turnstone Haven Pl, Tampa, FL 33619Off Market
- $281,9003 bd3 ba1.8k sqft8927 Turnstone Haven Pl, Tampa, FL 33619Off Market
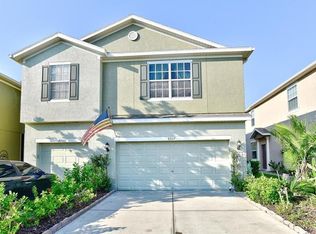
- $233,9002 bd2 ba1.5k sqft8937 Turnstone Haven Pl, Tampa, FL 33619Off Market
- $277,1003 bd2 ba1.8k sqft8921 Turnstone Haven Pl, Tampa, FL 33619Off Market
- $236,4002 bd3 ba1.5k sqft8939 Turnstone Haven Pl, Tampa, FL 33619Sold
- $232,2002 bd3 ba1.5k sqft8919 Turnstone Haven Pl, Tampa, FL 33619Off Market
A local agent can set up tours, give advice and negotiate with sellers.
A local lender can help you make sure your offer is ready when you are.
Similar homes
- $275,0003 bd3 ba1.8k sqft5017 WHITE SANDERLING COURT, TAMPA, FL 33619For Sale
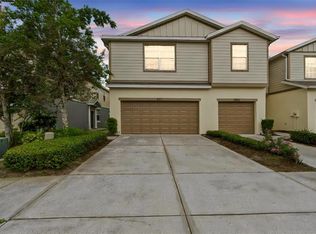
 MLS ID #TB8514465, Katrina Madewell, REAL BROKER, LLC. Stellar MLS
 - $259,9003 bd3 ba1.6k sqft6717 EAGLE FEATHER DRIVE, RIVERVIEW, FL 33578For Sale
 MLS ID #TB8534981, Jennifer Boleyn, KELLER WILLIAMS SUBURBAN TAMPA. Stellar MLS
 - $234,9003 bd3 ba1.6k sqft5014 POND RIDGE ROAD, RIVERVIEW, FL 33578For Sale
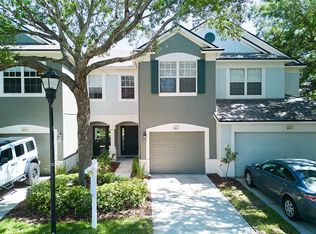 MLS ID #TB8505998, Nathan Kalk, RE/MAX REALTY UNLIMITED. Stellar MLS
 - $249,0003 bd3 ba1.6k sqft10141 POST HARVEST DRIVE, RIVERVIEW, FL 33578For Sale
 MLS ID #TB8523817, Bonnie Vantine, RE/MAX REALTY UNLIMITED. Stellar MLS
 - $259,0003 bd3 ba1.4k sqft6710 HOLLY HEATH DRIVE, RIVERVIEW, FL 33578For SaleMLS ID #TB8533868, Susan Vaughn, COASTAL PROPERTIES GROUP INTERNATIONAL. Stellar MLS
- $220,0002 bd3 ba1.2k sqft8833 MOONLIT MEADOWS LOOP, RIVERVIEW, FL 33578For SaleMLS ID #TB8526943, Calvin Ijoma, ELEVATED REALTY. Stellar MLS
- $239,9002 bd3 ba1.2k sqft7212 STERLING POINT COURT, GIBSONTON, FL 33534For SaleMLS ID #TB8536292, Andrew TenEyck, CHARLES RUTENBERG REALTY INC. Stellar MLS
- $275,0003 bd3 ba1.7k sqft6105 OLIVEDALE DRIVE, RIVERVIEW, FL 33578For SaleMLS ID #TB8532536, Amanda Cobeaga, KELLER WILLIAMS SOUTH TAMPA. Stellar MLS
- $255,0003 bd3 ba1.6k sqft8726 MOONLIT MEADOWS LOOP, RIVERVIEW, FL 33578For SaleMLS ID #TB8490149, Zoki Mbolekwa, DALTON WADE INC. Stellar MLS
- $239,0003 bd2 ba1.4k sqft2242 KINGS PALACE DRIVE #2242, RIVERVIEW, FL 33578For SaleMLS ID #TB8523869, Jeff Lewis, EXP REALTY LLC. Stellar MLS
- $300,0003 bd3 ba1.8k sqft9328 STONE RIVER PLACE, RIVERVIEW, FL 33578For SaleMLS ID #TB8536199, Brenda Wade, KELLER WILLIAMS SOUTH TAMPA. Stellar MLS
- $199,7002 bd3 ba1.1k sqft4517 KENNEWICK PLACE, RIVERVIEW, FL 33578For SaleMLS ID #TB8509770, Mary Odum, COLDWELL BANKER REALTY. Stellar MLS
- $249,0003 bd3 ba1.6k sqft6252 CAMINO DRIVE, APOLLO BEACH, FL 33572For SaleMLS ID #TB8535401, Kelley Sempert, COMPASS FLORIDA LLC. Stellar MLS
- $285,0003 bd3 ba1.6k sqft2711 ISABELLA VALLEY COURT, BRANDON, FL 33511For SaleMLS ID #TB8534827, Stephanie Rhodes, Y REALTY FLORIDA. Stellar MLS
- $199,9002 bd3 ba1.1k sqft4535 KENNEWICK PLACE, RIVERVIEW, FL 33578For SaleMLS ID #TB8358258, Patrick Keating, IT'S YOUR MOVE PROPERTY GROUP INC.. Stellar MLS
- $247,0003 bd3 ba1.6k sqft12911 DREAM CATCHER WAY, RIVERVIEW, FL 33579For SaleMLS ID #TB8521598, Katrina DeMorato, KEYS TO THE BAY REAL ESTATE. Stellar MLS
- $239,9002 bd3 ba1.3k sqft2958 ROYAL TUSCAN LANE, VALRICO, FL 33594For SaleMLS ID #TB8523293, Amar Nathwani, BARKETT REALTY. Stellar MLS
- $350,0002 bd3 ba1.5k sqft9216 HILLCROFT DRIVE, RIVERVIEW, FL 33578For SaleMLS ID #TB8495048, Kevin Farfan, COLDWELL BANKER REALTY. Stellar MLS
- $239,9003 bd3 ba1.4k sqft780 SPRING FLOWERS TRAIL, BRANDON, FL 33511For SaleMLS ID #TB8347169, Matthew Hall, TMWRK BROKERAGE LLC. Stellar MLS
- $209,9002 bd3 ba1.1k sqft1328 TWILRIDGE PLACE, BRANDON, FL 33511For SaleMLS ID #TB8519713, Tee Harris, ELEVATED REALTY. Stellar MLS
