WATERFRONT LIFESTYLE | PREMIUM LOT | DESIGNER UPGRADES | MOVE-IN READY Welcome to 9216 Hillcroft Dr, where location truly meets lifestyle. Perfectly positioned on a premium waterfront lot, this home offers the kind of everyday experience buyers are searching for—but rarely find. Step into your backyard oasis and you’ll immediately understand the value: a serene water view, your own private shade tree, and a peaceful setting that attracts birds and natural beauty year-round. Mornings begin with calm reflections on the water, and evenings unwind in shaded comfort—this is Florida living at its finest. Premium Lot Upgrade The owner invested an additional $30,000 for this water view, and it shows—this is one of the most desirable placements in the community for privacy, tranquility, and long-term value. Interior Features & Upgrades Thoughtfully upgraded with modern design elements throughout: • Board & Batten + Grid Pattern accent walls • Two-tone contrast feature wall in the primary bedroom • Flat profile crown molding in guest bedroom • Beadboard wainscoting with chair rail in half bath • Professionally finished epoxy garage floor Major System Updates & Added Value • Aquasure water softener system (2025) • Water heater replaced (2024) • Washer & dryer (2025) • Whirlpool microwave (2025) • Ring security system + cameras included Prime Riverview Location This home is ideally located with quick access to major highways, making commuting effortless while keeping you close to shopping, dining, and everyday conveniences. Truly—location, location, location. Recent neighborhood activity supports strong buyer demand, this home is positioned and priced to reflect its premium lot, upgrades, lifestyle value, and turnkey condition—features that simply cannot be duplicated at lower price points. This isn’t just a home—it’s a daily experience. If you value peace, privacy, and premium waterfront living, this is the one.
For sale
$350,000
9216 HILLCROFT DRIVE, RIVERVIEW, FL 33578
2beds
1,584sqft
:
Get pre-qualified$2,763/mo
Townhouse
Built in 2018
1,605 Square Feet Lot
$340,500 Zestimate®
$221/sqft
$385/mo HOA
What's special
Premium waterfront lotSerene water viewPrivate shade treeAquasure water softener system
- 117 days |
- 47 |
- 0 |
Zillow last checked:
Listing updated:
Listed by:
Kevin Farfan 813-784-7139,
COLDWELL BANKER REALTY 813-685-7755
Source: Stellar MLS,MLS#: TB8495048 Originating MLS: Suncoast Tampa
Originating MLS: Suncoast Tampa
Facts & features
Interior
Bedrooms & bathrooms
- Bedrooms: 2
- Bathrooms: 3
- Full bathrooms: 2
- 1/2 bathrooms: 1
Rooms
- Room types: Den/Library/Office
Primary bedroom
- Features: Ceiling Fan(s), Dual Sinks, En Suite Bathroom, Exhaust Fan, Built-in Closet
- Level: Second
- Area: 168 Square Feet
- Dimensions: 14x12
Bedroom 2
- Features: Ceiling Fan(s), Walk-In Closet(s)
- Level: Second
- Area: 140 Square Feet
- Dimensions: 14x10
Kitchen
- Features: Pantry, Storage Closet
- Level: First
- Area: 120 Square Feet
- Dimensions: 10x12
Living room
- Features: No Closet
- Level: First
- Area: 210 Square Feet
- Dimensions: 15x14
Office
- Features: No Closet
- Level: Second
- Area: 132 Square Feet
- Dimensions: 12x11
Heating
- Central, Electric
Cooling
- Central Air
Appliances
- Included: Dishwasher, Dryer, Electric Water Heater, Microwave, Range, Refrigerator, Washer, Water Softener
- Laundry: Laundry Closet
Features
- Ceiling Fan(s), High Ceilings, In Wall Pest System, Thermostat
- Flooring: Carpet, Tile, Vinyl
- Doors: Sliding Doors
- Windows: Blinds, Hurricane Shutters
- Has fireplace: No
Interior area
- Total structure area: 1,974
- Total interior livable area: 1,584 sqft
Video & virtual tour
Property
Parking
- Total spaces: 1
- Parking features: Garage Door Opener
- Attached garage spaces: 1
Features
- Levels: Two
- Stories: 2
- Patio & porch: Rear Porch
- Exterior features: Sidewalk, Sprinkler Metered
- Has view: Yes
- View description: Pond
- Has water view: Yes
- Water view: Pond
Lot
- Size: 1,605 Square Feet
Details
- Parcel number: U013019A6P00001500007.0
- Zoning: PD
- Special conditions: None
Construction
Type & style
- Home type: Townhouse
- Property subtype: Townhouse
Materials
- Block, Concrete, Vinyl Siding
- Foundation: Slab
- Roof: Shingle
Condition
- Completed
- New construction: No
- Year built: 2018
Details
- Builder name: Pulte
Utilities & green energy
- Sewer: Public Sewer
- Water: Public
- Utilities for property: Electricity Connected, Public, Street Lights, Water Connected
Community & HOA
Community
- Features: Deed Restrictions, Dog Park, Gated Community - No Guard, Park, Playground, Pool
- Security: Gated Community
- Pet fee: $0 monthly
- Subdivision: MAGNOLIA PARK NORTHEAST RESIDE
HOA
- Has HOA: Yes
- Amenities included: Basketball Court, Gated, Park, Playground, Pool, Trail(s), Vehicle Restrictions
- Services included: Community Pool, Maintenance Grounds
- HOA fee: $385 monthly
- HOA name: Tasha Barlow
- HOA phone: 855-947-2636
Location
- Region: Riverview
Financial & listing details
- Price per square foot: $221/sqft
- Tax assessed value: $243,170
- Annual tax amount: $3,618
- Date on market: 4/10/2026
- Cumulative days on market: 109 days
- Listing terms: Cash,Conventional
- Ownership: Fee Simple
- Total actual rent: 0
- Electric utility on property: Yes
- Road surface type: Asphalt
Estimated market value
$340,500
$323,000 - $358,000
$2,102/mo
Price history
| Date | Event | Price |
|---|---|---|
| 4/10/2026 | Listed for sale | $350,000+83.4%$221/sqft |
Source:  Stellar MLS #TB8495048 Report a problem Stellar MLS #TB8495048 Report a problem | ||
| 3/23/2018 | Sold | $190,800$120/sqft |
Source: Public Record Report a problem | ||
Public tax history
| Year | Property taxes | Tax assessment |
|---|---|---|
| 2025 | $3,618 +7.1% | $174,734 +2.9% |
| 2024 | $3,377 +3.7% | $169,810 +3% |
| 2023 | $3,257 +5% | $164,864 +3% |
| 2022 | $3,102 +1.5% | $160,062 +3% |
| 2021 | $3,058 +2.7% | $155,400 +1.4% |
| 2020 | $2,978 +0.3% | $153,254 -0.9% |
| 2019 | $2,971 | $154,598 +5137.1% |
| 2018 | $2,971 +159.6% | $2,952 |
| 2017 | $1,144 | $2,952 |
Find assessor info on the county website
Monthly payment
Est. payment
Payment breakdown
Explore the cost of this home by adjusting the details. Changes won't be saved.Climate risks
Neighborhood: Magnolia Park
Nearby schools
GreatSchools rating
- 3/10Frost Elementary SchoolGrades: PK-5Distance: 1 mi
- 2/10Giunta Middle SchoolGrades: 6-8Distance: 0.8 mi
- 3/10Spoto High SchoolGrades: 9-12Distance: 1 mi
Schools provided by the listing agent
- Elementary: Frost Elementary School
- Middle: Giunta Middle-HB
- High: Spoto High-HB
Source: Stellar MLS. This data may not be complete. We recommend contacting the local school district to confirm school assignments for this home.
- $239,0002 bd3 ba1.5k sqft9214 Hillcroft Dr, Riverview, FL 33578Off Market

- $280,4003,049 sqft9218 Hillcroft Dr, Riverview, FL 33578Off Market
- $300,0002 bd3 ba1.4k sqft9212 Hillcroft Dr, Riverview, FL 33578Sold
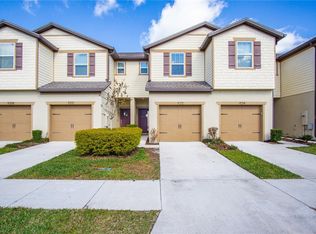
- $227,1002 bd2 ba1.4k sqft9210 Hillcroft Dr, Riverview, FL 33578Off Market

- $277,4002 bd2 ba1.7k sqft9210 Hillcroft Dr #H, Riverview, FL 33578Off Market
- $255,8002 bd3 ba1.4k sqft9210 Hillcroft, Riverview, FL 33578Off Market
- $287,4003 bd2 ba1.8k sqft9224 Hillcroft Dr, Riverview, FL 33578Off Market
- $245,8002 bd3 ba1.6k sqft9208 Hillcroft Dr, Riverview, FL 33578Off Market
A local agent can set up tours, give advice and negotiate with sellers.
A local lender can help you make sure your offer is ready when you are.
Similar homes
- $275,0003 bd3 ba1.7k sqft6105 OLIVEDALE DRIVE, RIVERVIEW, FL 33578For Sale

 MLS ID #TB8532536, Amanda Cobeaga, KELLER WILLIAMS SOUTH TAMPA. Stellar MLS
 - $379,9993 bd2 ba1.6k sqft6618 SUMMER COVE DRIVE, RIVERVIEW, FL 33578For Sale
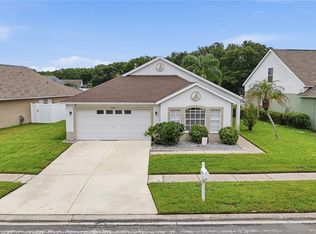 MLS ID #TB8535807, Kerin Clarkin, AGILE GROUP REALTY. Stellar MLS
 - $285,0003 bd3 ba1.6k sqft4986 POND RIDGE DRIVE, RIVERVIEW, FL 33578For Sale
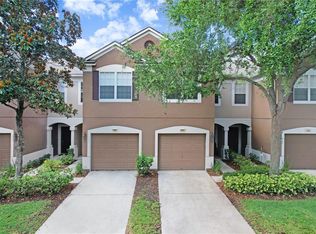 MLS ID #TB8511856, Lisa Caccese, LEE REALTY GROUP. Stellar MLS
 - $279,9003 bd3 ba1.6k sqft4939 POND RIDGE DRIVE, RIVERVIEW, FL 33578For Sale
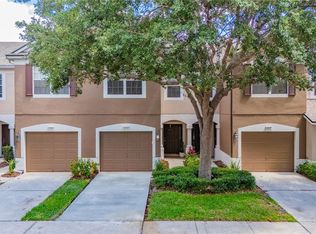 MLS ID #O6408376, Mary Rosario, LPT REALTY, LLC. Stellar MLS
 - $285,0003 bd3 ba1.7k sqft10421 RIVERCREST DRIVE, RIVERVIEW, FL 33578For SaleMLS ID #TB8534063, Amly Turmero-Siem, EXP REALTY LLC. Stellar MLS
- $259,0003 bd3 ba1.4k sqft6710 HOLLY HEATH DRIVE, RIVERVIEW, FL 33578For SaleMLS ID #TB8533868, Susan Vaughn, COASTAL PROPERTIES GROUP INTERNATIONAL. Stellar MLS
- $274,0003 bd3 ba1.5k sqft6233 OLIVEDALE DRIVE, RIVERVIEW, FL 33578For SaleMLS ID #TB8523106, Jonathan Minerick, HOMECOIN.COM. Stellar MLS
- $255,0003 bd3 ba1.6k sqft8726 MOONLIT MEADOWS LOOP, RIVERVIEW, FL 33578For SaleMLS ID #TB8490149, Zoki Mbolekwa, DALTON WADE INC. Stellar MLS
- $335,0002 bd3 ba1.7k sqft852 TENNYSON MILL CIRCLE, TAMPA, FL 33619For SaleMLS ID #TB8533427, Rose Murtha, CHARLES RUTENBERG REALTY INC. Stellar MLS
- $220,0002 bd3 ba1.2k sqft8833 MOONLIT MEADOWS LOOP, RIVERVIEW, FL 33578For SaleMLS ID #TB8526943, Calvin Ijoma, ELEVATED REALTY. Stellar MLS
- $410,0003 bd2 ba1.7k sqft7514 FOREST MERE DRIVE, RIVERVIEW, FL 33578For SaleMLS ID #TB8517157, Cathy Phillips, NEW VIEW REALTY. Stellar MLS
- $259,9993 bd3 ba1.4k sqft7046 TOWNE LAKE ROAD, RIVERVIEW, FL 33578For SaleMLS ID #TB8432730, Taquisha McCluster, LPT REALTY, LLC. Stellar MLS
- $275,0003 bd3 ba1.6k sqft7627 FRENCH MARIGOLD AVENUE, TAMPA, FL 33619For SaleMLS ID #TB8531370, Christian Tateo, HORIZONS BY THE SEA, INC. Stellar MLS
- $225,0003 bd3 ba1.4k sqft10924 JOHANNA AVENUE, RIVERVIEW, FL 33578For SaleMLS ID #TB8509390, Cathy McCarthy, RE/MAX REALTEC GROUP INC. Stellar MLS
- $209,9002 bd3 ba1.1k sqft4423 BARNSTEAD DR, RIVERVIEW, FL 33578For SaleMLS ID #TB8523217, Jeremy Rickard, EXCELLECORE REAL ESTATE INC. Stellar MLS
- $275,0003 bd3 ba1.6k sqft10411 RED CARPET COURT, RIVERVIEW, FL 33578For SaleMLS ID #TB8521635, Jennifer O'Neal, QUICKSILVER REAL ESTATE GROUP. Stellar MLS
- $349,9003 bd3 ba1.8k sqft2120 LACEFLOWER DRIVE, BRANDON, FL 33510For SaleMLS ID #A4694544, Michele Ridgeway, EXP REALTY LLC. Stellar MLS
- $360,0002 bd2 ba1.5k sqft13529 CIRCA CROSSING DRIVE, LITHIA, FL 33547For SaleMLS ID #TB8524695, Doreen Jackson, BHHS FLORIDA PROPERTIES GROUP. Stellar MLS
- $359,0003 bd2 ba1.8k sqft12514 BALLENTRAE FOREST DRIVE, RIVERVIEW, FL 33579For SaleMLS ID #TB8533056, Eric Dungy, COMPASS FLORIDA LLC. Stellar MLS
- $327,9003 bd3 ba1.8k sqft3019 OLD FULTON PLACE, BRANDON, FL 33510For SaleMLS ID #TB8510947, Paula McConahay, CENTURY 21 CIRCLE. Stellar MLS
