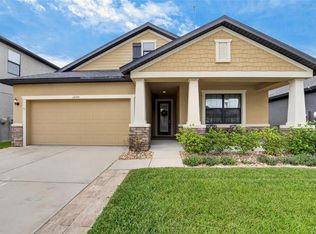
Under contract-accepting backup offers. Welcome to a stunning single-story residence situated in the sought-after Ballentrae community of Riverview, Florida. Offering 3 bedrooms, 2 bathrooms, a 2-car garage, and 1,866 square feet of refined living space on a 5,506 square foot lot, this home commands immediate curb appeal with its smooth stucco facade, prominent stacked stone entry archway, and a mature Sylvester palm tree framing the manicured lawn. Step through the decorative stained glass front door into a light-filled interior anchored by rich, dark wood-look flooring that flows continuously through the main living zones. An architectural archway off the foyer opens into a versatile flex room or home office, illuminated by a classic glass chandelier. The heart of the home features an open-concept layout centered around a gourmet kitchen. Clean light shaker cabinetry, speckled granite countertops, and a modern stainless steel appliance suite frame a large central island equipped with an under-mount sink, gooseneck faucet, and stylish glass pendant lighting. The kitchen overlooks an expansive living room defined by an elegant tray ceiling, recessed LED lighting, and large windows that fill the space with natural light. The primary suite serves as a serene retreat, complete with a structured tray ceiling, a generous walk-in closet, and a private bath featuring a granite-topped vanity, under-mount porcelain sink, and an alcove soaking tub with decorative tile accents. Sliding glass doors open onto a magnificent screened lanai outfitted with multi-tonal brick pavers, a ceiling fan, and sweeping views of a calm community pond and green lawn. Residents of Ballentrae enjoy exceptional neighborhood amenities, including a resort-style community pool, clubhouse, playground, scenic nature trails, and peaceful water features. Conveniently located near US-301 and I-75, this prime Riverview address offers quick access to Downtown Tampa, St. Joseph's Hospital-South, premier shopping, local dining, and Gulf Coast beaches. Claim this unique opportunity and schedule your showing today!
Accepting backups
$359,000
12514 BALLENTRAE FOREST DRIVE, RIVERVIEW, FL 33579
3beds
1,866sqft
Single Family Residence
Built in 2016
5,506 Square Feet Lot
$358,200 Zestimate®
$192/sqft
$11/mo HOA
What's special
Speckled granite countertopsOpen-concept layoutElegant tray ceilingStylish glass pendant lightingGourmet kitchenClassic glass chandelierLight-filled interior
- 27 days |
- 886 |
- 86 |
Likely to sell faster than
Zillow last checked:
Listing updated:
Listed by:
Eric Dungy 813-442-1116,
COMPASS FLORIDA LLC 813-365-9935,
Jon Fincher 813-404-1215,
COMPASS FLORIDA LLC
Source: Stellar MLS,MLS#: TB8533056 Originating MLS: Suncoast Tampa
Originating MLS: Suncoast Tampa
Facts & features
Interior
Bedrooms & bathrooms
- Bedrooms: 3
- Bathrooms: 2
- Full bathrooms: 2
Rooms
- Room types: Den/Library/Office
Primary bedroom
- Features: Ceiling Fan(s), Other, Walk-In Closet(s)
- Level: First
Bedroom 2
- Features: Ceiling Fan(s), Other, Built-in Closet
- Level: First
Primary bathroom
- Features: Built-In Shelving, Granite Counters, Other, Tub with Separate Shower Stall, Walk-In Tub, Water Closet/Priv Toilet
- Level: First
Kitchen
- Features: Breakfast Bar, Built-In Shelving, Dual Sinks, Granite Counters, Kitchen Island, Other
- Level: First
Living room
- Features: Ceiling Fan(s), Other
- Level: First
Office
- Features: Other
- Level: First
Heating
- Central
Cooling
- Central Air
Appliances
- Included: Oven, Dishwasher, Dryer, Microwave, Range, Refrigerator, Washer
- Laundry: Inside, Laundry Room
Features
- Built-in Features, Open Floorplan, Primary Bedroom Main Floor, Solid Surface Counters, Tray Ceiling(s), Walk-In Closet(s)
- Flooring: Carpet, Engineered Hardwood
- Doors: Sliding Doors
- Windows: Hurricane Shutters
- Has fireplace: No
Interior area
- Total structure area: 2,556
- Total interior livable area: 1,866 sqft
Video & virtual tour
Property
Parking
- Total spaces: 2
- Parking features: Driveway, Garage Door Opener, Ground Level
- Attached garage spaces: 2
- Has uncovered spaces: Yes
Features
- Levels: One
- Stories: 1
- Patio & porch: Enclosed, Patio
- Exterior features: Lighting, Private Entrance, Sidewalk
- Has view: Yes
- View description: Pond
- Has water view: Yes
- Water view: Pond
- Waterfront features: Waterfront, Pond
- Body of water: UNAMED RETENTION POND
Lot
- Size: 5,506 Square Feet
- Dimensions: 49.81 x 110.54
- Features: In County, Level, Private, Sidewalk
- Residential vegetation: Mature Landscaping
Details
- Parcel number: U0331209ZZ00000300016.0
- Zoning: PD
- Special conditions: None
Construction
Type & style
- Home type: SingleFamily
- Property subtype: Single Family Residence
Materials
- Block
- Foundation: Slab
- Roof: Shingle
Condition
- Completed
- New construction: No
- Year built: 2016
Utilities & green energy
- Sewer: Public Sewer
- Water: Public
- Utilities for property: Electricity Connected, Natural Gas Connected, Sewer Connected, Water Connected
Community & HOA
Community
- Features: Waterfront, Clubhouse, Deed Restrictions, Gated Community - No Guard, Playground, Pool, Sidewalks
- Security: Security Gate
- Pet fee: $0 monthly
- Subdivision: BALLENTRAE SUB PH 1
HOA
- Has HOA: Yes
- Amenities included: Pool
- Services included: Community Pool, Manager, Pool Maintenance
- HOA fee: $11 monthly
- HOA name: Wise Property Management - Jennifer Tutko
- HOA phone: 813-968-5665
Location
- Region: Riverview
Financial & listing details
- Price per square foot: $192/sqft
- Tax assessed value: $327,985
- Annual tax amount: $8,597
- Date on market: 7/27/2026
- Cumulative days on market: 27 days
- Listing terms: Cash,Conventional,FHA,VA Loan
- Ownership: Fee Simple
- Total actual rent: 0
- Electric utility on property: Yes
- Road surface type: Paved, Concrete
Estimated market value
$358,200
$340,000 - $376,000
$2,475/mo
Price history
| Date | Event | Price |
|---|---|---|
| 8/11/2026 | Listed for sale | $359,000$192/sqft |
Source:  Stellar MLS #TB8533056 Report a problem Stellar MLS #TB8533056 Report a problem | ||
| 8/10/2026 | Contingent | $359,000$192/sqft |
Source: Stellar MLS #TB8533056 Report a problem | ||
| 7/27/2026 | Listed for sale | $359,000+26%$192/sqft |
Source: Stellar MLS #TB8533056 Report a problem | ||
| 4/30/2021 | Sold | $285,000$153/sqft |
Source: Public Record Report a problem | ||
| 4/19/2021 | Pending sale | $285,000+16.4%$153/sqft |
Source: Stellar MLS #T3302064 Report a problem | ||
| 9/27/2016 | Sold | $244,900-4.7%$131/sqft |
Source: Public Record Report a problem | ||
| 8/22/2016 | Pending sale | $256,900$138/sqft |
Source: OPENING DOORS REALTY LLC #T2775874 Report a problem | ||
| 6/29/2016 | Price change | $256,900+2.8%$138/sqft |
Source: OPENING DOORS REALTY LLC #T2775874 Report a problem | ||
| 6/23/2016 | Price change | $249,900+1.6%$134/sqft |
Source: OPENING DOORS REALTY LLC #T2775874 Report a problem | ||
| 6/9/2016 | Listed for sale | $245,900$132/sqft |
Source: OPENING DOORS REALTY LLC #T2775874 Report a problem | ||
| 5/31/2016 | Pending sale | $245,900$132/sqft |
Source: OPENING DOORS REALTY LLC #T2775874 Report a problem | ||
| 5/10/2016 | Listed for sale | $245,900$132/sqft |
Source: OPENING DOORS REALTY LLC #T2775874 Report a problem | ||
Public tax history
| Year | Property taxes | Tax assessment |
|---|---|---|
| 2025 | $8,598 +3.1% | $327,985 -0.8% |
| 2024 | $8,340 +4.1% | $330,586 -0.9% |
| 2023 | $8,012 +0.9% | $333,487 +14.9% |
| 2022 | $7,938 +37.6% | $290,248 +41.7% |
| 2021 | $5,770 +1.6% | $204,815 +1.4% |
| 2020 | $5,680 +2.1% | $201,987 +2.3% |
| 2019 | $5,564 | $197,446 -1.4% |
| 2018 | $5,564 -1.1% | $200,226 +7.4% |
| 2017 | $5,628 +7.3% | $186,467 +453.4% |
| 2016 | $5,247 +56% | $33,697 +255.8% |
| 2015 | $3,363 | $9,470 |
Find assessor info on the county website
Monthly payment
Est. payment
Payment breakdown
Explore the cost of this home by adjusting the details. Changes won't be saved.Climate risks
Neighborhood: Ballentrae Hillsborough
Nearby schools
GreatSchools rating
- 5/10Summerfield Elementary SchoolGrades: PK-5Distance: 1.1 mi
- 2/10Rodgers Middle SchoolGrades: 6-8Distance: 1.9 mi
- 6/10Riverview High SchoolGrades: 9-12Distance: 2.5 mi
Schools provided by the listing agent
- Elementary: Summerfield-HB
- Middle: Rodgers-HB
- High: Riverview-HB
Source: Stellar MLS. This data may not be complete. We recommend contacting the local school district to confirm school assignments for this home.
- $416,4005 bd4 ba2.7k sqft12516 Ballentrae Forest Dr, Riverview, FL 33579Off Market

- $372,1004 bd2 ba2k sqft12512 Ballentrae Forest Dr, Riverview, FL 33579Off Market

- $383,2004 bd2 ba2.5k sqft12510 Ballentrae Forest Dr, Riverview, FL 33579Off Market
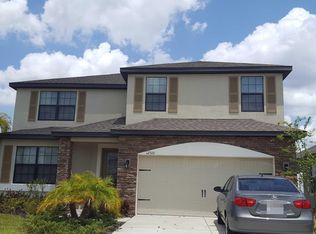
- $422,0005 bd4 ba2.9k sqft12518 Ballentrae Forest Dr, Riverview, FL 33579Off Market
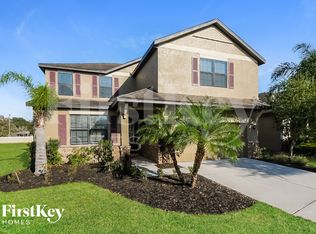
- $348,5003 bd2 ba1.8k sqft12508 Ballentrae Forest Dr, Riverview, FL 33579Off Market
- $348,2003 bd2 ba1.8k sqft12520 Ballentrae Forest Dr, Riverview, FL 33579Off Market
- $363,4004 bd2 ba2.1k sqft12513 Ballentrae Forest Dr, Riverview, FL 33579Off Market
- $394,2004 bd2 ba2.5k sqft12515 Ballentrae Forest Dr, Riverview, FL 33579Off Market
A local agent can set up tours, give advice and negotiate with sellers.
Similar homes
- $338,7993 bd2 ba1.7k sqft13517 TEXAS SAGE PLACE, RIVERVIEW, FL 33579For Sale
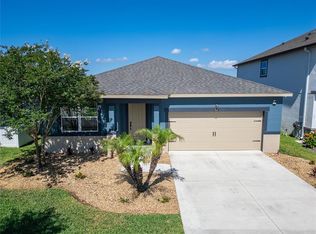
 MLS ID #TB8541303, Erik Michor, SIGNATURE REALTY ASSOCIATES. Stellar MLS
 - $365,0003 bd2 ba1.6k sqft13237 WATERLEAF GARDEN CIRCLE, RIVERVIEW, FL 33579For Sale
 MLS ID #TB8524402, Holly Putnam, KELLER WILLIAMS SUBURBAN TAMPA. Stellar MLS
 - $350,0004 bd2 ba1.8k sqft12824 BENT TWIG DRIVE, RIVERVIEW, FL 33579For Sale
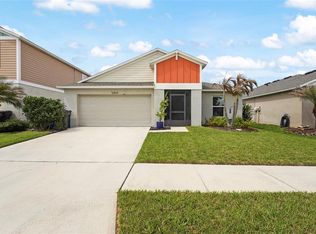 MLS ID #A4686606, Jenna Genovese, KELLER WILLIAMS ON THE WATER S. Stellar MLS
 - $399,9004 bd2 ba1.9k sqft12153 CREEK PRESERVE DRIVE, RIVERVIEW, FL 33579For Sale
 MLS ID #TB8535104, Kristen Cellura, FUTURE HOME REALTY INC. Stellar MLS
 - $439,0004 bd2 ba2.2k sqft11412 LAKE LUCAYA DRIVE, RIVERVIEW, FL 33579For SaleMLS ID #TB8509023, Andrea Webb, COLDWELL BANKER REALTY. Stellar MLS
- $415,0004 bd3 ba2.5k sqft13310 WILDFLOWER MEADOW DRIVE, RIVERVIEW, FL 33579For SaleMLS ID #TB8537780, Lora Brennan, PREMIER SOTHEBYS INTL REALTY. Stellar MLS
- $419,9004 bd3 ba2.4k sqft12273 BLUE PACIFIC DRIVE, RIVERVIEW, FL 33579For SaleMLS ID #TB8479469, Ryan Fernandez, ELEVATED REALTY. Stellar MLS
- $415,0005 bd3 ba2.5k sqft11722 WHITE WILLOW LANE, RIVERVIEW, FL 33569For SaleMLS ID #TB8534924, penghan Wang, PINEYWOODS REALTY LLC. Stellar MLS
- $324,9003 bd2 ba1.9k sqft12220 LEGACY BRIGHT STREET, RIVERVIEW, FL 33578For SaleMLS ID #TB8502649, Mike Youngblood, TMWRK BROKERAGE LLC. Stellar MLS
- $379,9993 bd2 ba1.6k sqft6618 SUMMER COVE DRIVE, RIVERVIEW, FL 33578For SaleMLS ID #TB8535807, Kerin Clarkin, AGILE GROUP REALTY. Stellar MLS
- $475,0004 bd3 ba2.1k sqft13311 GRAHAM YARDEN DRIVE, RIVERVIEW, FL 33579For SaleMLS ID #TB8535067, Christopher Holko, 27NORTH REALTY. Stellar MLS
- $375,0004 bd2 ba1.9k sqft12106 SHADY FOREST DRIVE, RIVERVIEW, FL 33569For SaleMLS ID #TB8504633, Rainy Senia, EXP REALTY LLC. Stellar MLS
- $300,0003 bd3 ba1.7k sqft11752 CAMBIUM CROWN DRIVE, RIVERVIEW, FL 33569For SaleMLS ID #TB8540237, Evelina Hopson, Mrs, LPT REALTY, LLC. Stellar MLS
- $450,0004 bd3 ba2.4k sqft13109 FRUITVILLE WAY, RIVERVIEW, FL 33579For SaleMLS ID #O6416164, Ray Wilson, A BETTER CHOICE REALTY, INC.. Stellar MLS
- $424,9994 bd3 ba2.2k sqft11334 BRIDGE PINE DRIVE, RIVERVIEW, FL 33569For SaleMLS ID #TB8506870, Brandon Johnson, FLORIDA REALTY. Stellar MLS
- $404,0005 bd3 ba2.5k sqft11926 DOWNY BIRCH DRIVE, RIVERVIEW, FL 33569For SaleMLS ID #TB8516214, penghan Wang, PINEYWOODS REALTY LLC. Stellar MLS
- $369,9993 bd2 ba1.5k sqft7611 WILTSHIRE PARK PLACE, APOLLO BEACH, FL 33572For SaleMLS ID #TB8512456, Tyrone Joy, PALM PARADISE REALTY GROUP. Stellar MLS
- $419,0003 bd2 ba1.6k sqft2054 SAFFOLD PARK DRIVE, RUSKIN, FL 33570For SaleMLS ID #TB8541240, Nicole Stilwill, DALTON WADE INC. Stellar MLS
- $499,0004 bd4 ba2.7k sqft12401 SHINING WILLOW STREET, RIVERVIEW, FL 33579For SaleMLS ID #TB8515510, Suzy Davis, FOUNDATION REALTY GROUP. Stellar MLS
- $398,0002 bd2 ba1.6k sqft15412 SANTA POLA DRIVE, WIMAUMA, FL 33598For SaleMLS ID #TB8537180, John Mistretta, HOMEXPRESS REALTY, INC.. Stellar MLS
