Welcome to 9157 Hillcroft Dr — a beautifully updated Riverview townhome offering comfort, convenience, and low-maintenance living. This 2-bedroom, 2.5-bath layout features a bright open-concept main floor, spacious living and dining areas, and two private upstairs suites, each with its own full bathroom and walk-in closet. Enjoy a functional floor plan ideal for first-time buyers, downsizers, roommates, or anyone looking for an easy Tampa Bay lifestyle. Located near I-75, Selmon Expressway, US-301, Brandon, Downtown Tampa, shopping, dining, and everyday conveniences. Community amenities include pools, splash pad, playgrou ]nd, fitness center, and more. Move-in ready and easy to show. Seller is offering concessions, providing added value and flexibility for buyers. Schedule your private tour today.
For sale
Price cut: $3K (7/9)
$265,000
9157 HILLCROFT DRIVE, RIVERVIEW, FL 33578
2beds
1,480sqft
:
Get pre-qualified$2,202/mo
Townhouse
Built in 2017
1,632 Square Feet Lot
$262,900 Zestimate®
$179/sqft
$385/mo HOA
What's special
Two private upstairs suitesCommunity amenities include poolsFunctional floor planSplash padBright open-concept main floor
- 85 days |
- 126 |
- 12 |
Zillow last checked:
Listing updated:
Listed by:
Sheyla Rodriguez Deinys 239-595-9145,
DALTON WADE INC 888-668-8283
Source: Stellar MLS,MLS#: TB8505886 Originating MLS: Suncoast Tampa
Originating MLS: Suncoast Tampa
Facts & features
Interior
Bedrooms & bathrooms
- Bedrooms: 2
- Bathrooms: 3
- Full bathrooms: 2
- 1/2 bathrooms: 1
Primary bedroom
- Features: En Suite Bathroom, Built-in Closet
- Level: Second
Other
- Features: En Suite Bathroom, Walk-In Closet(s)
- Level: Second
Primary bathroom
- Features: Dual Sinks, Exhaust Fan, Granite Counters, Jack & Jill Bathroom, Makeup/Vanity Space, Shower No Tub, Walk-In Closet(s)
- Level: Second
Bathroom 2
- Features: Tub With Shower, No Closet
- Level: Second
Bathroom 3
- Features: Sink - Pedestal, No Closet
- Level: First
Great room
- Level: First
Kitchen
- Features: Pantry, Granite Counters, Kitchen Island, Built-in Closet
- Level: First
Living room
- Features: Storage Closet
- Level: First
Heating
- Central
Cooling
- Central Air
Appliances
- Included: Convection Oven, Cooktop, Dishwasher, Disposal, Dryer, Electric Water Heater, Microwave, Refrigerator, Washer
- Laundry: Laundry Room
Features
- Living Room/Dining Room Combo, Open Floorplan, PrimaryBedroom Upstairs, Thermostat, Walk-In Closet(s)
- Flooring: Carpet, Tile, Vinyl
- Windows: Hurricane Shutters
- Has fireplace: No
Interior area
- Total structure area: 1,632
- Total interior livable area: 1,480 sqft
Video & virtual tour
Property
Parking
- Total spaces: 1
- Parking features: Garage - Attached
- Attached garage spaces: 1
Features
- Levels: Two
- Stories: 2
- Patio & porch: Rear Porch
- Exterior features: Irrigation System, Private Entrance, Sidewalk
- Fencing: Fenced,Vinyl
Lot
- Size: 1,632 Square Feet
Details
- Parcel number: U013019A6P00000900005.0
- Zoning: PD
- Special conditions: None
Construction
Type & style
- Home type: Townhouse
- Property subtype: Townhouse
Materials
- Stucco, Vinyl Siding
- Foundation: Block
- Roof: Shingle
Condition
- New construction: No
- Year built: 2017
Utilities & green energy
- Sewer: Public Sewer
- Water: Public
- Utilities for property: Public
Community & HOA
Community
- Features: Clubhouse, Gated Community - No Guard, Park, Playground, Pool, Sidewalks
- Pet fee: $0 monthly
- Subdivision: MAGNOLIA PARK NORTHEAST RESIDE
HOA
- Has HOA: Yes
- Amenities included: Gated, Maintenance, Park, Playground, Pool
- Services included: Community Pool, Maintenance Structure, Maintenance Grounds, Pool Maintenance, Recreational Facilities, Security
- HOA fee: $385 monthly
- HOA name: GRAND MANORS
- HOA phone: 855-947-2636
Location
- Region: Riverview
Financial & listing details
- Price per square foot: $179/sqft
- Tax assessed value: $229,521
- Annual tax amount: $5,381
- Date on market: 5/8/2026
- Cumulative days on market: 86 days
- Listing terms: Cash,Conventional,FHA,VA Loan
- Ownership: Fee Simple
- Total actual rent: 0
- Road surface type: Asphalt
Estimated market value
$262,900
$250,000 - $276,000
$2,066/mo
Price history
| Date | Event | Price |
|---|---|---|
| 7/9/2026 | Price change | $265,000-1.1%$179/sqft |
Source:  Stellar MLS #TB8505886 Report a problem Stellar MLS #TB8505886 Report a problem | ||
| 6/3/2026 | Price change | $268,000-0.7%$181/sqft |
Source: Stellar MLS #TB8505886 Report a problem | ||
| 5/9/2026 | Listed for sale | $270,000+62.8%$182/sqft |
Source: Stellar MLS #TB8505886 Report a problem | ||
| 11/2/2017 | Sold | $165,800$112/sqft |
Source: Public Record Report a problem | ||
Public tax history
| Year | Property taxes | Tax assessment |
|---|---|---|
| 2025 | $5,381 +2.9% | $229,521 -2% |
| 2024 | $5,227 +71.1% | $234,274 +52.9% |
| 2023 | $3,055 +5.2% | $153,238 +3% |
| 2022 | $2,905 +1.5% | $148,775 +3% |
| 2021 | $2,861 +2.8% | $144,442 +1.4% |
| 2020 | $2,783 +3.4% | $142,448 +2.3% |
| 2019 | $2,691 | $139,245 +1.9% |
| 2018 | $2,691 -8.6% | $136,649 +4529% |
| 2017 | $2,946 | $2,952 |
Find assessor info on the county website
Monthly payment
Est. payment
Payment breakdown
Explore the cost of this home by adjusting the details. Changes won't be saved.Climate risks
Neighborhood: Magnolia Park
Nearby schools
GreatSchools rating
- 3/10Frost Elementary SchoolGrades: PK-5Distance: 1 mi
- 2/10Giunta Middle SchoolGrades: 6-8Distance: 0.8 mi
- 3/10Spoto High SchoolGrades: 9-12Distance: 1 mi
- $275,0002 bd3 ba1.5k sqft9155 Hillcroft Dr, Riverview, FL 33578Sold

- $232,9002 bd2 ba1.4k sqft9159 Hillcroft Dr, Riverview, FL 33578Off Market
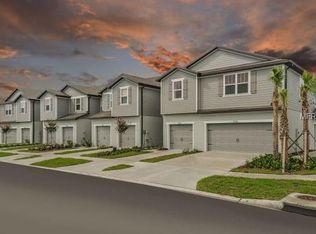
- $241,3002 bd3 ba1.5k sqft9153 Hillcroft Dr, Riverview, FL 33578Off Market

- $241,5002 bd3 ba1.5k sqft9161 Hillcroft Dr, Riverview, FL 33578Off Market
- $297,1002 bd3 ba1.5k sqft9163 Hillcroft Dr, Riverview, FL 33578Off Market
- $172,4543 bd2 ba1.8k sqft9151 Hillcroft Dr, Riverview, FL 33578Off Market
- $320,0003 bd3 ba1.8k sqft9165 Hillcroft Dr, Riverview, FL 33578Sold
- $281,2003 bd2 ba1.8k sqft9143 Hillcroft Dr, Riverview, FL 33578Off Market
A local agent can set up tours, give advice and negotiate with sellers.
A local lender can help you make sure your offer is ready when you are.
Similar homes
- $209,9002 bd3 ba1.3k sqft4741 CHATTERTON WAY, RIVERVIEW, FL 33578For Sale

 MLS ID #TB8531400, Barnett Walker, DALTON WADE INC. Stellar MLS
 - $260,0003 bd3 ba1.4k sqft7046 GRAND ELM DRIVE, RIVERVIEW, FL 33578For Sale
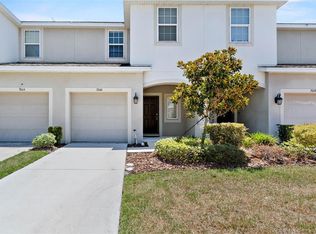 MLS ID #O6419991, Kevin Escribano, GLOBAL KEY REALTY, LLC. Stellar MLS
 - $255,0003 bd3 ba1.6k sqft8726 MOONLIT MEADOWS LOOP, RIVERVIEW, FL 33578For Sale
 MLS ID #TB8490149, Zoki Mbolekwa, DALTON WADE INC. Stellar MLS
 - $259,9993 bd3 ba1.4k sqft7046 TOWNE LAKE ROAD, RIVERVIEW, FL 33578For Sale
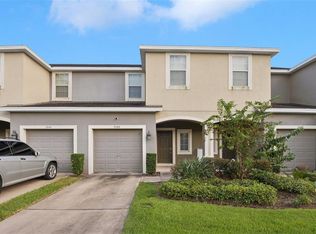 MLS ID #TB8432730, Taquisha McCluster, LPT REALTY, LLC. Stellar MLS
 - $275,0003 bd3 ba1.6k sqft7627 FRENCH MARIGOLD AVENUE, TAMPA, FL 33619For SaleMLS ID #TB8531370, Christian Tateo, HORIZONS BY THE SEA, INC. Stellar MLS
- $239,0003 bd3 ba1.4k sqft7060 WOODCHASE GLEN DRIVE, RIVERVIEW, FL 33578For SaleMLS ID #TB8506642, Joseph DiPaula, RE/MAX CHAMPIONS. Stellar MLS
- $220,0002 bd3 ba1.2k sqft8833 MOONLIT MEADOWS LOOP, RIVERVIEW, FL 33578For SaleMLS ID #TB8526943, Calvin Ijoma, ELEVATED REALTY. Stellar MLS
- $350,0002 bd3 ba1.5k sqft9216 HILLCROFT DRIVE, RIVERVIEW, FL 33578For SaleMLS ID #TB8495048, Kevin Farfan, COLDWELL BANKER REALTY. Stellar MLS
- $220,0002 bd2 ba1.2k sqft6734 BREEZY PALM DRIVE, RIVERVIEW, FL 33578For SaleMLS ID #TB8515197, Ana Chirino, CHIRINO REAL ESTATE. Stellar MLS
- $275,0003 bd3 ba1.9k sqft10687 LAKE MONTAUK DRIVE, RIVERVIEW, FL 33578For SaleMLS ID #TB8486824, WANDY GARCIA, X LLC, KELLER WILLIAMS RLTY NEW TAMPA. Stellar MLS
- $269,9903 bd3 ba1.7k sqft8850 INDIGO TRAIL LOOP, RIVERVIEW, FL 33578For SaleMLS ID #TB8499232, Kaylee Keller, CHARLES RUTENBERG REALTY INC. Stellar MLS
- $225,0003 bd3 ba1.4k sqft10924 JOHANNA AVENUE, RIVERVIEW, FL 33578For SaleMLS ID #TB8509390, Cathy McCarthy, RE/MAX REALTEC GROUP INC. Stellar MLS
- $285,0003 bd2 ba1.7k sqft2028 KINGS PALACE DRIVE #2028, RIVERVIEW, FL 33578For SaleMLS ID #TB8512146, Robert Perez, KELLER WILLIAMS SUBURBAN TAMPA. Stellar MLS
- $274,9003 bd3 ba1.5k sqft10426 SHADY PRESERVE DRIVE, RIVERVIEW, FL 33578For SaleMLS ID #TB8503838, Amber Brown, VREELAND REAL ESTATE LLC. Stellar MLS
- $320,0003 bd2 ba1.5k sqft6108 MAGNOLIA PARK BOULEVARD, RIVERVIEW, FL 33578For SaleMLS ID #TB8515703, Trent Davis, COLDWELL BANKER REALTY. Stellar MLS
- $278,5002 bd3 ba1.6k sqft5228 NEW FRIENDSHIP PLACE, TAMPA, FL 33619For SaleMLS ID #TB8464808, Yadira Bellido, IMPACT REALTY TAMPA BAY. Stellar MLS
- $249,5003 bd3 ba1.6k sqft12911 DREAM CATCHER WAY, RIVERVIEW, FL 33579For SaleMLS ID #TB8521598, Katrina DeMorato, KEYS TO THE BAY REAL ESTATE. Stellar MLS
- $280,0003 bd3 ba1.5k sqft10808 VERAWOOD DRIVE, RIVERVIEW, FL 33579For SaleMLS ID #TB8469990, Cheryl White, KELLER WILLIAMS SOUTH SHORE. Stellar MLS
- $299,9003 bd3 ba1.6k sqft10967 QUICKWATER COURT, RIVERVIEW, FL 33569For SaleMLS ID #TB8515694, George Shea, SIGNATURE REALTY ASSOCIATES. Stellar MLS
- $335,0003 bd2 ba1.5k sqft9116 MOUNTAIN CAMELLIA LANE, RIVERVIEW, FL 33578For SaleMLS ID #TB8491031, Lauren Fleischman, CENTURY 21 BEGGINS ENTERPRISES. Stellar MLS
