Welcome to this beautifully maintained, like-new 3-bedroom, 2-bathroom home, ideally situated as a corner unit with a 2-car garage. The spacious open living area features a granite countertop island, perfect for family gatherings and entertaining. Enjoy the convenience of tile flooring throughout the first floor, along with ample storage and a guest bath. The living and dining areas offer a pleasant garden view, or you can relax on the screened porch and savor tranquil afternoons. The second floor boasts a flexible open space or loft, ideal for a variety of uses. It also includes two additional bedrooms and a full bath, each with generously sized walk-in closets for added convenience. The expansive master bedroom is a true retreat, featuring a spacious walk-in closet, a large in-suite bathroom with a walk-in shower and dual sinks. The entire second floor is finished with elegant wood flooring, adding warmth and style to the space. Located in the desirable Magnolia Park, this home is nestled within a gated community offering a range of amenities, including three community pools, a community area, and a playground. Enjoy the convenience of being close to major expressways for easy commuting and quick access to shopping centers, supermarkets, movie theaters, and more, ensuring everything you need is right at your fingertips.
Sold for $320,000
$320,000
9165 Hillcroft Dr, Riverview, FL 33578
3beds
1,880sqft
Townhouse
Built in 2017
3,222 Square Feet Lot
$304,400 Zestimate®
$170/sqft
$2,427 Estimated rent
Home value
$304,400
$283,000 - $329,000
$2,427/mo
Zestimate® history
Owner options
List your home for rent
$2,427/mo
Rent Zestimate®
Find your next renter with Zillow Rental Manager. Plus, with online applications, you can quickly screen prospective tenants – for free.
$2,427/mo
Rent Zestimate®
Refinance and save
$2,501/mo
Est. payment
Refinancing to a lower rate could help reduce your monthly payments and save thousands over the life of the loan.
$2,501/mo
Est. payment
Explore your selling options
Work with a Zillow partner agent
Leverage their expertise and Zillow's premium Showcase listings to get your home seen by more buyers.
Get startedList with your own agent
Get your home in front of millions of buyers by listing it on Zillow.
Learn how to do itSell it yourself
Take full control of how buyers see your home on Zillow by listing For Sale by Owner (FSBO).
List your homeWhat's special
Zillow last checked:
Listing updated:
Listed by:
Olga Tobon, LLC 813-479-7909,
LA ROSA REALTY THE ELITE LLC 813-805-6700
Bought with:
Tony Baroni, 3134493
KELLER WILLIAMS SUBURBAN TAMPA
Source: Stellar MLS,MLS#: TB8300750 Originating MLS: Suncoast Tampa
Originating MLS: Suncoast Tampa
Facts & features
Interior
Bedrooms & bathrooms
- Bedrooms: 3
- Bathrooms: 3
- Full bathrooms: 2
- 1/2 bathrooms: 1
Primary bedroom
- Features: Walk-In Closet(s)
- Level: Second
Bedroom 2
- Features: Walk-In Closet(s)
- Level: Second
Bedroom 3
- Features: Walk-In Closet(s)
- Level: Second
Bathroom 1
- Level: Second
Bathroom 2
- Level: Second
Bathroom 3
- Level: First
Dining room
- Level: First
Kitchen
- Level: First
Living room
- Level: First
Heating
- Electric
Cooling
- Central Air
Appliances
- Included: Convection Oven, Cooktop, Dishwasher, Dryer, Electric Water Heater, Microwave, Refrigerator, Washer, Water Softener
- Laundry: Laundry Closet
Features
- Ceiling Fan(s), Kitchen/Family Room Combo, Living Room/Dining Room Combo
- Flooring: Carpet, Ceramic Tile
- Windows: Hurricane Shutters
- Has fireplace: No
Interior area
- Total structure area: 2,400
- Total interior livable area: 1,880 sqft
Property
Parking
- Total spaces: 2
- Parking features: Garage - Attached
- Attached garage spaces: 2
Features
- Levels: Two
- Stories: 2
- Patio & porch: Screened
Lot
- Size: 3,222 Square Feet
Details
- Parcel number: U013019A6P00000900001.0
- Zoning: PD
- Special conditions: None
Construction
Type & style
- Home type: Townhouse
- Property subtype: Townhouse
Materials
- Stucco, Vinyl Siding
- Foundation: Block, Concrete Perimeter
- Roof: Shingle
Condition
- New construction: No
- Year built: 2017
Utilities & green energy
- Sewer: Public Sewer
- Water: Public
- Utilities for property: Cable Available, Public, Sewer Available, Water Available
Community & HOA
Community
- Features: Clubhouse, Deed Restrictions, Dog Park, Gated Community - No Guard, Playground, Pool
- Pet fee: $0 monthly
- Subdivision: MAGNOLIA PARK NORTHEAST RESIDE
HOA
- Has HOA: Yes
- Services included: Maintenance Structure, Maintenance Grounds, Maintenance Repairs, Pool Maintenance, Private Road, Recreational Facilities
- HOA fee: $295 monthly
- HOA name: Castle Group
- HOA phone: 954-792-6000
Location
- Region: Riverview
Financial & listing details
- Price per square foot: $170/sqft
- Tax assessed value: $274,917
- Annual tax amount: $3,636
- Date on market: 9/5/2024
- Cumulative days on market: 45 days
- Listing terms: Cash,Conventional,FHA,VA Loan
- Ownership: Fee Simple
- Total actual rent: 0
- Road surface type: Asphalt, Concrete
Price history
| Date | Event | Price |
|---|---|---|
| 11/29/2024 | Sold | $320,000-1.5%$170/sqft |
Source:  Stellar MLS #TB8300750 Report a problem Stellar MLS #TB8300750 Report a problem | ||
| 10/22/2024 | Pending sale | $325,000$173/sqft |
Source: Stellar MLS #TB8300750 Report a problem | ||
| 9/6/2024 | Listed for sale | $325,000$173/sqft |
Source: Stellar MLS #TB8300750 Report a problem | ||
Public tax history
| Year | Property taxes | Tax assessment |
|---|---|---|
| 2025 | $5,446 +44.6% | $274,917 +43% |
| 2024 | $3,766 +3.6% | $192,233 +3% |
| 2023 | $3,636 +4.7% | $186,634 +3% |
| 2022 | $3,472 +1.4% | $181,198 +3% |
| 2021 | $3,425 +2.4% | $175,920 +1.4% |
| 2020 | $3,344 +3.1% | $173,491 +2.3% |
| 2019 | $3,244 | $169,590 +1.9% |
| 2018 | $3,244 -7.6% | $166,428 +5537.8% |
| 2017 | $3,509 | $2,952 |
Find assessor info on the county website
Neighborhood: Magnolia Park
Nearby homes
- $297,8002 bd3 ba1.5k sqft9163 Hillcroft Dr, Riverview, FL 33578Off Market
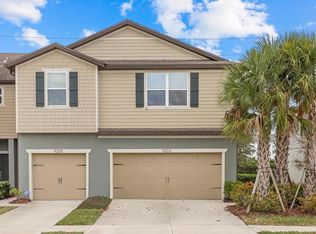
- $340,0003 bd3 ba1.8k sqft9203 Hillcroft Dr, Riverview, FL 33578Sold
- $242,5002 bd3 ba1.5k sqft9161 Hillcroft Dr, Riverview, FL 33578Off Market
- $232,8002 bd2 ba1.4k sqft9159 Hillcroft Dr, Riverview, FL 33578Off Market
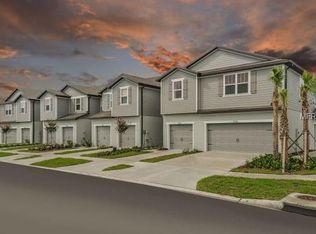
- $239,700-- bd2 ba1.5k sqft9205 Hillcroft Dr, Riverview, FL 33578Off Market
- $265,0002 bd3 ba1.4k sqft9157 Hillcroft Dr, Riverview, FL 33578For Sale
- $238,7002 bd3 ba1.5k sqft9207 Hillcroft Dr, Riverview, FL 33578Off Market
- $275,0002 bd3 ba1.5k sqft9155 Hillcroft Dr, Riverview, FL 33578Sold
Nearby schools
GreatSchools rating
- 3/10Frost Elementary SchoolGrades: PK-5Distance: 1 mi
- 2/10Giunta Middle SchoolGrades: 6-8Distance: 0.8 mi
- 3/10Spoto High SchoolGrades: 9-12Distance: 1 mi
Get a cash offer in 3 minutes
Find out how much your home could sell for in as little as 3 minutes with a no-obligation cash offer.
Estimated market value
$304,400
Get a cash offer in 3 minutes
Find out how much your home could sell for in as little as 3 minutes with a no-obligation cash offer.
Estimated market value
$304,400
- Florida
- Hillsborough County
- Riverview
- 33578
- Magnolia Park
- 9165 Hillcroft Dr
Nearby cities
Nearby neighborhoods
Nearby zip codes
Other Riverview Topics
