Welcome to this charming pool home nestled in the highly desirable Summerfield Community! This well-maintained 2-bedroom, 2-bath residence offers an open-concept floor plan filled with natural light, creating the perfect space for everyday living and entertaining. Sliding glass doors lead to your private screened-in pool, providing a relaxing outdoor retreat ideal for enjoying Florida's year-round sunshine. Located just moments from the community golf course and amenity center, this home offers an exceptional lifestyle with low HOA fees and an impressive selection of amenities. Residents enjoy access to an 18-hole public golf course, multiple community swimming pools, a clubhouse, fitness center, tennis courts, basketball courts, playgrounds, parks, walking trails, and year-round community events. The community center serves as the hub for recreation, fitness, and social activities for all ages. Conveniently situated near I-75, US-301, shopping, dining, medical facilities, top-rated schools, and just a short drive to downtown Tampa, MacDill Air Force Base, and Gulf Coast beaches, this home combines comfort, convenience, and an outstanding Florida lifestyle.
For sale
$395,000
12818 TALLOWOOD DRIVE, RIVERVIEW, FL 33579
2beds
1,398sqft
Single Family Residence
Built in 1986
6,912 Square Feet Lot
$-- Zestimate®
$283/sqft
$50/mo HOA
What's special
Private screened-in poolSliding glass doorsCharming pool homeRelaxing outdoor retreat
- 38 days
- 136
- 6
Zillow last checked:
Listing updated:
Listed by:
Charles Delarosa 813-708-3937,
FLORIDA'S 1ST CHOICE RLTY LLC 813-566-2434
Source: Stellar MLS,MLS#: TB8533302 Originating MLS: Suncoast Tampa
Originating MLS: Suncoast Tampa
Facts & features
Interior
Bedrooms & bathrooms
- Bedrooms: 2
- Bathrooms: 2
- Full bathrooms: 2
Primary bedroom
- Features: Built-in Closet
- Level: First
Other
- Features: Built-in Closet
- Level: First
Dining room
- Features: No Closet
- Level: First
Kitchen
- Features: Built-in Closet
- Level: First
Living room
- Features: Built-in Closet
- Level: First
Heating
- Central
Cooling
- Central Air
Appliances
- Included: Convection Oven, Microwave, Refrigerator
- Laundry: In Garage, Outside
Features
- Other
- Flooring: Laminate
- Has fireplace: No
Interior area
- Total structure area: 2,316
- Total interior livable area: 1,398 sqft
Video & virtual tour
Property
Parking
- Total spaces: 2
- Parking features: Garage - Attached
- Attached garage spaces: 2
Features
- Levels: One
- Stories: 1
- Exterior features: Irrigation System
- Has private pool: Yes
- Pool features: In Ground
Lot
- Size: 6,912 Square Feet
- Dimensions: 72 x 96
Details
- Parcel number: U0931202UTC0000000019.0
- Zoning: PD
- Special conditions: None
Construction
Type & style
- Home type: SingleFamily
- Property subtype: Single Family Residence
Materials
- Block, Brick
- Foundation: Slab
- Roof: Shingle
Condition
- New construction: No
- Year built: 1986
Utilities & green energy
- Sewer: Public Sewer
- Water: Public
- Utilities for property: Other
Community & HOA
Community
- Pet fee: $0 monthly
- Subdivision: SUMMERFIELD VILLAGE 1 TR 26
HOA
- Has HOA: Yes
- HOA fee: $50 monthly
- HOA name: Summerfield Master Community Association
- HOA phone: 813-671-2005
Location
- Region: Riverview
Financial & listing details
- Price per square foot: $283/sqft
- Tax assessed value: $282,016
- Annual tax amount: $5,003
- Date on market: 7/27/2026
- Cumulative days on market: 26 days
- Listing terms: Cash,Conventional,FHA
- Ownership: Fee Simple
- Total actual rent: 0
- Road surface type: Asphalt
Estimated market value
Not available
Estimated sales range
Not available
Not available
Price history
| Date | Event | Price |
|---|---|---|
| 7/27/2026 | Listed for sale | $395,000+71.7%$283/sqft |
Source:  Stellar MLS #TB8533302 Report a problem Stellar MLS #TB8533302 Report a problem | ||
| 2/22/2021 | Sold | $230,000-2.4%$165/sqft |
Source: Public Record Report a problem | ||
| 2/1/2021 | Pending sale | $235,700$169/sqft |
Source: KELLER WILLIAMS TAMPA CENTRAL #T3287527 Report a problem | ||
| 2/1/2021 | Listed for sale | $235,700$169/sqft |
Source: KELLER WILLIAMS TAMPA CENTRAL #T3287527 Report a problem | ||
| 2/1/2021 | Pending sale | $235,700$169/sqft |
Source: Stellar MLS #T3287527 Report a problem | ||
| 1/29/2021 | Listed for sale | $235,700+20.3%$169/sqft |
Source: Stellar MLS #T3287527 Report a problem | ||
| 6/15/2018 | Sold | $196,000+0.5%$140/sqft |
Source: Public Record Report a problem | ||
| 4/22/2018 | Pending sale | $195,000$139/sqft |
Source: CENTURY 21 Beggins Enterprises #T3101521 Report a problem | ||
| 4/17/2018 | Listed for sale | $195,000+3.2%$139/sqft |
Source: CENTURY 21 BEGGINS ENTERPRISES #T3101521 Report a problem | ||
| 11/30/2006 | Sold | $189,000+57.6%$135/sqft |
Source: Public Record Report a problem | ||
| 9/6/2002 | Sold | $119,900+66.5%$86/sqft |
Source: Public Record Report a problem | ||
| 9/21/1994 | Sold | $72,000$52/sqft |
Source: Public Record Report a problem | ||
Public tax history
| Year | Property taxes | Tax assessment |
|---|---|---|
| 2025 | $5,004 +5.8% | $282,016 -0.2% |
| 2024 | $4,729 +1.8% | $282,688 +1.1% |
| 2023 | $4,646 +1.5% | $279,497 +1.6% |
| 2022 | $4,579 +16.7% | $275,083 +46% |
| 2021 | $3,923 +15.6% | $188,447 +16.3% |
| 2020 | $3,394 +11.2% | $162,043 +10% |
| 2019 | $3,053 | $147,312 +0.6% |
| 2018 | $3,053 +0.6% | $146,415 +10.4% |
| 2017 | $3,035 +8.1% | $132,568 +5.7% |
| 2016 | $2,808 +4.1% | $125,389 +3% |
| 2015 | $2,697 +5.6% | $121,779 +5.8% |
| 2014 | $2,553 | $115,085 +10% |
| 2013 | $2,553 +11.4% | $104,623 +5.8% |
| 2012 | $2,291 -1.7% | $98,868 -1.7% |
| 2011 | $2,331 -7.5% | $100,609 -9.1% |
| 2010 | $2,519 -10.5% | $110,713 -11.6% |
| 2009 | $2,816 -20.1% | $125,223 -21.9% |
| 2008 | $3,526 -14.8% | $160,297 -17.2% |
| 2007 | $4,137 +15.5% | $193,554 +9.2% |
| 2006 | $3,582 +7.1% | $177,205 +29.6% |
| 2005 | $3,344 | $136,700 +34.6% |
| 2004 | -- | $101,573 +4.1% |
| 2003 | -- | $97,534 +29.8% |
| 2002 | -- | $75,156 -4.9% |
| 2000 | $1,349 | $79,002 |
Find assessor info on the county website
Monthly payment
Est. payment
Payment breakdown
Explore the cost of this home by adjusting the details. Changes won't be saved.Climate risks
Neighborhood: Summerfield
Nearby schools
Schools provided by the listing agent
- Elementary: Summerfield Crossing Elementary
- Middle: Rodgers-HB
- High: Riverview-HB
Source: Stellar MLS. This data may not be complete. We recommend contacting the local school district to confirm school assignments for this home.
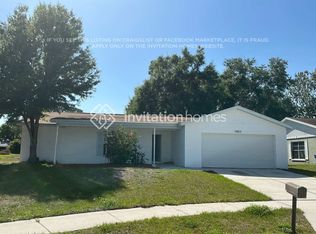
- $317,6003 bd2 ba1.4k sqft12805 Slippery Elm Ct, Riverview, FL 33579Off Market
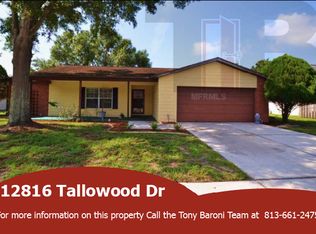
- $321,0003 bd2 ba1.4k sqft12816 Tallowood Dr, Riverview, FL 33579Off Market
- $308,9003 bd2 ba1.6k sqft12804 Slippery Elm Ct, Riverview, FL 33579Off Market

- $329,4002 bd2 ba1.4k sqft12822 Tallowood Dr, Riverview, FL 33579Off Market
Similar homes
- $387,0004 bd2 ba1.6k sqft10510 EGRET HAVEN LANE, RIVERVIEW, FL 33578For Sale
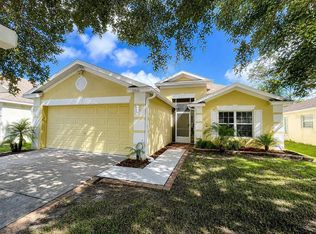
 MLS ID #TB8504051, Luz Delgado, EXP REALTY LLC. Stellar MLS
 - $349,9004 bd3 ba1.7k sqft13222 PINE CREEK CIRCLE, RIVERVIEW, FL 33579For Sale
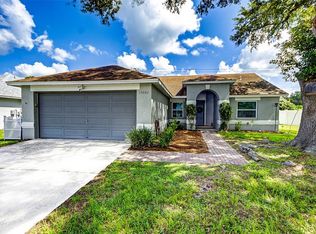 MLS ID #TB8525308, Lisa Dean, RE/MAX REALTY UNLIMITED. Stellar MLS
 - $310,0003 bd3 ba1.5k sqft13214 PIKE LAKE DRIVE, RIVERVIEW, FL 33579For Sale
 MLS ID #TB8538761, Cindy Zayas, FINLEY REALTY GROUP LLC. Stellar MLS
 - $310,0004 bd2 ba1.5k sqft10728 SHADY PRESERVE DRIVE, RIVERVIEW, FL 33579For Sale
 MLS ID #TB8526819, Carol Pressley, CHARLES RUTENBERG REALTY INC. Stellar MLS
 - $366,5004 bd2 ba1.9k sqft10228 HUNTERS HAVEN BOULEVARD, RIVERVIEW, FL 33578For SaleMLS ID #TB8510109, Evangelina Ferrer Etchebarne, AVISTA BAY REALTY, LLC. Stellar MLS
- $464,4004 bd2 ba1.8k sqft11122 HANNAWAY DRIVE, RIVERVIEW, FL 33578For SaleMLS ID #TB8509393, Mary Reynolds, ACCLAIM REALTY CO.. Stellar MLS
- $373,0002 bd2 ba1.7k sqft1834 E DEL WEBB BOULEVARD, SUN CITY CENTER, FL 33573For SaleMLS ID #TB8506571, Brook Taylor, QUICKSILVER REAL ESTATE GROUP. Stellar MLS
- $309,0003 bd2 ba1.3k sqft10328 SUMMERVIEW CIRCLE, RIVERVIEW, FL 33578For SaleMLS ID #TB8510445, Cecilia Weber, DALTON WADE INC. Stellar MLS
- $424,9003 bd2 ba1.9k sqft6601 THACKSTON DRIVE, RIVERVIEW, FL 33578For SaleMLS ID #TB8349808, Kevin McPherson, DALTON WADE INC. Stellar MLS
- $379,0003 bd2 ba1.7k sqft2041 SHADOW PINE DRIVE, BRANDON, FL 33511For SaleMLS ID #TB8533370, Alexis Clavijo, LPT REALTY, LLC. Stellar MLS
- $335,0002 bd2 ba1.6k sqft420 S BROCKFIELD DRIVE, SUN CITY CENTER, FL 33573For SaleMLS ID #O6311982, Steven Koleno, BEYCOME OF FLORIDA LLC. Stellar MLS
- $384,9004 bd2 ba1.8k sqft14438 SCOTTBURGH GLEN DRIVE, WIMAUMA, FL 33598For SaleMLS ID #TB8479382, Kay Pye, EZ CHOICE REALTY. Stellar MLS
- $410,0003 bd2 ba1.4k sqft4142 YELLOWWOOD DRIVE, VALRICO, FL 33594For SaleMLS ID #TB8542445, Michel Marquez, LUGO REALTY & ASSOCIATES, LLC. Stellar MLS
- $389,9003 bd2 ba1.3k sqft6138 KITERIDGE DRIVE, LITHIA, FL 33547For SaleMLS ID #TB8538107, Julie Young, FISH HAWK REALTY R.E.SALE CTR.. Stellar MLS
- $359,9993 bd2 ba1k sqft10015 LINDA STREET, GIBSONTON, FL 33534For SaleMLS ID #TB8533825, Stephen Hachey, FLAT FEE MLS REALTY. Stellar MLS
- $375,0003 bd2 ba1.3k sqft2206 PAVILION PLACE, BRANDON, FL 33511For SaleMLS ID #TB8529318, Yaimin Gonzalez, JPT REALTY LLC. Stellar MLS
- $275,0003 bd3 ba1.6k sqft11813 DUMAINE VALLEY ROAD, RIVERVIEW, FL 33579For SaleMLS ID #TB8532952, Sureka Pothapu, PEOPLE'S CHOICE REALTY SVC LLC. Stellar MLS
- $399,0004 bd2 ba1.8k sqft525 RAPID FALLS DRIVE, BRANDON, FL 33511For SaleMLS ID #TB8486851, Chelle Heldt, DALTON WADE INC. Stellar MLS
- $364,9003 bd2 ba1.4k sqft1312 N TAYLOR ROAD, BRANDON, FL 33510For SaleMLS ID #TB8536336, Matthew Rego, SIGNATURE REALTY ASSOCIATES. Stellar MLS
- $369,9994 bd2 ba1.9k sqft1831 KIM ACRES LANE, DOVER, FL 33527For SaleMLS ID #TB8533100, Stephen Hachey, FLAT FEE MLS REALTY. Stellar MLS
