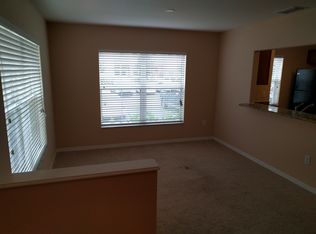
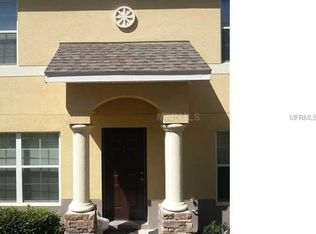
Under contract-accepting backup offers. This is a move-in ready, corner-unit, 3 bedroom, 2.5 bathroom, 2 story townhouse. Waterproof luxury vinyl flooring throughout. Newly painted interior & exterior. New roof and new 2026 A/C unit. The open floor concept seamlessly connects the living room and designated dining area. The updated kitchen with granite countertops overlooks the dining area. All bedrooms are located on the 2nd floor as well as the 2nd full bathroom. The master bedroom includes an en-suite bathroom. Half bath is downstairs. Perfect for first-time buyers or anyone looking to make this their home — a move-in-ready, corner-unit townhome in a well-maintained, amenity-rich community. Residents enjoy resort-style amenities including two community pools, a fitness center, clubhouse, tennis and basketball courts, a dog park, and playgrounds — all within a golf-course community. Townhomes of Summerfield HOA covers Roof repair and replacement, Exterior maintenance and painting, Lawn/landscaping, and community amenities.
Accepting backups
Price cut: $10K (10/13)
$165,000
10931 KEYS GATE DRIVE, RIVERVIEW, FL 33579
3beds
1,408sqft
Townhouse
Built in 2010
1,428 Square Feet Lot
$-- Zestimate®
$117/sqft
$405/mo HOA
What's special
Newly painted interiorOpen floor concept
- 52 days
- 850
- 82
Zillow last checked:
Listing updated:
Listed by:
Thomas Joseph 813-417-4628,
MARKELL & ASSOCIATES REALTORS 813-968-0078
Source: Stellar MLS,MLS#: TB8542574 Originating MLS: Suncoast Tampa
Originating MLS: Suncoast Tampa
Facts & features
Interior
Bedrooms & bathrooms
- Bedrooms: 3
- Bathrooms: 3
- Full bathrooms: 2
- 1/2 bathrooms: 1
Primary bedroom
- Features: En Suite Bathroom, Walk-In Closet(s)
- Level: Second
- Area: 120 Square Feet
- Dimensions: 10x12
Bedroom 2
- Features: Built-in Closet
- Level: Second
- Area: 110 Square Feet
- Dimensions: 11x10
Bedroom 3
- Features: Built-in Closet
- Level: Second
- Area: 100 Square Feet
- Dimensions: 10x10
Bathroom 1
- Features: Tub With Shower
- Level: Second
Bathroom 2
- Features: Tub With Shower
- Level: Second
Great room
- Level: First
- Area: 120 Square Feet
- Dimensions: 10x12
Kitchen
- Features: Granite Counters, Pantry
- Level: First
- Area: 90 Square Feet
- Dimensions: 9x10
Living room
- Features: Ceiling Fan(s)
- Level: First
- Area: 255 Square Feet
- Dimensions: 15x17
Heating
- Central
Cooling
- Central Air
Appliances
- Included: Dishwasher, Disposal, Electric Water Heater, Microwave, Range, Refrigerator
- Laundry: Electric Dryer Hookup, Washer Hookup
Features
- Ceiling Fan(s), PrimaryBedroom Upstairs
- Flooring: Ceramic Tile, Vinyl
- Has fireplace: No
- Common walls with other units/homes: Corner Unit
Interior area
- Total structure area: 1,429
- Total interior livable area: 1,408 sqft
Video & virtual tour
Property
Features
- Levels: Two
- Stories: 2
- Exterior features: Other
Lot
- Size: 1,428 Square Feet
Details
- Parcel number: U08312089T00001700002.0
- Zoning: PD
- Special conditions: None
Construction
Type & style
- Home type: Townhouse
- Property subtype: Townhouse
Materials
- Concrete
- Foundation: Slab
- Roof: Shingle
Condition
- New construction: No
- Year built: 2010
Utilities & green energy
- Sewer: Public Sewer
- Water: Public
- Utilities for property: Public
Community & HOA
Community
- Features: Clubhouse, Dog Park, Fitness Center, Playground, Pool, Sidewalks, Tennis Court(s)
- Security: Smoke Detector(s)
- Pet fee: $0 monthly
- Subdivision: SUMMERFIELD VILLAGE 1 TR 2
HOA
- Has HOA: Yes
- Amenities included: Basketball Court, Clubhouse, Fitness Center, Playground, Pool, Recreation Facilities, Tennis Court(s)
- Services included: Community Pool, Maintenance Structure, Recreational Facilities
- HOA fee: $405 monthly
- HOA name: Mia Thomas
- HOA phone: 813-990-0438
- Second HOA name: Summerfield Master Community Association
- Second HOA phone: 813-671-2005
Location
- Region: Riverview
Financial & listing details
- Price per square foot: $117/sqft
- Tax assessed value: $197,627
- Annual tax amount: $3,569
- Date on market: 8/31/2026
- Cumulative days on market: 52 days
- Listing terms: Cash,Conventional,FHA,VA Loan
- Ownership: Fee Simple
- Total actual rent: 0
- Road surface type: Asphalt
Estimated market value
Not available
Estimated sales range
Not available
Not available
Price history
| Date | Event | Price |
|---|---|---|
| 10/20/2026 | Listed for rent | $1,800+38.5%$1/sqft |
Source: Zillow Rentals Report a problem | ||
| 10/13/2026 | Price change | $165,000-5.7%$117/sqft |
Source:  Stellar MLS #TB8542574 Report a problem Stellar MLS #TB8542574 Report a problem | ||
| 10/2/2026 | Price change | $175,000-5.4%$124/sqft |
Source: Stellar MLS #TB8542574 Report a problem | ||
| 9/1/2026 | Listed for sale | $185,000+33.1%$131/sqft |
Source: Stellar MLS #TB8542574 Report a problem | ||
| 10/21/2019 | Sold | $139,000-0.7%$99/sqft |
Source: Public Record Report a problem | ||
| 10/3/2019 | Pending sale | $140,000$99/sqft |
Source: FUTURE HOME REALTY INC #T3192415 Report a problem | ||
| 8/12/2019 | Listed for sale | $140,000$99/sqft |
Source: FUTURE HOME REALTY INC #T3192415 Report a problem | ||
| 5/13/2019 | Listing removed | $140,000$99/sqft |
Source: FUTURE HOME REALTY INC #T3154659 Report a problem | ||
| 2/1/2019 | Listed for sale | $140,000+27.9%$99/sqft |
Source: FUTURE HOME REALTY INC #T3154659 Report a problem | ||
| 4/5/2017 | Listing removed | $1,300$1/sqft |
Source: Rent Solutions Report a problem | ||
| 2/21/2017 | Listed for rent | $1,300$1/sqft |
Source: Owner Report a problem | ||
| 2/13/2017 | Sold | $109,500-4.8%$78/sqft |
Source: Public Record Report a problem | ||
| 12/31/2016 | Listed for sale | $115,000$82/sqft |
Source: ELEVATE REAL ESTATE BROKERS #T2856169 Report a problem | ||
| 12/31/2016 | Pending sale | $115,000$82/sqft |
Source: ELEVATE REAL ESTATE BROKERS #T2856169 Report a problem | ||
| 12/23/2016 | Listed for sale | $115,000+15%$82/sqft |
Source: ELEVATE REAL ESTATE BROKERS #T2856169 Report a problem | ||
| 10/26/2010 | Sold | $99,990-5.7%$71/sqft |
Source: Public Record Report a problem | ||
| 9/15/2010 | Listed for sale | $105,990+2.9%$75/sqft |
Source: NewHomeSource.com Report a problem | ||
| 6/22/2010 | Listing removed | $102,990$73/sqft |
Source: Lennar #us2090376 Report a problem | ||
| 5/22/2010 | Listed for sale | $102,990$73/sqft |
Source: Lennar #us2090376 Report a problem | ||
Public tax history
| Year | Property taxes | Tax assessment |
|---|---|---|
| 2025 | $3,569 +11.3% | $177,269 +10% |
| 2024 | $3,206 +8.4% | $161,154 +10% |
| 2023 | $2,957 +8.2% | $146,504 +10% |
| 2022 | $2,733 +15.4% | $133,185 +10% |
| 2021 | $2,369 -1.2% | $121,077 +4.3% |
| 2020 | $2,398 +5.2% | $116,079 +10.8% |
| 2019 | $2,280 | $104,771 +10% |
| 2018 | $2,280 +10.7% | $95,246 +14.9% |
| 2017 | $2,059 +156.4% | $82,892 +49.5% |
| 2016 | $803 +0.8% | $55,433 +0.7% |
| 2015 | $797 +0% | $55,048 +0.8% |
| 2014 | $797 | $54,611 +1.5% |
| 2013 | $797 -1.7% | $53,804 -2.6% |
| 2012 | $811 -6.5% | $55,240 -8.9% |
| 2011 | $867 +46.9% | $60,665 +327.7% |
| 2010 | $590 +27.7% | $14,184 |
| 2009 | $462 -0.3% | $14,184 |
| 2008 | $464 +0.8% | $14,184 |
| 2007 | $460 +41.9% | $14,184 |
| 2006 | $324 | $14,184 |
Find assessor info on the county website
Monthly payment
Est. payment
Payment breakdown
Explore the cost of this home by adjusting the details. Changes won't be saved.Climate risks
Neighborhood: Summerfield
Nearby schools
Schools provided by the listing agent
- Elementary: Summerfield Crossing Elementary
- Middle: Eisenhower-HB
- High: East Bay-HB
Source: Stellar MLS. This data may not be complete. We recommend contacting the local school district to confirm school assignments for this home.

Similar homes
- $200,5002 bd3 ba1.5k sqft10815 BRICKSIDE COURT, RIVERVIEW, FL 33579For Sale

 MLS ID #TB8531375, Andrew Skidmore, ALL READY PROPERTY MANAGEMENT. Stellar MLS
 - $214,9002 bd3 ba1.3k sqft12337 FOXMOOR PEAK DRIVE, RIVERVIEW, FL 33579For Sale
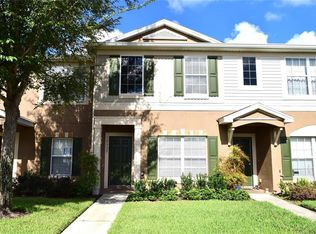 MLS ID #TB8556219, Gene Faircloth, EXIT BAYSHORE REALTY. Stellar MLS
 - $179,9002 bd3 ba1.1k sqft7006 TIMBERSIDE PLACE, RIVERVIEW, FL 33578For Sale
 MLS ID #A4708732, Travis Riley, RE/MAX DESTINATION REALTY. Stellar MLS
 - $179,0002 bd3 ba1.4k sqft4951 WHITE SANDERLING COURT, TAMPA, FL 33619For Sale
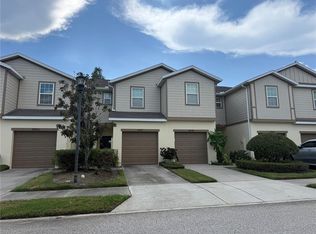 MLS ID #TB8539347, Jonathon McLeod, PA, NEXTHOME LUXE COASTAL. Stellar MLS
 - $155,0003 bd2 ba1.1k sqft9621 LAKEDALE WAY #202, RIVERVIEW, FL 33578For SaleMLS ID #TB8535178, Ricardo Cruz, REAL BROKER, LLC. Stellar MLS
- $175,0003 bd2 ba1.1k sqft9505 NEWDALE WAY #201, RIVERVIEW, FL 33578For SaleMLS ID #TB8548036, Christian Diaz Alfonso, LANTES REAL ESTATE LLC. Stellar MLS
- $170,0003 bd2 ba1.1k sqft6012 PORTSDALE PLACE #101, RIVERVIEW, FL 33578For SaleMLS ID #TB8456500, Victor Carranza, 3 POINT REAL ESTATE. Stellar MLS
- $169,9993 bd2 ba1.1k sqft6410 CYPRESSDALE DRIVE #201, RIVERVIEW, FL 33578For SaleMLS ID #TB8494794, Ty Apaydin, TAMPABAY4U.COM. Stellar MLS
- $155,0003 bd2 ba1.1k sqft9507 AMBERDALE COURT #201, RIVERVIEW, FL 33578For SaleMLS ID #TB8486690, Ricardo Cruz, REAL BROKER, LLC. Stellar MLS
- $199,9002 bd3 ba1.2k sqft4754 CHATTERTON WAY, RIVERVIEW, FL 33578For SaleMLS ID #TB8519048, Lei Cheng, SERVICE NEAR REALTY. Stellar MLS
- $169,9003 bd2 ba1.1k sqft9612 SEADALE COURT #201, RIVERVIEW, FL 33578For SaleMLS ID #TB8453865, Ty Apaydin, TAMPABAY4U.COM. Stellar MLS
- $192,0002 bd2 ba1k sqft6918 HAWTHORNE TRACE LANE, RIVERVIEW, FL 33578For SaleMLS ID #A4676089, Yuhong Wan, U-HOME REALTY LLC. Stellar MLS
- $195,0002 bd2 ba1.1k sqft703 HUXLEY PLACE, SUN CITY CENTER, FL 33573For SaleMLS ID #TB8559468, Chris Spooner, EXP REALTY LLC. Stellar MLS
- $233,8883 bd3 ba1.5k sqft10851 KENSINGTON PARK AVENUE, RIVERVIEW, FL 33578For SaleMLS ID #TB8542735, Alfred Rivera, REALTY ONE GROUP ADVANTAGE. Stellar MLS
- $215,0002 bd3 ba1.3k sqft4617 SOMERSET HILL LANE, RIVERVIEW, FL 33578For SaleMLS ID #TB8545568, Nick Horton, BANNER INT'L REAL ESTATE. Stellar MLS
- $237,5003 bd3 ba1.4k sqft6913 MARBLE FAWN PLACE, RIVERVIEW, FL 33578For SaleMLS ID #TB8419454, Rosanna Torres, AVENUE HOMES LLC. Stellar MLS
- $189,7502 bd3 ba1.2k sqftMagnolia Park Central, Riverview, FL 33578For Sale
 MLS ID #A11968776, Mark Seramur PA, Realize FL. MIAMI
 - $192,9003 bd3 ba1.5k sqft239 CASTLEKEEPER PL, VALRICO, FL 33594For SaleMLS ID #TB8553468, Danna Frost, RE/MAX BAYSIDE REALTY LLC. Stellar MLS
- $159,9002 bd2 ba1.1k sqft735 TREMONT GREENS LANE #48, SUN CITY CENTER, FL 33573For SaleMLS ID #TB8545898, Wanda Crain, KELLER WILLIAMS SOUTH SHORE. Stellar MLS
- $239,9002 bd3 ba1.5k sqft9141 HILLCROFT DRIVE, RIVERVIEW, FL 33578For SaleMLS ID #TB8544155, Dylan Hamilton, WEICHERT REALTORS-BRANDON REALTY. Stellar MLS
