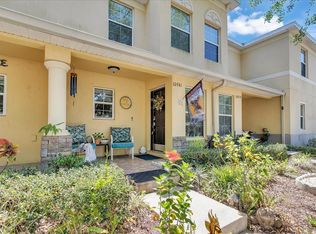
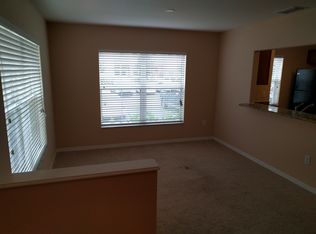
This contemporary two-bedroom, two-and-a-half-bath townhouse spans 1,532 square feet of thoughtfully designed living space. The open layout integrates the living and dining areas, brightened by multiple large windows dressed with white blinds and ceiling fans with lights, creating a fresh and airy atmosphere throughout. Rich wood-look vinyl flooring anchors the main spaces with modern elegance.
The kitchen impresses with medium-tone wooden cabinets, granite countertops, and stainless steel appliances including a refrigerator, oven, microwave, and dishwasher. A double stainless steel sink adds both style and practicality. Both bedrooms offer ample storage with white bifold closets and ceiling fans, while one features plush carpet for added comfort. Neutral walls and consistent lighting lend a clean, cohesive feel.
Each full bathroom includes a single sink vanity with a large mirror, bathtub/shower combo with white tile surround, and tile or vinyl flooring. A convenient half bath completes the layout. Located in a well-maintained community near everyday conveniences, this home benefits from the excellent livability of the Hillsborough County School District area.
*Our homes come as-is with all essentials in working order. Want upgrades? Request it through the Belong app, and our trusted pros will take care of the rest!
House for rent
$1,795/mo
Fees may apply
10939 Keys Gate Dr, Riverview, FL 33579
2beds
1,532sqft
Price may not include required fees and charges. Price shown reflects the lease term provided. Learn more|
Single family residence
Available now
Cats, dogs OK
Other
In unit laundry
Other
What's special
Granite countertopsCeiling fans with lightsConvenient half bathMedium-tone wooden cabinetsDouble stainless steel sink
- 6 days |
- -- |
- -- |
Zillow last checked:
Listing updated:
Travel times

Let’s turn your rent into credit progress
Build credit history with every on-time payment and get credit for the payment you’re already making.
Open house
Facts & features
Interior
Bedrooms & bathrooms
- Bedrooms: 2
- Bathrooms: 3
- Full bathrooms: 2
- 1/2 bathrooms: 1
Heating
- Other
Cooling
- Other
Appliances
- Included: Dishwasher, Dryer, Microwave, Range Oven, Refrigerator, Washer
- Laundry: In Unit
Features
- Windows: Window Coverings
Interior area
- Total interior livable area: 1,532 sqft
Video & virtual tour
Property
Parking
- Details: Contact manager
Features
- Exterior features: DoublePaneWindows, Smoke Free
- Has private pool: Yes
- Pool features: Pool
Details
- Parcel number: 20310889T000016000060U
Construction
Type & style
- Home type: SingleFamily
- Property subtype: Single Family Residence
Community & HOA
Community
- Features: Smoke Free
HOA
- Amenities included: Pool
Location
- Region: Riverview
Financial & listing details
- Lease term: 1 Year
Price history
| Date | Event | Price |
|---|---|---|
| 7/1/2026 | Listed for rent | $1,795+30.5%$1/sqft |
Source: Zillow Rentals Report a problem | ||
| 2/6/2025 | Listing removed | $230,000$150/sqft |
Source: | ||
| 1/28/2025 | Price change | $230,000-2.1%$150/sqft |
Source: | ||
| 11/6/2024 | Listed for sale | $235,000+17.5%$153/sqft |
Source: | ||
| 11/10/2023 | Listing removed | -- |
Source: | ||
| 11/10/2021 | Sold | $200,000+5.3%$131/sqft |
Source: Public Record Report a problem | ||
| 10/13/2021 | Pending sale | $190,000$124/sqft |
Source: | ||
| 10/10/2021 | Listed for sale | $190,000+55.6%$124/sqft |
Source: | ||
| 5/24/2019 | Listing removed | $1,375$1/sqft |
Source: RE/MAX Realty Unlimited #T3171398 Report a problem | ||
| 5/3/2019 | Listed for rent | $1,375+61.8%$1/sqft |
Source: RE/MAX Realty Unlimited #T3171398 Report a problem | ||
| 3/7/2019 | Sold | $122,100-9.6%$80/sqft |
Source: Public Record Report a problem | ||
| 12/7/2018 | Pending sale | $135,000$88/sqft |
Source: CENTURY 21 Beggins Enterprises #T3139767 Report a problem | ||
| 11/1/2018 | Listed for sale | $135,000+971.4%$88/sqft |
Source: CENTURY 21 Beggins Enterprises #T3139767 Report a problem | ||
| 7/23/2018 | Sold | $12,600-88.3%$8/sqft |
Source: Public Record Report a problem | ||
| 4/8/2014 | Listing removed | $850$1/sqft |
Source: RE/MAX FIRST IN REAL ESTATE #T2618462 Report a problem | ||
| 3/9/2014 | Listed for rent | $850$1/sqft |
Source: RE/MAX FIRST IN REAL ESTATE #T2618462 Report a problem | ||
| 5/26/2010 | Sold | $108,000+0%$70/sqft |
Source: Public Record Report a problem | ||
| 2/12/2010 | Price change | $107,990+2.9%$70/sqft |
Source: Lennar - Tampa US Home #us2031407 Report a problem | ||
| 1/3/2010 | Listed for sale | $104,990$69/sqft |
Source: Lennar - Tampa US Home #us2031407 Report a problem | ||
Neighborhood: Summerfield
Nearby schools
GreatSchools rating
- 2/10Summerfield Crossings Elementary SchoolGrades: PK-5Distance: 0.2 mi
- 3/10Eisenhower Middle SchoolGrades: 6-8Distance: 2.5 mi
- 4/10East Bay High SchoolGrades: 9-12Distance: 2.3 mi
Nearby cities
Nearby neighborhoods
Nearby zip codes
Nearby rental buildings
- Riverside Marina Villas
- Winthrop West
- Summerall
- Allegro Palm Apartments
- The Parian Luxury Apartments
- 5904 Kingsview Ln
- Kinward at Spencer Glen
- The Enclave at Tranquility Lake Apartments
- Preserve At Pine Grove
- Wildgrass
- Azola
- Retreat at Crosstown
- Lenox at Bloomingdale
- Sole at Brandon
- The Grove at Southshore
- Integra Palms
- Cortland Riverview
- The Whitt
- Rivertree Apartments
- Lola