Skip main navigation
Sold for $242,500
  • $242,500

    239 Castlekeeper Pl, Valrico, FL 33594

    3beds
    1,560sqft
    Townhouse
    Built in 2005
    1,179 Square Feet Lot
    $225,500 Zestimate®
    $155/sqft
    $1,945 Estimated rent

    Home value

    $225,500

    $214,000 - $237,000

    $1,945/mo

    Zestimate® history
    Loading
    Loading...

    Owner options

    List your home for rent

    $1,945/mo

    Rent Zestimate®

    Find your next renter with Zillow Rental Manager. Plus, with online applications, you can quickly screen prospective tenants – for free.

    Learn more

    $1,945/mo

    Rent Zestimate®

    Refinance and save

    $2,091/mo

    Est. payment

    Refinancing to a lower rate could help reduce your monthly payments and save thousands over the life of the loan.

    See today's rates

    $2,091/mo

    Est. payment

    Explore your selling options

    Work with a Zillow partner agent

    Leverage their expertise and Zillow's premium Showcase listings to get your home seen by more buyers.

    Get started

    List with your own agent

    Get your home in front of millions of buyers by listing it on Zillow.

    Learn how to do it

    Sell it yourself

    Take full control of how buyers see your home on Zillow by listing For Sale by Owner (FSBO).

    List your home

    What's special

    Shared poolLarge windowEasy access to tampaStorage closetAmple storage spaceNewly installed granite countertopsLaundry room

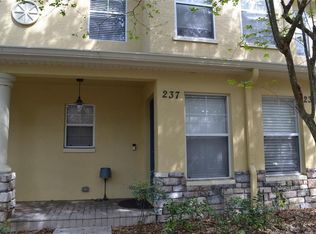
    One or more photo(s) has been virtually staged. ATTENTION BUYERS! Presenting an exceptional townhome for sale in the gated and well-maintained community of Kings Mill, offering a multitude of desirable features and convenient amenities. This meticulously cared-for property is sure to captivate your attention. Step inside to discover new vinyl floors installed this year, creating a modern and stylish ambiance throughout. The interior and exterior have been freshly painted this year as well, providing a fresh and inviting atmosphere. The kitchen showcases all new 2024 stainless steel appliances, adding a touch of elegance to your culinary experience. Newly installed granite countertops enhance the kitchen's aesthetic appeal. The dining room area features a built-in desk, providing a convenient workspace or study area. The spacious living room boasts a large window, allowing an abundance of natural light to fill the space. A half bathroom downstairs adds convenience for you and your guests. The bedrooms are situated upstairs, ensuring privacy and tranquility. Bedroom #3 can also function as an office, offering versatility to suit your needs. Additional features include a 2022 AC system for year-round comfort, a covered and screened lanai with a storage closet, and ample storage space, including storage under the stairs. The laundry room, equipped with a washer and dryer, is conveniently located upstairs. The community amenities include a shared pool and a small clubhouse. The HOA fee covers water, sewer, and all exterior maintenance, including roof replacement, ensuring a hassle-free lifestyle. Conveniently located near I-75, I-4, and Selmon Expressway, this home offers easy access to Tampa, St. Pete, Orlando, and Bradenton. It is also within close proximity to excellent schools, as well as a variety of dining, shopping, and entertainment options. Don't miss out on this incredible opportunity to own a townhome that combines comfort, style, and convenience. Contact us today to schedule a viewing and experience the exceptional lifestyle this home and community have to offer.

    Zillow last checked:

    Listing updated:

    Listing Provided by:

    Turan Celiker, PA 813-580-0080,

    KELLER WILLIAMS SUBURBAN TAMPA 813-684-9500

    Bought with:

    Danna Frost, 3354201

    RE/MAX BAYSIDE REALTY LLC

    Source: Stellar MLS,MLS#: T3497238MLS LogoOriginating MLS: Tampa

    Facts & features

    Interior

    Bedrooms & bathrooms
    • Bedrooms: 3
    • Bathrooms: 3
    • Full bathrooms: 2
    • 1/2 bathrooms: 1
    Primary bedroom
    • Features: Ceiling Fan(s), Built-in Closet
    • Level: Second
    • Dimensions: 11x15
    Bedroom 2
    • Features: Ceiling Fan(s), Built-in Closet
    • Level: Second
    • Dimensions: 11x11
    Bedroom 3
    • Features: No Closet
    • Level: Second
    • Dimensions: 9x9
    Dining room
    • Features: Built-in Features
    • Level: First
    • Dimensions: 11x13
    Kitchen
    • Features: Granite Counters
    • Level: First
    • Dimensions: 8x13
    Living room
    • Features: Ceiling Fan(s)
    • Level: First
    • Dimensions: 13x17
    Heating
    • Central
    Cooling
    • Central Air
    Appliances
    • Included: Dishwasher, Dryer, Microwave, Range, Refrigerator, Washer
    • Laundry: Upper Level
    Features
    • PrimaryBedroom Upstairs
    • Flooring: Carpet, Vinyl
    • Has fireplace: No
    Interior area
    • Total structure area: 1,684
    • Total interior livable area: 1,560 sqft

    Property

    Features
    • Levels: Two
    • Stories: 2
    • Exterior features: Sidewalk
    Lot
    • Size: 1,179 sqft
    Details
    • Parcel number: U20292173S00001000004.0
    • Zoning: PD
    • Special conditions: None

    Construction

    Type & style
    • Home type: Townhouse
    • Property subtype: Townhouse
    Materials
    • Block
    • Foundation: Slab
    • Roof: Shingle
    Condition
    • New construction: No
    • Year built: 2005

    Utilities & green energy

    • Sewer: Public Sewer
    • Water: Public
    • Utilities for property: Public

    Community & neighborhood

    Community
    • Community features: Gated Community - No Guard, Pool
    Location
    • Region: Valrico
    • Subdivision: KINGS MILL

    HOA & financial

    HOA
    • Has HOA: Yes
    • HOA fee: $356 monthly
    • Amenities included: Pool
    • Services included: Maintenance Structure, Maintenance Grounds, Sewer, Water
    • Association name: Christina Bello
    • Association phone: 813-349-6552
    Other fees
    • Pet fee: $0 monthly
    Other financial information
    • Total actual rent: 0

    Other

    Other facts
    • Ownership: Fee Simple
    • Road surface type: Paved

    Price history

    DateEventPrice
    2/23/2024Sold$242,500-2.6%$155/sqft
    Source: Stellar MLS #T3497238 Report a problem
    1/31/2024Pending sale$249,000$160/sqft
    Source: Stellar MLS #T3497238 Report a problem
    1/17/2024Listed for sale$249,000+132.7%$160/sqft
    Source: Stellar MLS #T3497238 Report a problem
    12/13/2021Listing removed--
    Source: Zillow Rental Manager Report a problem
    12/12/2021Listed for rent$1,595+32.9%$1/sqft
    Source: Zillow Rental Manager Report a problem
    3/24/2021Listing removed--
    Source: Owner Report a problem
    8/28/2018Listing removed$1,200$1/sqft
    Source: Owner Report a problem
    8/25/2018Price change$1,200+0.4%$1/sqft
    Source: Owner Report a problem
    8/3/2018Listed for rent$1,195$1/sqft
    Source: Owner Report a problem
    5/4/2017Listing removed$1,195$1/sqft
    Source: Owner Report a problem
    4/23/2017Listed for rent$1,195+20.1%$1/sqft
    Source: Owner Report a problem
    4/17/2017Sold$107,000-2.7%$69/sqft
    Source: Public Record Report a problem
    3/5/2017Listed for sale$110,000+33.7%$71/sqft
    Source: ALMOST HOME REALTY, LLC #T2867189 Report a problem
    10/21/2014Sold$82,250-2.7%$53/sqft
    Source: Public Record Report a problem
    8/17/2014Price change$84,500-1.6%$54/sqft
    Source: Keller Williams Tampa Properties #T2625664 Report a problem
    5/10/2014Price change$85,900-2.3%$55/sqft
    Source: GN Enterprises, LLC #T2625664 Report a problem
    4/25/2014Listed for sale$87,900-50.2%$56/sqft
    Source: GN Enterprises, LLC #T2625664 Report a problem
    8/12/2011Listing removed$995$1/sqft
    Source: Rentals.com Report a problem
    6/18/2011Listed for rent$995$1/sqft
    Source: GN Enterprises, LLC #T2475282 Report a problem
    9/1/2005Sold$176,500$113/sqft
    Source: Public Record Report a problem

    Public tax history

    YearProperty taxesTax assessment
    2025$3,391 +17.8%$184,226 -0.6%
    2024$2,878 +0.6%$185,396 +31.6%
    2023$2,862 +10.4%$140,831 +10%
    2022$2,594 +13.4%$128,028 +10%
    2021$2,287 +0%$116,389 +6.1%
    2020$2,286 +5.2%$109,747 +7.1%
    2019$2,173 $102,487 +6.6%
    2018$2,173 +4.6%$96,135 +32.4%
    2017$2,078 +133.7%$72,622 +7%
    2016$889 +0.5%$67,852 +0.7%
    2015$884 -33.1%$67,380 +40.6%
    2014$1,323 $47,914 +10%
    2013$1,323 +24%$43,558 +10%
    2012$1,066 -8.1%$39,598 -9.1%
    2011$1,160 -12.8%$43,544 -16.7%
    2010$1,331 -26.9%$52,304 -31.5%
    2009$1,822 -39.5%$76,404 -43.4%
    2008$3,013 -11.4%$134,888 -13.4%
    2007$3,400 -3.9%$155,708 +5.1%
    2006$3,536 +995.1%$148,179 +22592%
    2005$323 $653
    2004-- $653

    Find assessor info on the county website

    Neighborhood: 33594

    Nearby schools

    GreatSchools rating
    Schools provided by the listing agent
    • Elementary: Nelson-HB
    • Middle: Mulrennan-HB
    • High: Durant-HB

    Source: Stellar MLS. This data may not be complete. We recommend contacting the local school district to confirm school assignments for this home.

    Get a cash offer in 3 minutes
    Find out how much your home could sell for in as little as 3 minutes with a no-obligation cash offer.
    Estimated market value
    $225,500
    Get a cash offer in 3 minutes
    Find out how much your home could sell for in as little as 3 minutes with a no-obligation cash offer.
    Estimated market value
    $225,500