Virtually Staged. Welcome to Kings Mill! This beautifully maintained 3-bedroom, 2.5-bath corner-unit townhome is located in the sought-after gated community of Kings Mill and offers a bright, spacious, and comfortable living environment. Large windows with blinds allow an abundance of natural light to fill the open-concept living and dining areas. The upgraded kitchen features stainless steel appliances and opens seamlessly to the dining area, making it ideal for everyday living and entertaining. All three bedrooms are located upstairs, including a spacious primary suite with a generously sized closet and private bath. A separate upstairs laundry closet adds convenience and functionality. Enjoy the amenities and peace of mind that come with living in a gated community. Residents have access to a community pool, while the HOA takes care of the roof and exterior maintenance. HOA dues also include water/sewer, helping simplify your monthly expenses. Don't miss the opportunity to make this wonderful Kings Mill townhome your new home. Schedule your private showing today!
For sale
Price cut: $5K (10/23)
$190,400
3438 CASTLE STONE CT, VALRICO, FL 33594
3beds
1,408sqft
Townhouse
Built in 2006
965 Square Feet Lot
$189,500 Zestimate®
$135/sqft
$400/mo HOA
What's special
- 44 days
- 237
- 16
Zillow last checked:
Listing updated:
Listed by:
Danna Frost 813-495-6773,
RE/MAX BAYSIDE REALTY LLC 813-938-1781
Source: Stellar MLS,MLS#: TB8553839 Originating MLS: Suncoast Tampa
Facts & features
Interior
Bedrooms & bathrooms
- Bedrooms: 3
- Bathrooms: 3
- Full bathrooms: 2
- 1/2 bathrooms: 1
Primary bedroom
- Description: Room3
- Features: Built-in Closet
- Level: Second
- Area: 144 Square Feet
- Dimensions: 12x12
Kitchen
- Description: Room1
- Level: First
- Area: 80 Square Feet
- Dimensions: 10x8
Living room
- Description: Room2
- Level: First
- Area: 340 Square Feet
- Dimensions: 20x17
Heating
- Central, Electric
Cooling
- Central Air
Appliances
- Included: Dishwasher, Dryer, Electric Water Heater, Microwave, Range, Refrigerator, Washer
- Laundry: Laundry Closet, Upper Level
Features
- Living Room/Dining Room Combo, PrimaryBedroom Upstairs, Stone Counters
- Flooring: Carpet, Ceramic Tile, Laminate
- Windows: Window Treatments
- Has fireplace: No
Interior area
- Total structure area: 1,426
- Total interior livable area: 1,408 sqft
Video & virtual tour
Property
Parking
- Parking features: Assigned, Open
- Has uncovered spaces: Yes
Features
- Levels: Two
- Stories: 2
- Exterior features: Sidewalk
Lot
- Size: 965 Square Feet
Details
- Parcel number: U20292182R00002600009.0
- Zoning: PD
- Special conditions: None
Construction
Type & style
- Home type: Townhouse
- Architectural style: Traditional
- Property subtype: Townhouse
Materials
- Metal Frame, Stucco, Wood Frame
- Foundation: Slab
- Roof: Shingle
Condition
- New construction: No
- Year built: 2006
Utilities & green energy
- Sewer: Public Sewer
- Water: Public
- Utilities for property: Public
Community & HOA
Community
- Features: Gated Community - No Guard, Pool, Sidewalks
- Pet fee: $0 monthly
- Subdivision: KINGS MILL
HOA
- Has HOA: Yes
- Amenities included: Gated, Pool
- Services included: Maintenance Structure, Maintenance Grounds, Pool Maintenance, Security, Sewer, Trash, Water
- HOA fee: $400 monthly
- HOA name: Excelsior Management
- HOA phone: 813-349-6552
Location
- Region: Valrico
Financial & listing details
- Price per square foot: $135/sqft
- Tax assessed value: $171,597
- Annual tax amount: $3,337
- Date on market: 9/30/2026
- Cumulative days on market: 43 days
- Listing terms: Cash,Conventional,FHA,VA Loan
- Ownership: Fee Simple
- Total actual rent: 0
- Road surface type: Paved
Estimated market value
$189,500
$180,000 - $199,000
$1,965/mo
Price history
| Date | Event | Price |
|---|---|---|
| 11/9/2026 | Price change | $2,200-4.3%$2/sqft |
Source: Stellar MLS #TB8559613 Report a problem | ||
| 11/5/2026 | Price change | $2,300-2.1%$2/sqft |
Source: Stellar MLS #TB8559613 Report a problem | ||
| 10/23/2026 | Price change | $190,400-2.6%$135/sqft |
Source:  Stellar MLS #TB8553839 Report a problem | ||
| 10/20/2026 | Listed for rent | $2,350-26.6%$2/sqft |
Source: Stellar MLS #TB8559613 Report a problem | ||
| 10/9/2026 | Price change | $195,400-1.3%$139/sqft |
Source: Stellar MLS #TB8553839 Report a problem | ||
| 9/30/2026 | Listed for sale | $197,900-17.5%$141/sqft |
Source: Stellar MLS #TB8553839 Report a problem | ||
| 2/22/2024 | Listing removed | -- |
Source: Zillow Rentals Report a problem | ||
| 1/26/2024 | Sold | $240,000-2%$170/sqft |
Source: Stellar MLS #T3487318 Report a problem | ||
| 1/24/2024 | Listed for rent | $3,200+77.8%$2/sqft |
Source: Zillow Rentals Report a problem | ||
| 12/29/2023 | Pending sale | $245,000$174/sqft |
Source: Stellar MLS #T3487318 Report a problem | ||
| 12/16/2023 | Price change | $245,000-2%$174/sqft |
Source: Stellar MLS #T3487318 Report a problem | ||
| 11/20/2023 | Listed for sale | $250,000-2%$178/sqft |
Source: Stellar MLS #T3487318 Report a problem | ||
| 11/10/2023 | Listing removed | -- |
Source: Owner Report a problem | ||
| 10/8/2023 | Listed for sale | $255,000+240%$181/sqft |
Source: Owner Report a problem | ||
| 11/28/2022 | Listed for rent | $1,800+38.5%$1/sqft |
Source: Zillow Rental Manager Report a problem | ||
| 3/1/2020 | Listing removed | $1,300$1/sqft |
Source: Zillow Rental Manager Report a problem | ||
| 2/16/2020 | Listed for rent | $1,300$1/sqft |
Source: Zillow Rental Manager Report a problem | ||
| 3/12/2019 | Listing removed | $1,300$1/sqft |
Source: Zillow Rental Manager Report a problem | ||
| 3/5/2019 | Listed for rent | $1,300$1/sqft |
Source: Zillow Rental Manager Report a problem | ||
| 9/10/2008 | Sold | $75,000-63.4%$53/sqft |
Source: Public Record Report a problem | ||
| 12/10/2007 | Listing removed | $205,000$146/sqft |
Source: Owner Report a problem | ||
| 6/28/2007 | Listed for sale | $205,000+9.3%$146/sqft |
Source: Owner Report a problem | ||
| 2/15/2006 | Sold | $187,600$133/sqft |
Source: Public Record Report a problem | ||
Public tax history
| Year | Property taxes | Tax assessment |
|---|---|---|
| 2025 | $3,338 +34.4% | $171,597 -1% |
| 2024 | $2,484 +6% | $173,302 +69.4% |
| 2023 | $2,343 +10.4% | $102,306 +10% |
| 2022 | $2,123 +12.8% | $93,005 +10% |
| 2021 | $1,882 +2.6% | $84,550 +10% |
| 2020 | $1,835 +5.7% | $76,864 +10% |
| 2019 | $1,736 | $69,876 -21.7% |
| 2018 | $1,736 +6% | $89,296 +34.5% |
| 2017 | $1,639 +14.4% | $66,388 +26.5% |
| 2016 | $1,433 +3.7% | $52,499 +10% |
| 2015 | $1,382 +12.1% | $47,726 +10% |
| 2014 | $1,232 | $43,387 +10% |
| 2013 | $1,232 +24.4% | $39,443 +10% |
| 2012 | $991 -9.6% | $35,857 -11.1% |
| 2011 | $1,095 -13.5% | $40,342 -17.8% |
| 2010 | $1,266 -27.4% | $49,061 -32.4% |
| 2009 | $1,743 -39% | $72,553 -43% |
| 2008 | $2,860 -10.9% | $127,343 -12.9% |
| 2007 | $3,209 +358.3% | $146,199 +830.2% |
| 2006 | $700 +2706.5% | $15,717 +2662.2% |
| 2005 | $25 | $569 |
Find assessor info on the county website
Monthly payment
Est. payment
Payment breakdown
Explore the cost of this home by adjusting the details. Changes won't be saved.Climate risks
Neighborhood: 33594
Nearby schools
Schools provided by the listing agent
- Elementary: Nelson-HB
- Middle: Mulrennan-HB
- High: Durant-HB
Source: Stellar MLS. This data may not be complete. We recommend contacting the local school district to confirm school assignments for this home.


Similar homes
- $192,9003 bd3 ba1.5k sqft239 CASTLEKEEPER PL, VALRICO, FL 33594For Sale
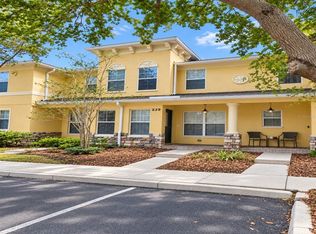
 MLS ID #TB8553468, Danna Frost, RE/MAX BAYSIDE REALTY LLC. Stellar MLS
- $191,0003 bd3 ba1.3k sqft7301 E BANK DRIVE, TAMPA, FL 33617For Sale
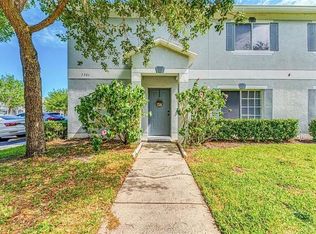 MLS ID #TB8564584, Stephen Hachey, FLAT FEE MLS REALTY. Stellar MLS
- $199,9002 bd3 ba1.3k sqft4711 CHATTERTON WAY, RIVERVIEW, FL 33578For Sale
 MLS ID #TB8566865, Joshua Land, EXP REALTY LLC. Stellar MLS
- $209,0003 bd3 ba1.3k sqft2605 OLEANDER LAKES DRIVE, BRANDON, FL 33511For Sale
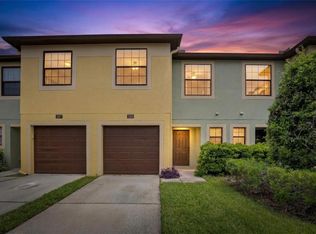 MLS ID #TB8497300, Kaylee Keller, CHARLES RUTENBERG REALTY INC. Stellar MLS
- $225,0003 bd3 ba1.6k sqft9870 ASHBURN LAKE DRIVE, TAMPA, FL 33610For SaleMLS ID #TB8561974, Katrina Madewell, REAL BROKER, LLC. Stellar MLS
- $219,0002 bd3 ba1.3k sqft734 KENSINGTON LAKE CIR #BRANDON, BRANDON, FL 33511For SaleMLS ID #TB8526796, Linda Miles, RE/MAX BAYSIDE REALTY LLC. Stellar MLS
- $224,9002 bd3 ba1.2k sqft819 OAK PARK PLACE, BRANDON, FL 33511For SaleMLS ID #TB8540009, Jessica Walker, CENTURY 21 CIRCLE. Stellar MLS
- $179,9002 bd3 ba1.1k sqft7006 TIMBERSIDE PLACE, RIVERVIEW, FL 33578For SaleMLS ID #A4708732, Travis Riley, RE/MAX DESTINATION REALTY. Stellar MLS
- $219,9003 bd3 ba1.4k sqft10924 JOHANNA AVENUE, RIVERVIEW, FL 33578For SaleMLS ID #TB8509390, Cathy McCarthy, RE/MAX REALTEC GROUP INC. Stellar MLS
- $175,0002 bd3 ba1k sqft1356 BIG PINE DRIVE #1356, VALRICO, FL 33596For SaleMLS ID #TB8540365, Katrina Madewell, REAL BROKER, LLC. Stellar MLS
- $269,0003 bd3 ba1.6k sqft1016 VISTA CAY COURT, BRANDON, FL 33511For SaleMLS ID #TB8563854, Steve Storms, STORMS REALTY. Stellar MLS
- $199,0002 bd3 ba1.1k sqft1246 CHARLESWORTH DRIVE, WESLEY CHAPEL, FL 33543For SaleMLS ID #TB8484225, Moises Solana, DALTON WADE INC. Stellar MLS
- $249,9003 bd3 ba1.5k sqft9904 VENETIAN RIVER WAY, TAMPA, FL 33619For SaleMLS ID #TB8545815, Ramez Lahham, YOU FIRST REALTY AND ASSOC LLC. Stellar MLS
- $209,9002 bd2 ba1k sqft10203 COURTNEY PALMS BOULEVARD #202, TAMPA, FL 33619For SaleMLS ID #TB8560345, Katherine Esposito, SIGNATURE REALTY ASSOCIATES. Stellar MLS
- $199,9002 bd3 ba1.2k sqft7803 AMBERLEA COURT, TEMPLE TERRACE, FL 33637For SaleMLS ID #TB8531928, Melissa Selner, CHARLES RUTENBERG REALTY INC. Stellar MLS
- $200,0003 bd3 ba1.4k sqft8914 IRON OAK, TAMPA, FL 33647For SaleMLS ID #W7884218, Charisse Mathews, HOMESMART. Stellar MLS
- $215,0003 bd3 ba1.5k sqft10928 KEYS GATE DR, RIVERVIEW, FL 33579For SaleMLS ID #TB8519186, Luis Castellanos, DALTON WADE INC. Stellar MLS
- $185,0002 bd2 ba1k sqft10203 COURTNEY PALMS BOULEVARD #103, TAMPA, FL 33619For SaleMLS ID #TB8514963, Gloria Steele, KELLER WILLIAMS TAMPA PROPERTIES. Stellar MLS
- $234,9002 bd3 ba1.3k sqft425 KENSINGTON LAKE CIRCLE, BRANDON, FL 33511For SaleMLS ID #TB8490338, Christina Barone, SIGNATURE REALTY ASSOCIATES. Stellar MLS
- $230,0002 bd3 ba1.5k sqft4935 WHITE SANDERLING COURT, TAMPA, FL 33619For SaleMLS ID #TB8552017, Bruce Harrison, BRUCE WAYNEH REAL ESTATE LLC. Stellar MLS
